





1286 Ponderosa Drive Unit# 215Sparwood, BCV0B 2G2
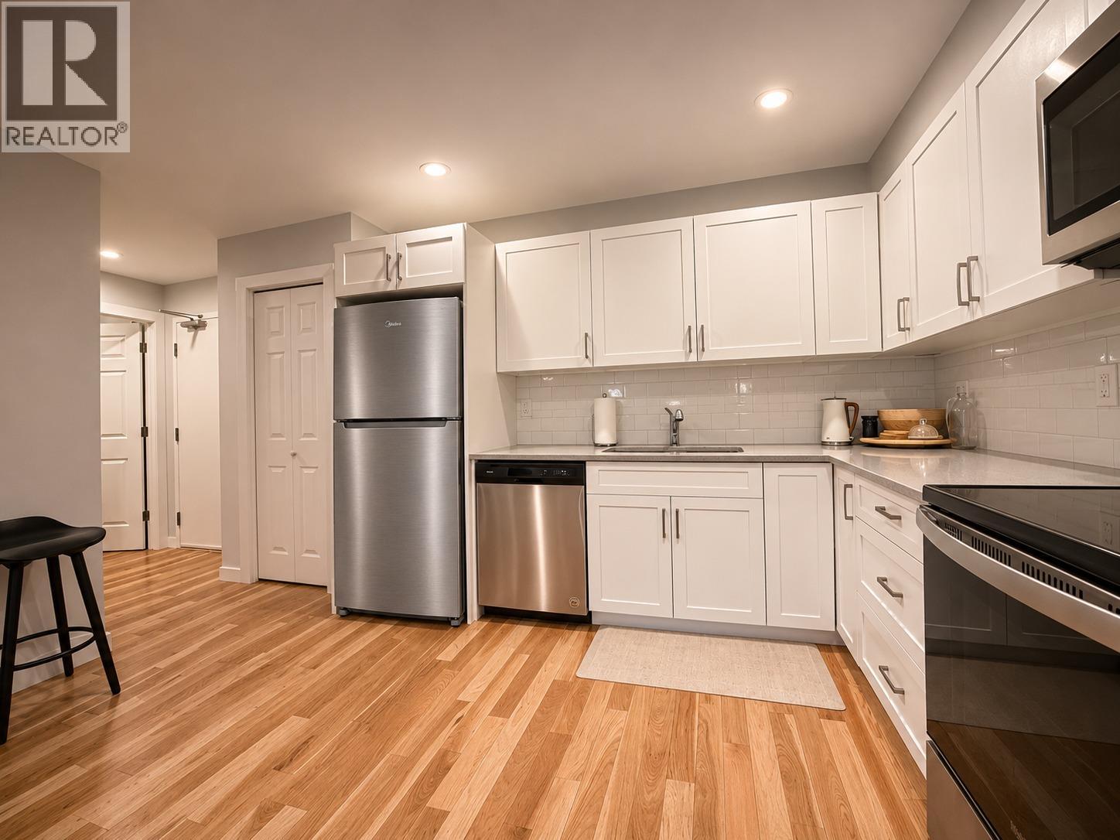
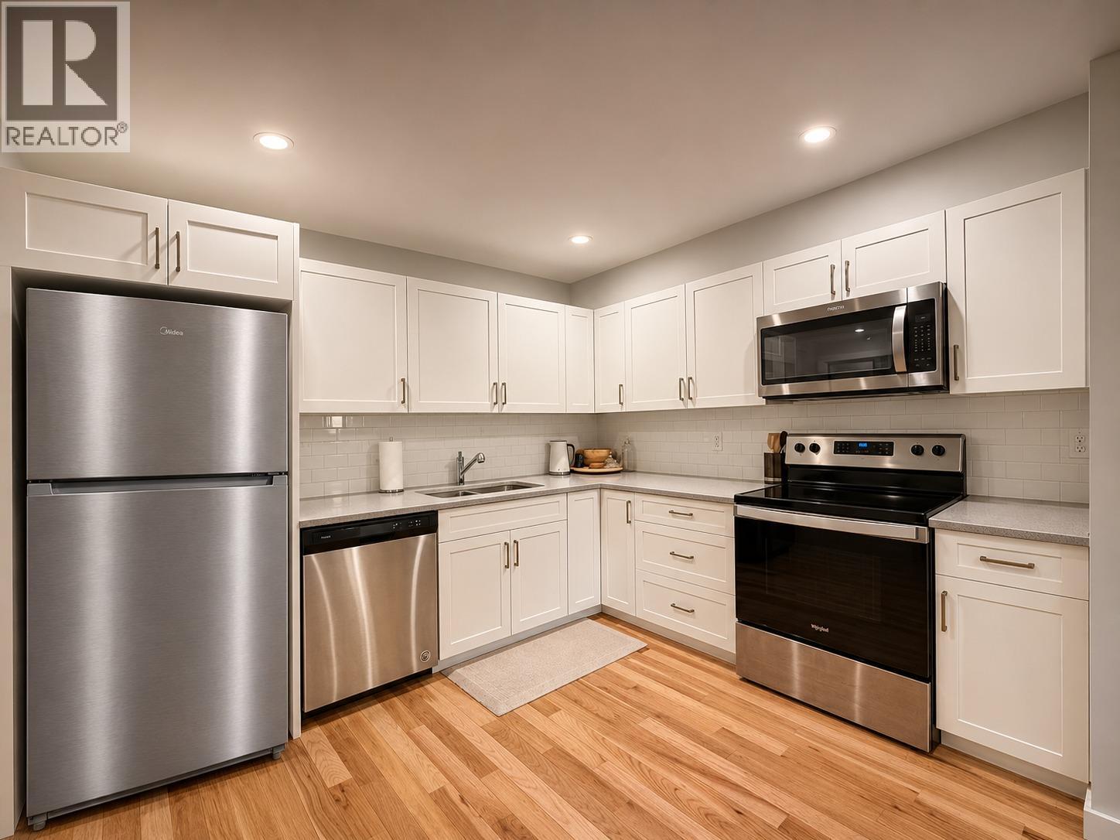
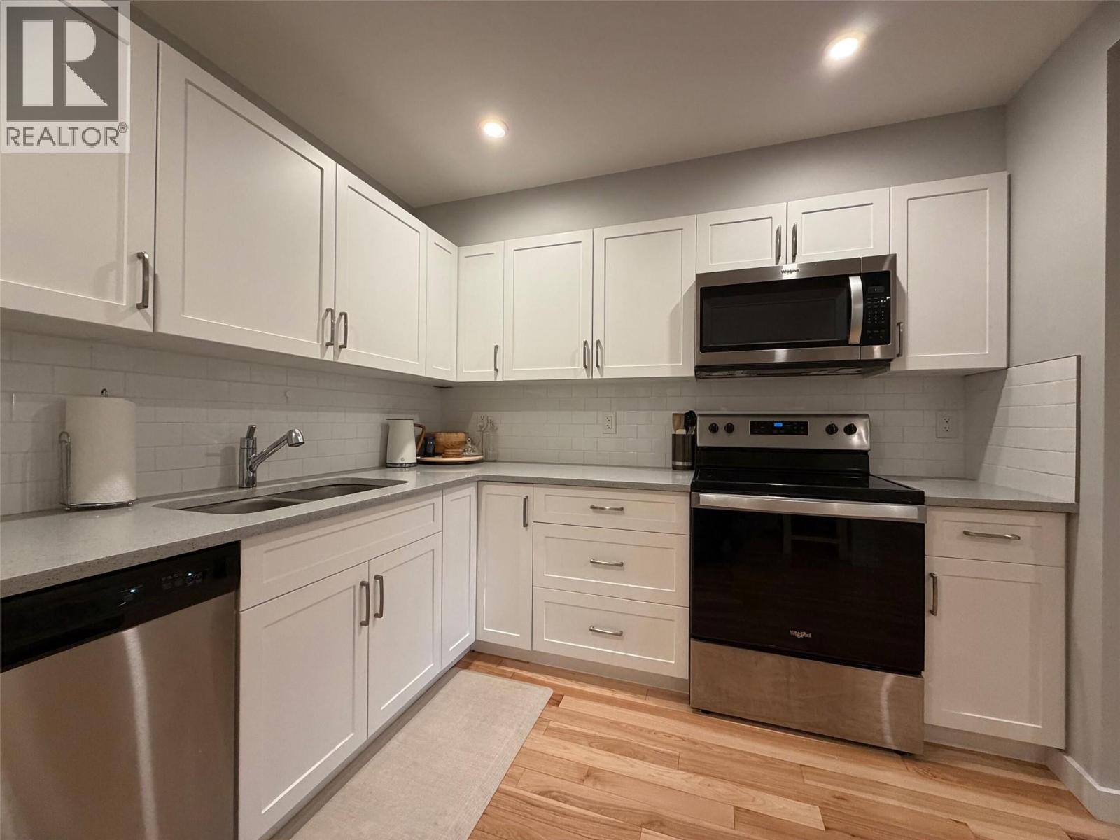
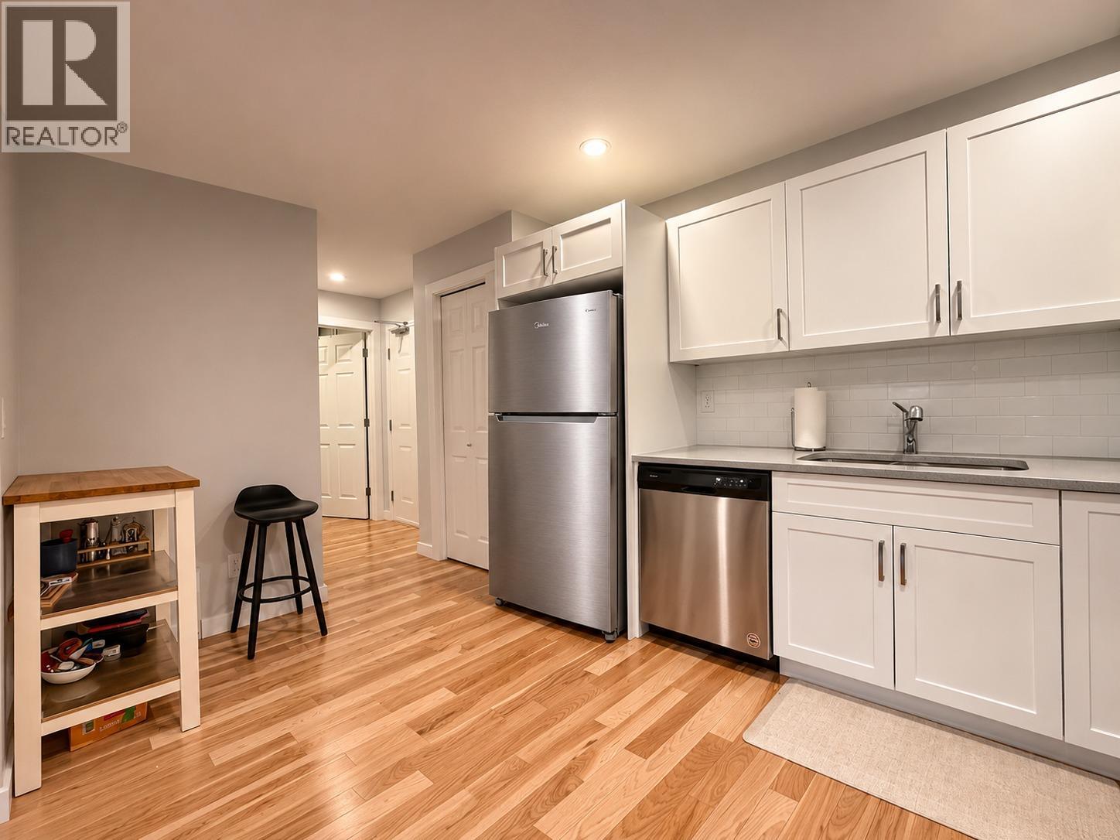
Welcome to Ponderosa Manor in Sparwood Heights! Located on the second floor of the newer building, constructed in 2020, this bright and modern two-bedroom, one-bathroom condo offers the perfect blend of comfort, style and low-maintenance living. The thoughtfully designed open-concept layout features a beautiful kitchen with quartz countertops and stainless steel appliances, flowing seamlessly into the inviting living area with warm hardwood floors. Step outside onto your private balcony and enjoy the mountain views, with the added convenience of your assigned parking stall just below—perfect for remote-starting your vehicle on chilly winter mornings! Two comfortable bedrooms, a full bathroom with tile flooring, and a spacious in-suite laundry room with ample storage add to the home’s everyday functionality. A separate storage locker provides even more space. Enjoy easy access to the Elk River, hiking and biking trails, and Sparwood Golf Club, with Fernie, Elkford and the Crowsnest Pass all within a short drive. Professionally managed strata with monthly fees of $443.72. Ideal for first-time buyers, investors or those looking to downsize, this move-in-ready condo is available for quick possession. Contact your trusted real estate agent today to book your private tour! (id:31684)
| 4 hours ago | Listing updated with changes from the MLS® | |
| 4 hours ago | Status changed to Active | |
| 5 hours ago | Listing first seen on site |


The trademarks MLS®, Multiple Listing Service® and the associated logos are owned by The Canadian Real Estate Association (CREA) and identify the quality of services provided by real estate professionals who are members of CREA. Used under license.
The trademarks REALTOR®, REALTORS®, and the REALTOR® logo are controlled by The Canadian Real Estate Association (CREA) and identify real estate professionals who are members of CREA. These trademarks are owned or controlled by The Canadian Real Estate Association (CREA) and identify real estate professionals who are members of CREA (REALTOR®) and/or the quality of services they provide (MLS®).
This REALTOR.ca listing content is owned and licensed by REALTOR® members of The Canadian Real Estate Association.