





3000 Richter Street Unit# 14Kelowna, BCV1Y 8M5
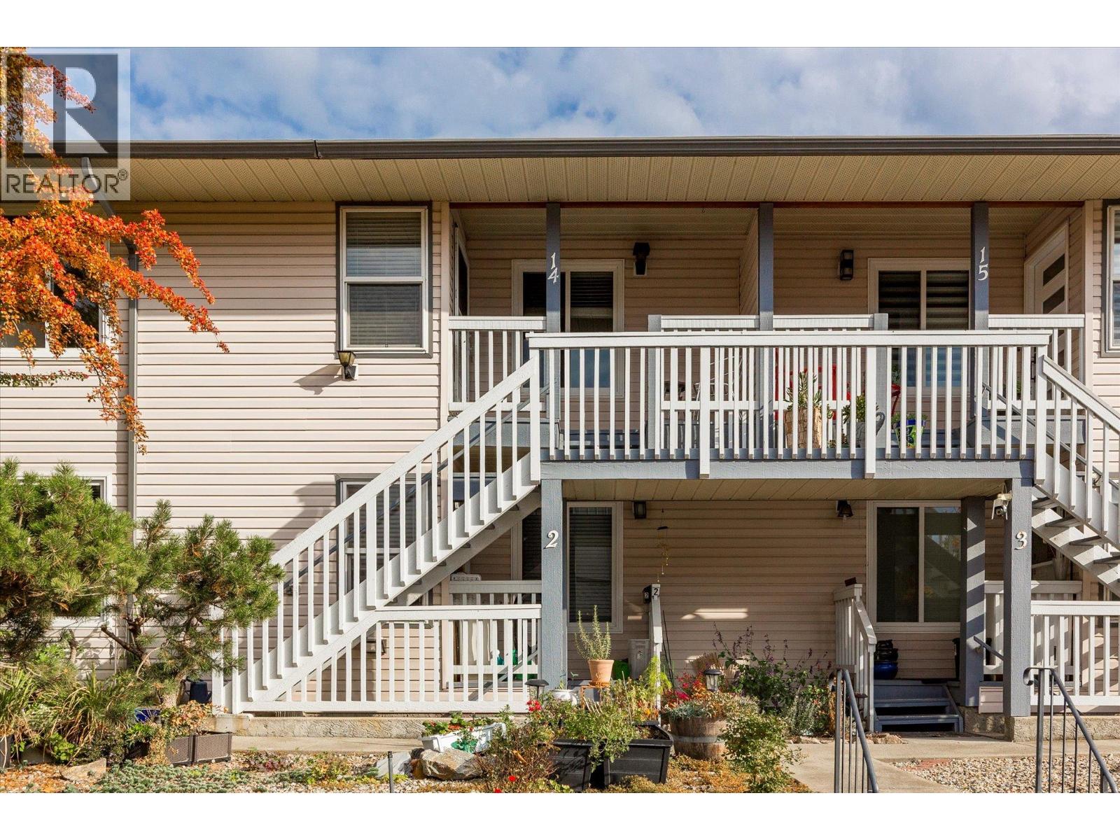
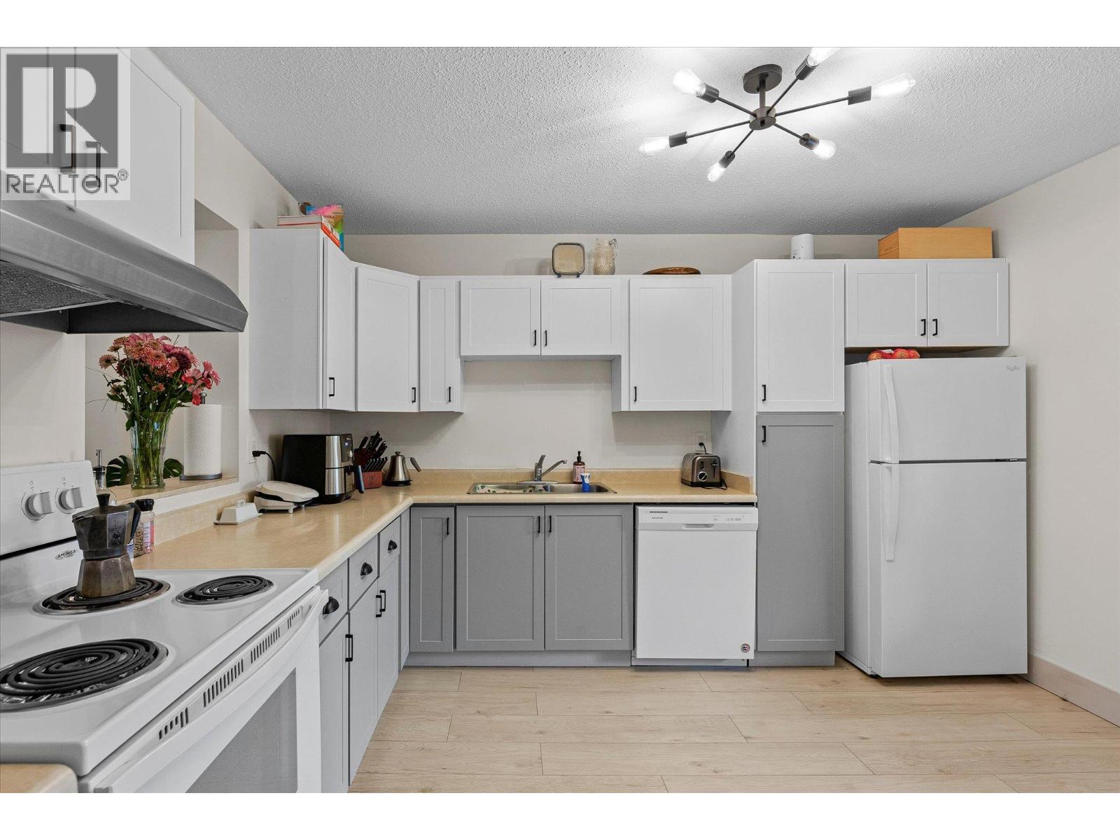
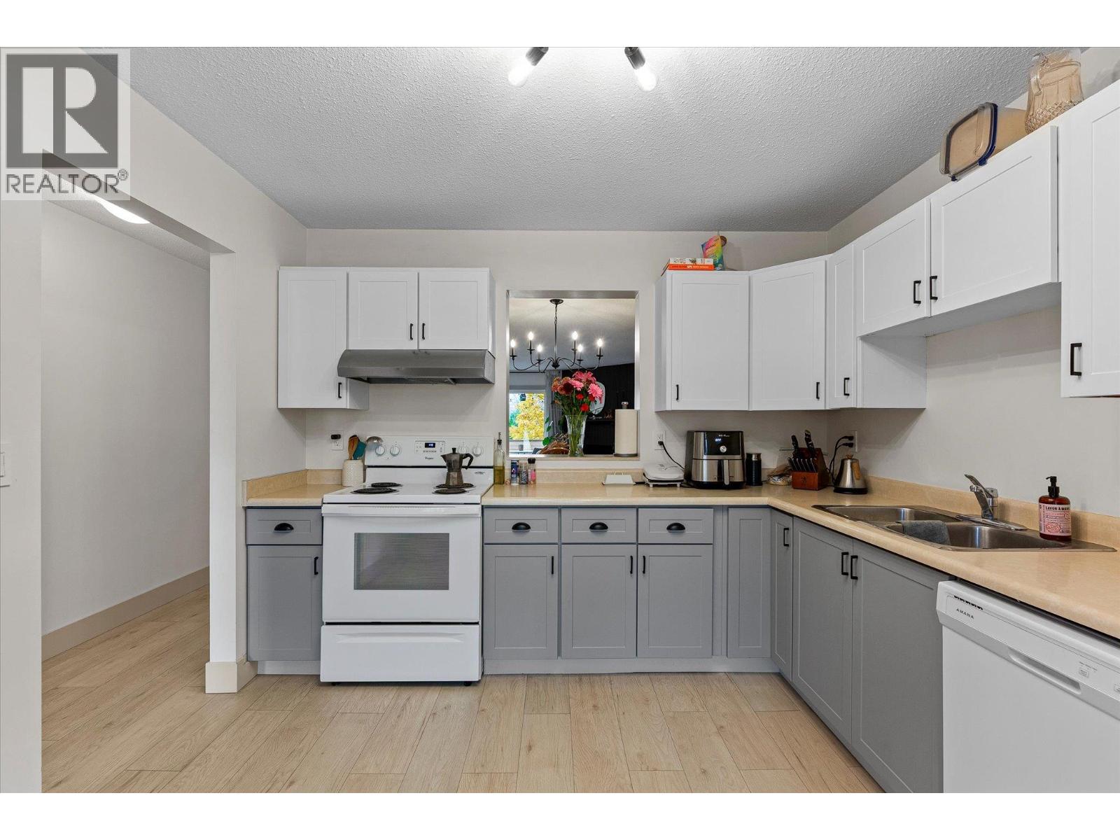
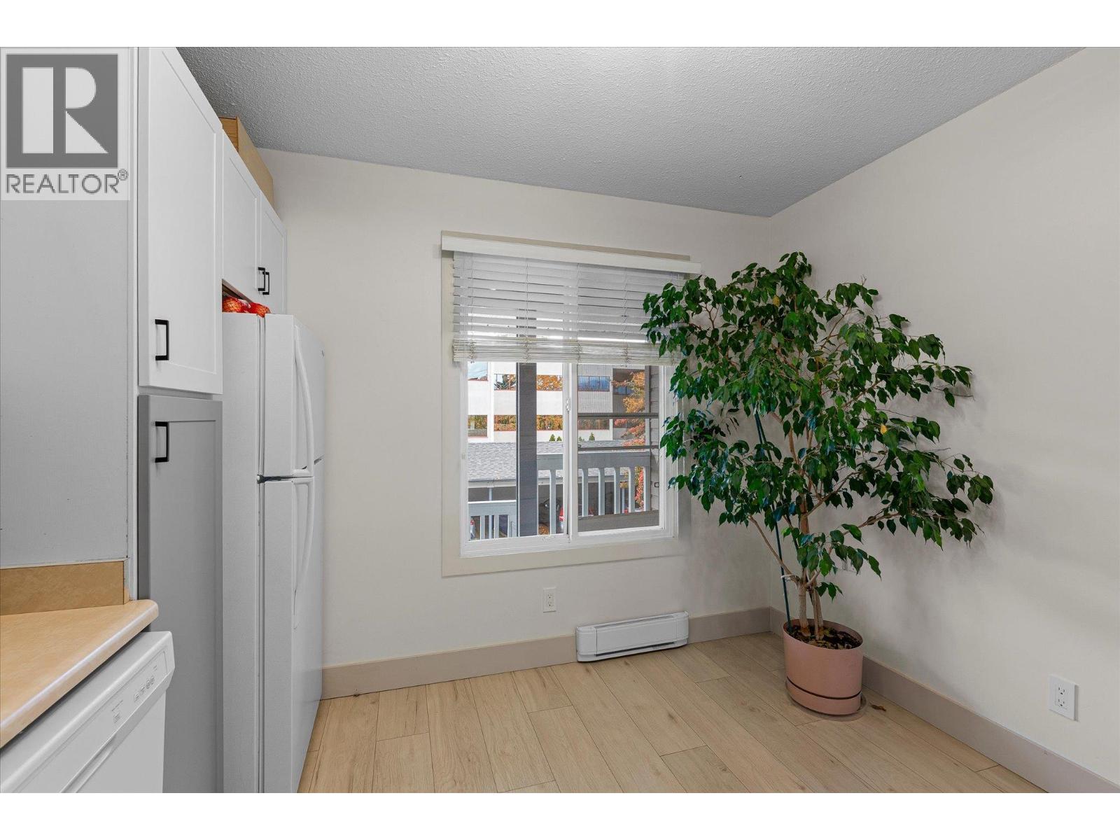
Offering an exceptional opportunity in the heart of Pandosy Village, this spacious two-bedroom, two-bathroom condo combines an unbeatable central location with thoughtful updates and versatile additional space. The home was refreshed in 2023 with new flooring, trim, lighting, cabinetry and baseboard heaters, creating a fresh starting point with room to add your own personal style. The generous floor plan features a large living area, a spacious primary bedroom with ensuite, a second bedroom, and a covered deck for enjoying the Okanagan seasons. A standout feature is the oversized basement storage room, complete with electricity and a separate entrance, offering incredible flexibility for a workshop, hobby space or additional storage. With one assigned parking stall, municipal water and sewer, and strata fees that include nearly everything except electricity, this is an appealing option for first-time buyers, downsizers or anyone looking to enjoy a walkable lifestyle without sacrificing space. Pet-friendly living allows for up to two pets, with options for two dogs (each not exceeding 15 inches), two cats, or one of each. Just two blocks from Okanagan Lake and the new lakeside park, you'll be steps from beaches, parks, walking trails, shopping, restaurants and nearby schools. Affordable, spacious and exceptionally well located, this is an opportunity to secure your place in one of Kelowna's most sought-after neighbourhoods. (id:31684)
| 4 hours ago | Listing updated with changes from the MLS® | |
| 5 hours ago | Listing first seen on site |


The trademarks MLS®, Multiple Listing Service® and the associated logos are owned by The Canadian Real Estate Association (CREA) and identify the quality of services provided by real estate professionals who are members of CREA. Used under license.
The trademarks REALTOR®, REALTORS®, and the REALTOR® logo are controlled by The Canadian Real Estate Association (CREA) and identify real estate professionals who are members of CREA. These trademarks are owned or controlled by The Canadian Real Estate Association (CREA) and identify real estate professionals who are members of CREA (REALTOR®) and/or the quality of services they provide (MLS®).
This REALTOR.ca listing content is owned and licensed by REALTOR® members of The Canadian Real Estate Association.