





1151 Sunset Drive Unit# 105Kelowna, BCV1Y 0G2
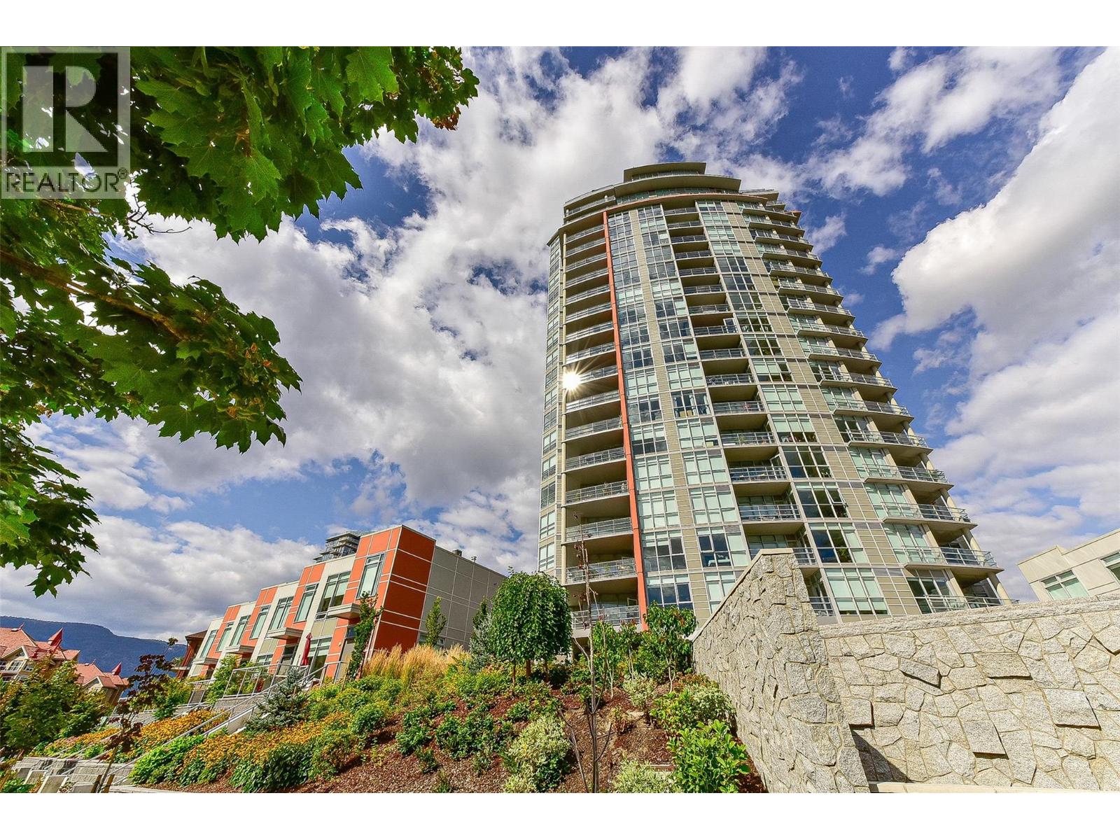
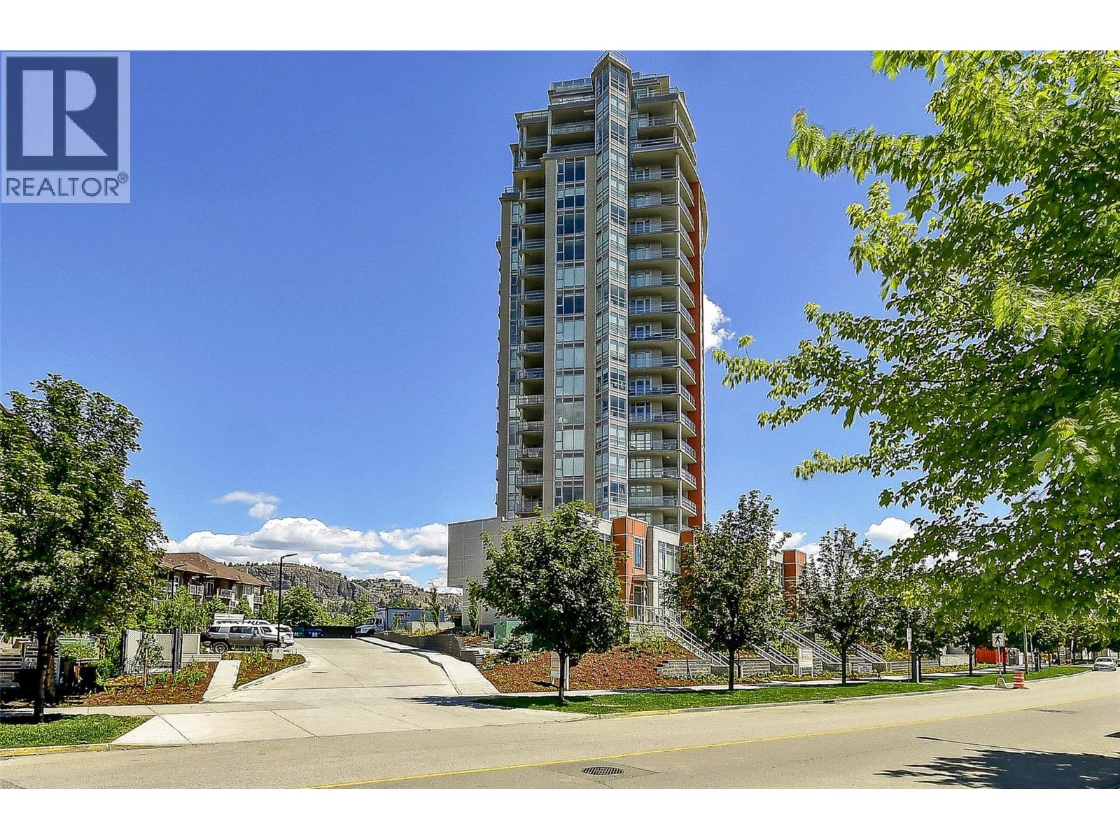
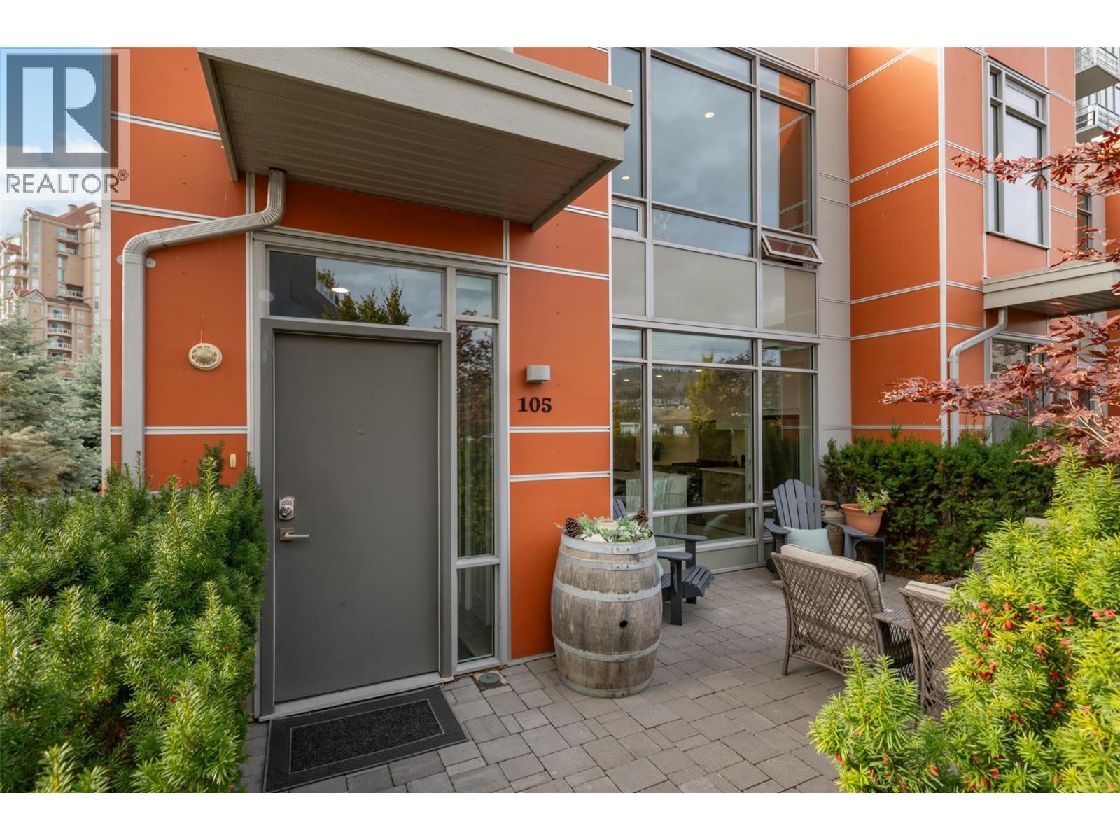
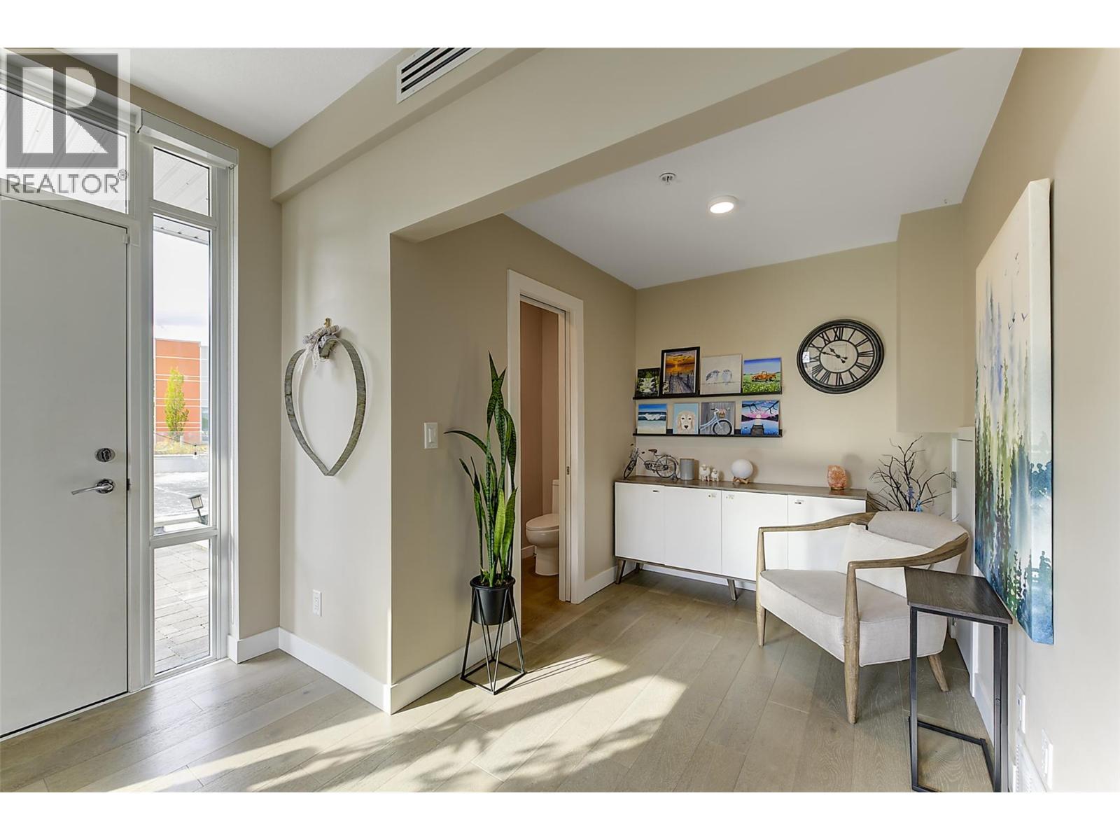
Luxury, Location & Lifestyle in the Heart of Kelowna! Welcome to this exceptional end-unit townhome in one of the complex’s best locations, tucked away on the quiet side and overlooking a beautiful water feature. Offering 1,579 sq. ft. of thoughtfully designed living space, this impressive 3-bedroom, 3-bathroom home combines upscale finishes with an inviting, open-concept layout. The stunning kitchen is the heart of the home, featuring high-end finishes, stainless steel appliances, a beverage centre and an oversized granite island perfect for entertaining. Expansive windows flood the main living area with natural light, with entry to a large deck overlooking the tranquil water feature. The spacious primary bedroom offers a private retreat with a walk-in closet and luxurious 5-piece ensuite. Two additional bedrooms and a full bathroom provide excellent flexibility for family, guests or a home office. Enjoy the convenience of two parking stalls and an unbeatable location close to Kelowna’s waterfront, beaches, restaurants, shopping and downtown amenities. A rare opportunity to enjoy stylish, low-maintenance living in an exceptional setting! This is a rare find, so hurry and Call your Realtor now! (id:31684)
| 12 hours ago | Listing updated with changes from the MLS® | |
| 16 hours ago | Listing first seen on site |


The trademarks MLS®, Multiple Listing Service® and the associated logos are owned by The Canadian Real Estate Association (CREA) and identify the quality of services provided by real estate professionals who are members of CREA. Used under license.
The trademarks REALTOR®, REALTORS®, and the REALTOR® logo are controlled by The Canadian Real Estate Association (CREA) and identify real estate professionals who are members of CREA. These trademarks are owned or controlled by The Canadian Real Estate Association (CREA) and identify real estate professionals who are members of CREA (REALTOR®) and/or the quality of services they provide (MLS®).
This REALTOR.ca listing content is owned and licensed by REALTOR® members of The Canadian Real Estate Association.