





15 HUDSONS BAY Trail Unit# 305Kamloops, BCV2C 6S6
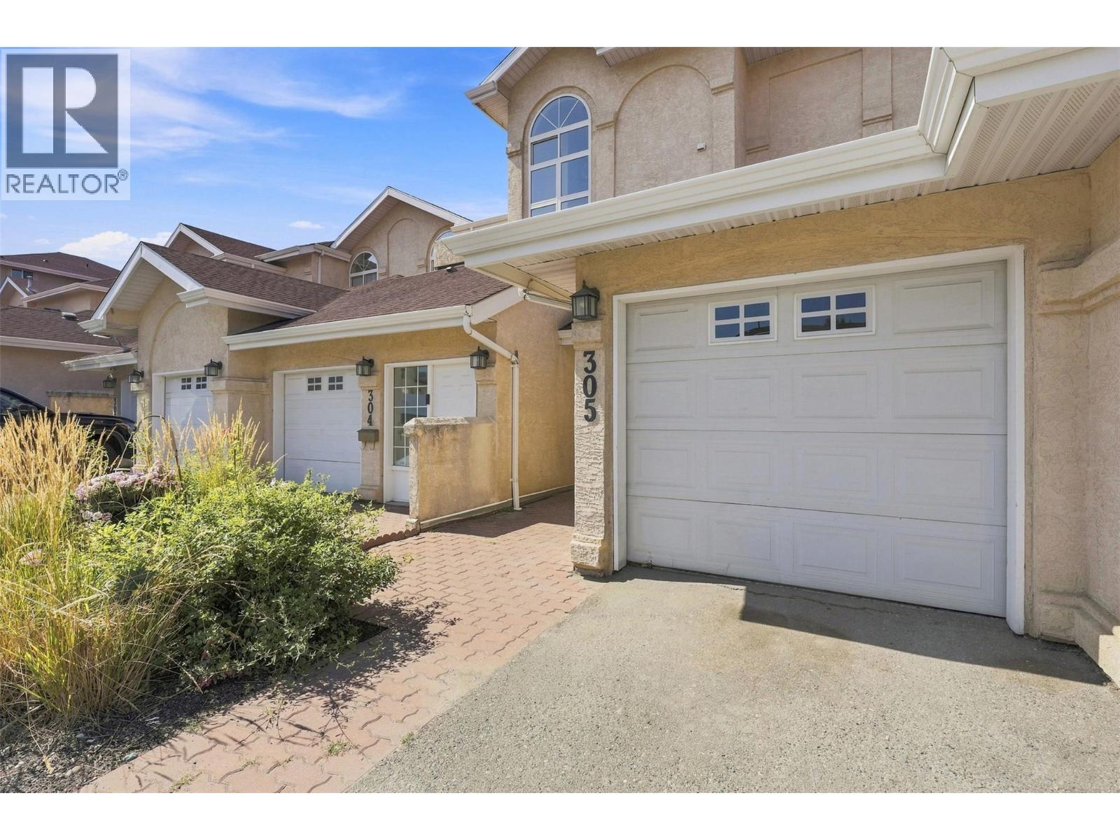
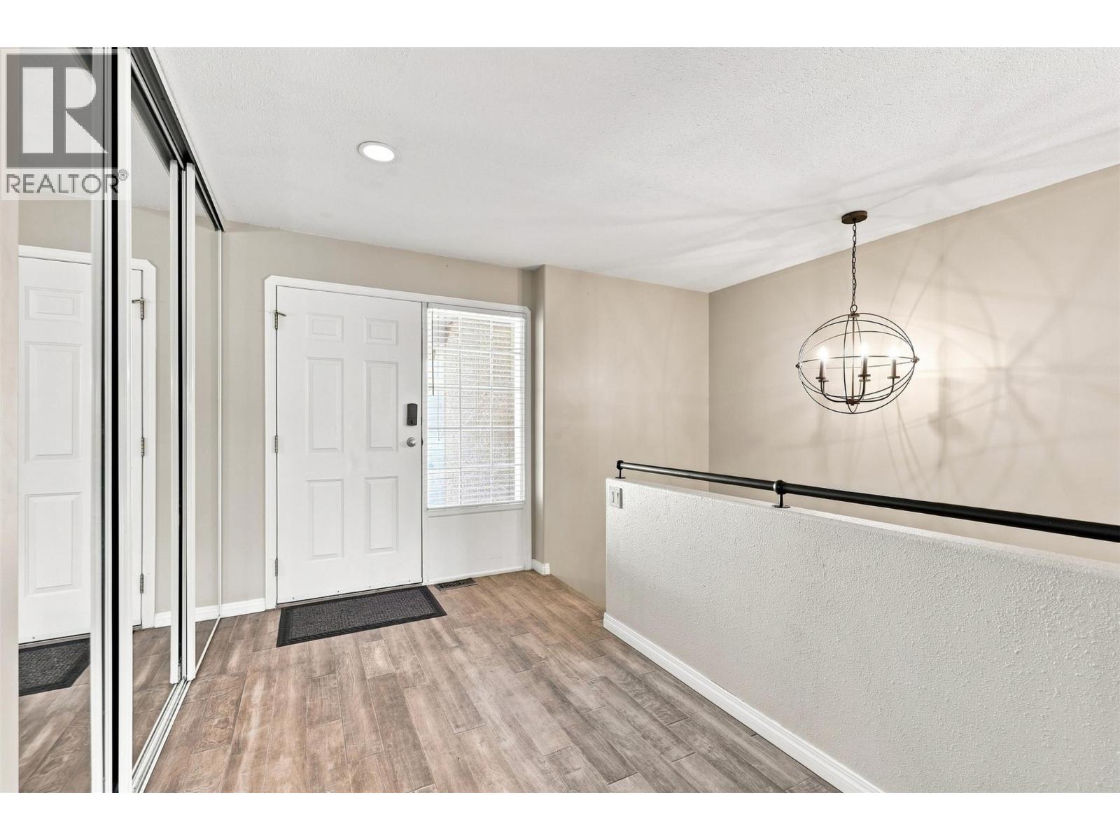
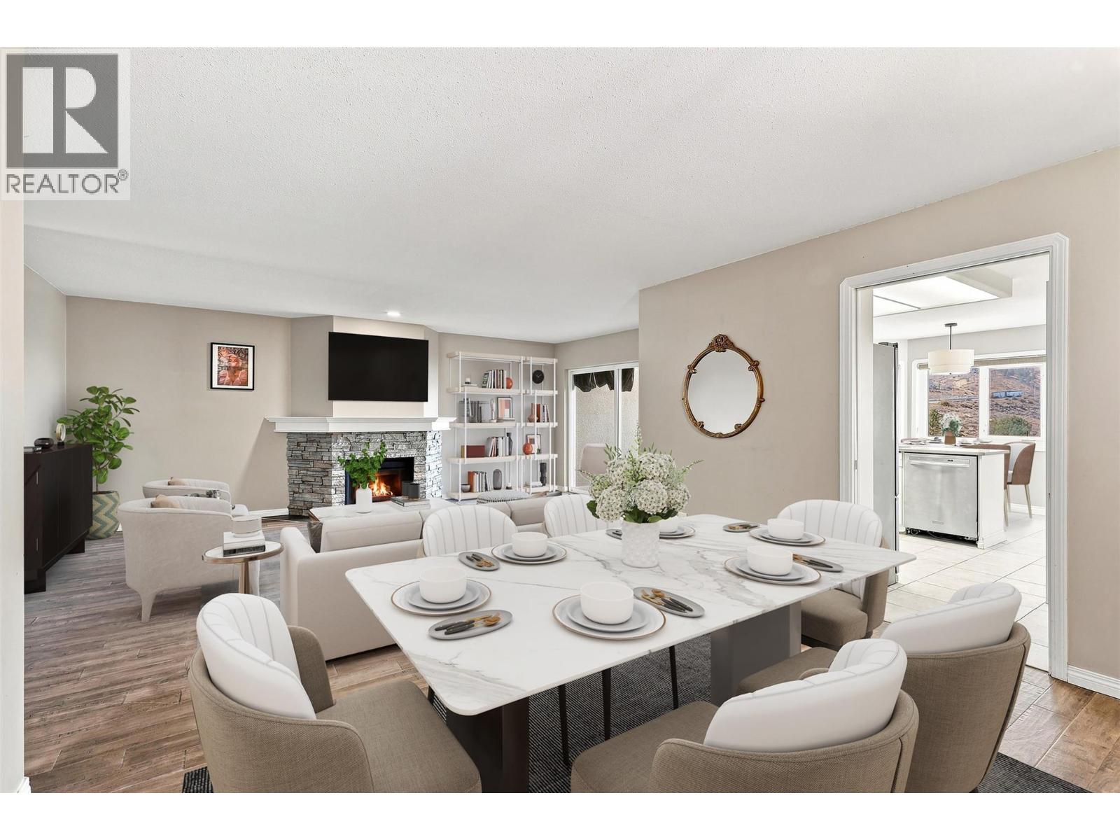
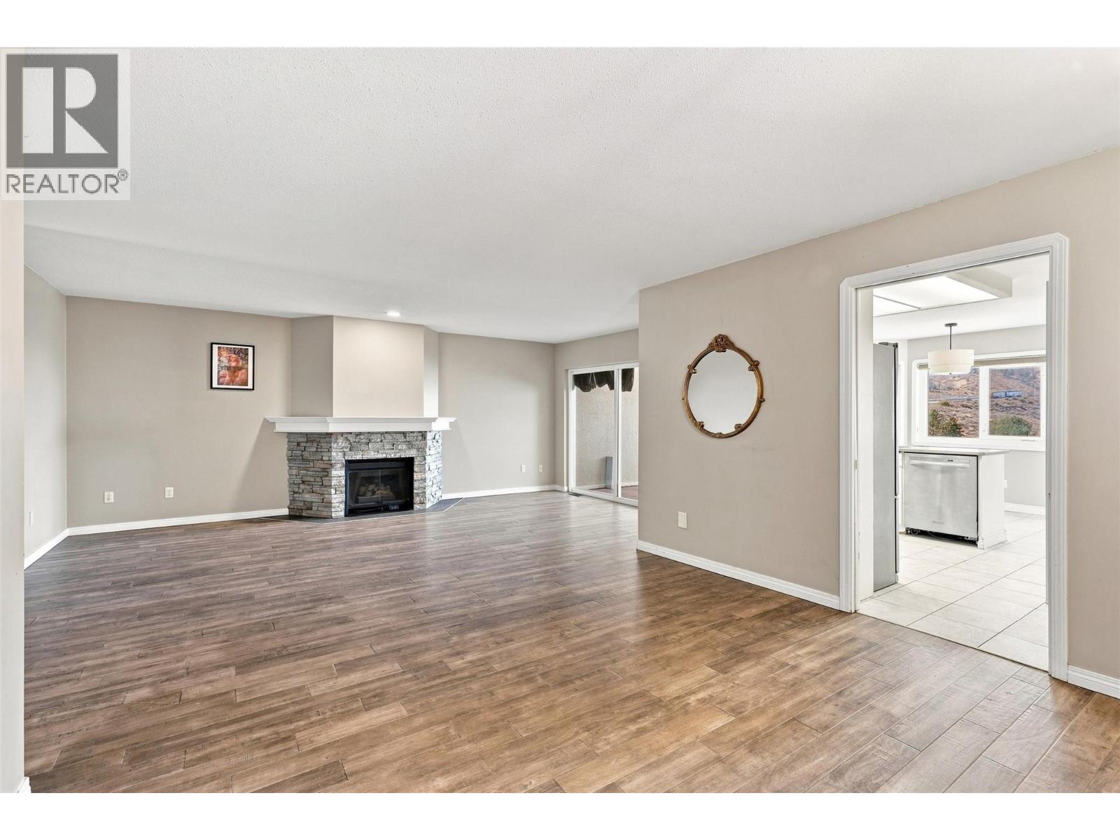
Welcome to Arbutus Estates Villas! This spacious 2-bedroom, 2.5-bathroom townhouse offers a fantastic location just moments from TRU, Sahali Centre, and Downtown Kamloops. The bright, open-concept main living area features a generous kitchen, living room, and dining space. Large sliding windows open onto an enclosed balcony, providing additional living space that can be enjoyed year-round. The primary bedroom boasts impressive 10-foot ceilings, a large walk-in closet, and a luxurious 5-piece ensuite. The second bedroom also offers the convenience of its own private 4-piece ensuite. Enjoy a private enclosed sunroom that leads out to the back patio—perfect for relaxing on sunny afternoons. Additional features include a double garage and access to fantastic complex amenities, including a pool, pool house, and gathering area. Ideal for first-time home buyers, investors, or those looking to downsize. All measurements are approximate and should be verified by the buyer if important. Reach out today for more information or to book your private showing! (id:31684)
| 10 hours ago | Listing updated with changes from the MLS® | |
| 12 hours ago | Listing first seen on site |


The trademarks MLS®, Multiple Listing Service® and the associated logos are owned by The Canadian Real Estate Association (CREA) and identify the quality of services provided by real estate professionals who are members of CREA. Used under license.
The trademarks REALTOR®, REALTORS®, and the REALTOR® logo are controlled by The Canadian Real Estate Association (CREA) and identify real estate professionals who are members of CREA. These trademarks are owned or controlled by The Canadian Real Estate Association (CREA) and identify real estate professionals who are members of CREA (REALTOR®) and/or the quality of services they provide (MLS®).
This REALTOR.ca listing content is owned and licensed by REALTOR® members of The Canadian Real Estate Association.