





2545 Panoramic WayBlind Bay, BCV0E 1H0
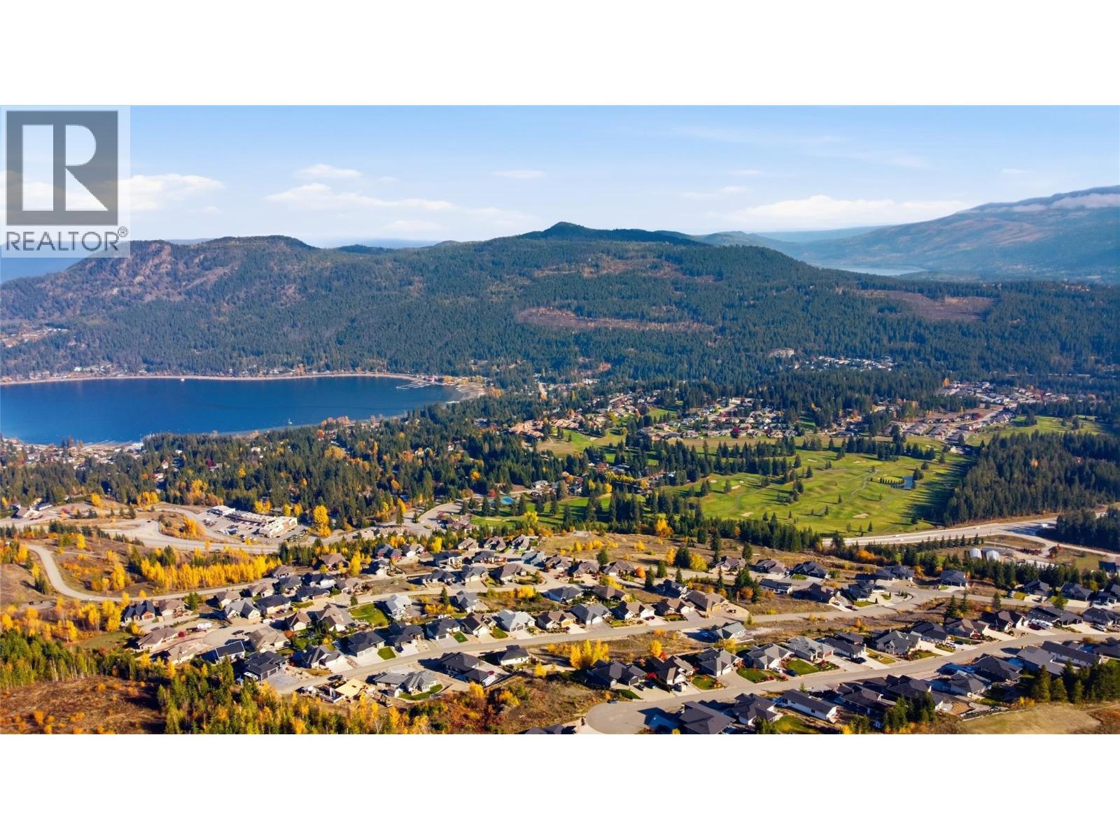
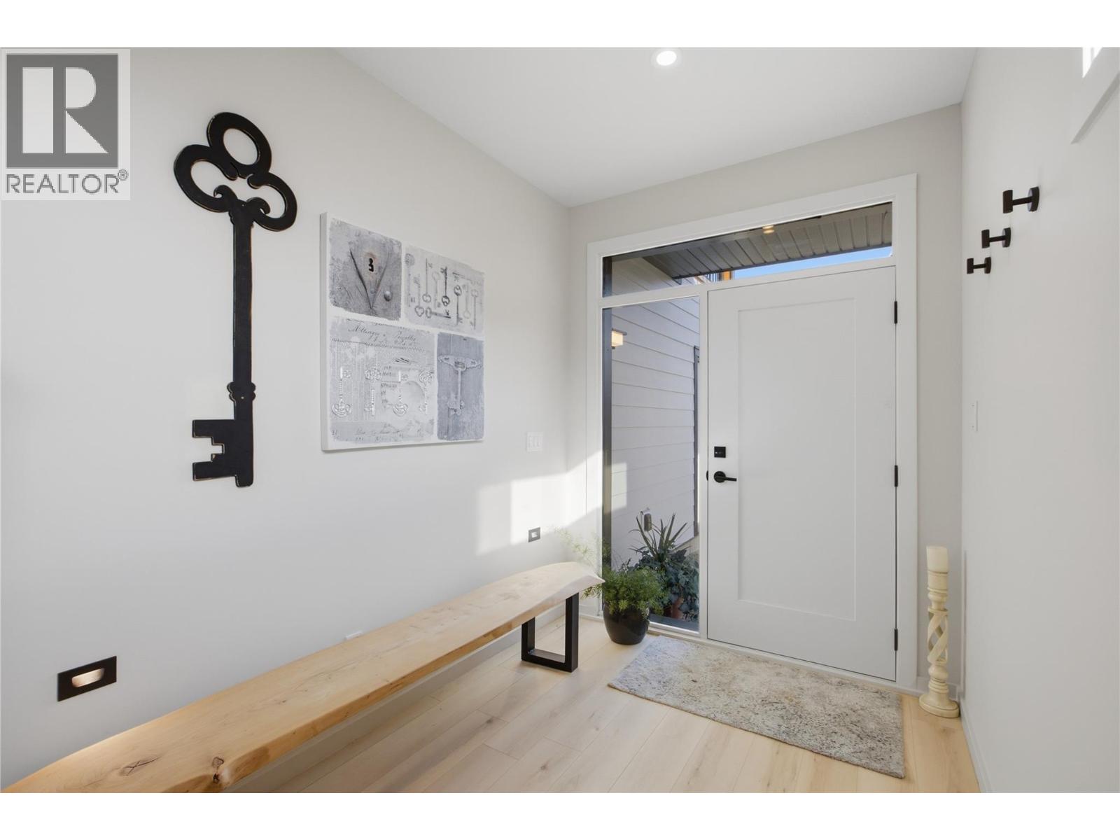
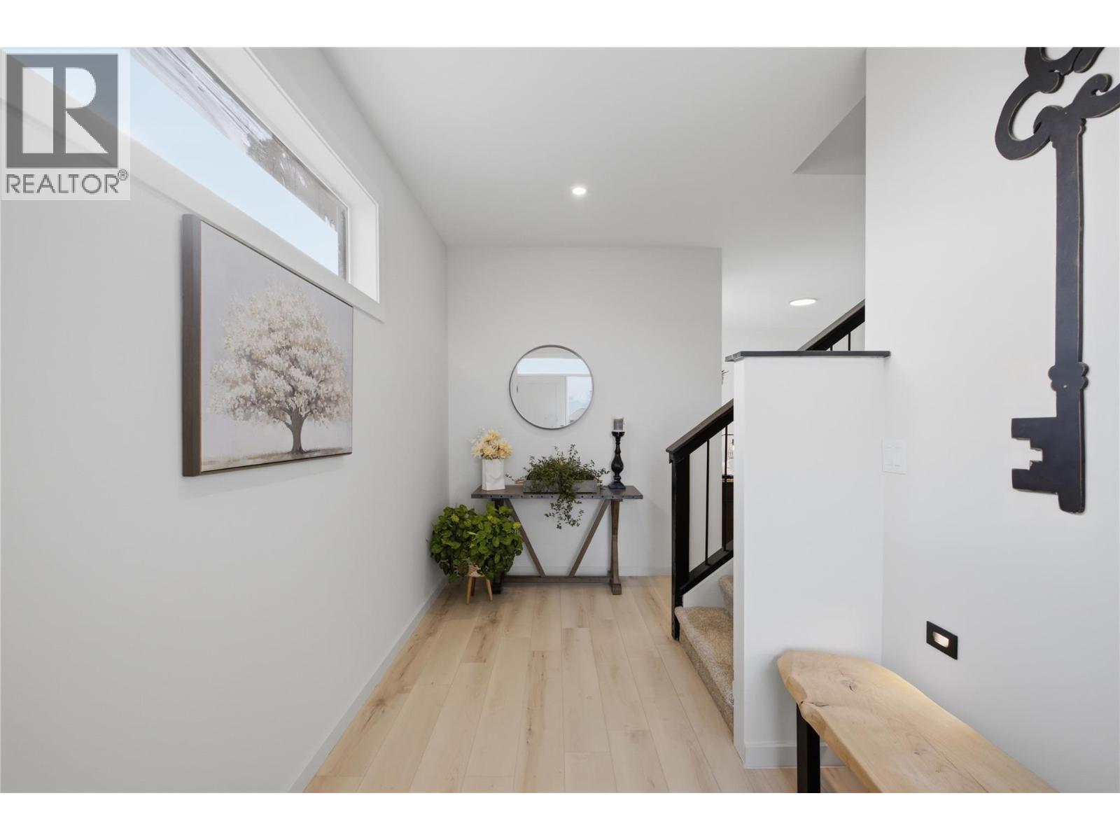
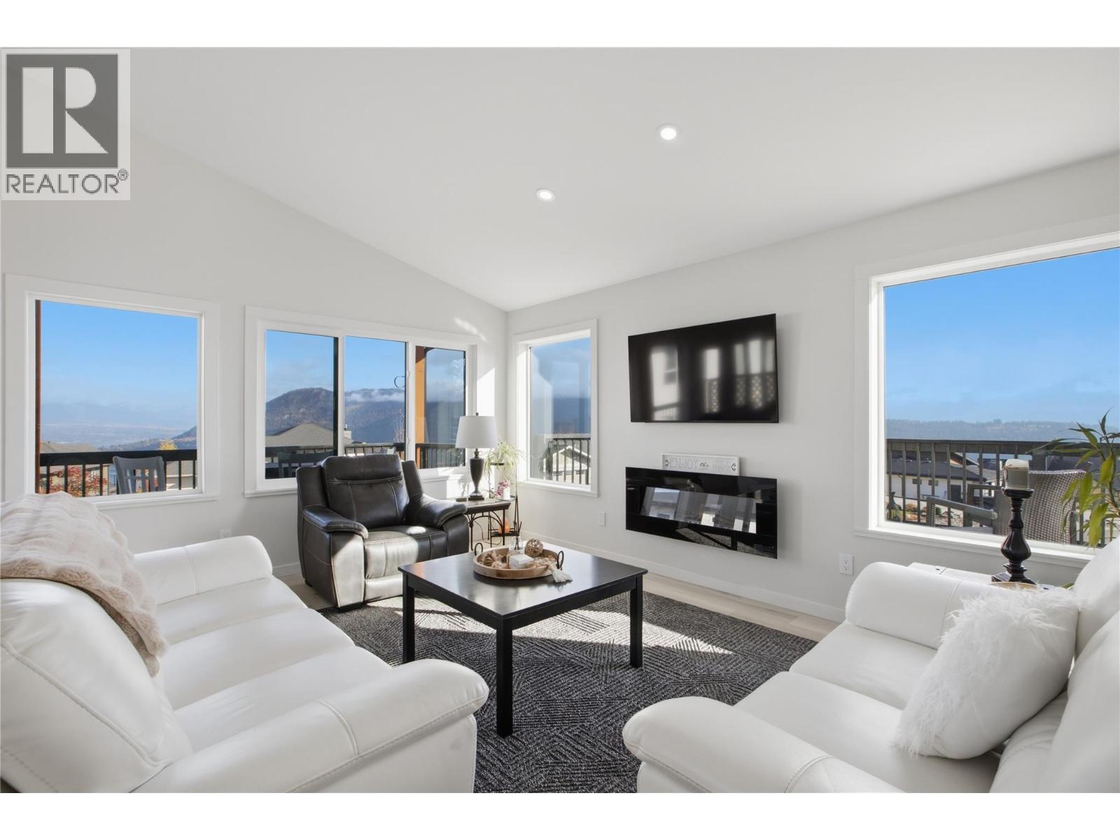
Enjoy beautiful Shuswap Lake views, stunning mountain scenery and the added value of a legal self-contained suite at 2545 Panoramic Way in Blind Bay! This thoughtfully designed home offers 3 bedrooms and 3.5 bathrooms, including a separate 1-bedroom legal suite providing immediate rental income or flexibility for extended family and guests. The bright, open-concept main level is designed to take full advantage of the surrounding views, featuring vaulted ceilings, expansive windows and a spacious kitchen complete with quartz countertops and an oversized island. Wraparound decking on three sides of the home creates multiple outdoor living spaces to enjoy the sunshine, shade and spectacular scenery throughout the day. The primary bedroom offers a walk-in closet, an ensuite with a walk-in shower and direct access to the rear deck, with space ready for your future hot tub. The lower level of the main residence adds even more versatility with a spacious family/rec room, adjoining flex space ideal for a home office, gym or additional sleeping area, a 2-piece bathroom, laundry room and direct access to the double garage. Additional features include an energy-efficient ICF foundation, natural gas heating, 10-year home warranty and a generous 0.30-acre lot ready for your landscaping ideas. Ideally located with easy access to Shuswap Lake, golf, pickleball, hiking trails, beaches and all the amenities of Blind Bay. Schedule your exclusive viewing today! (id:31684)
| 10 hours ago | Listing updated with changes from the MLS® | |
| 11 hours ago | Listing first seen on site |


The trademarks MLS®, Multiple Listing Service® and the associated logos are owned by The Canadian Real Estate Association (CREA) and identify the quality of services provided by real estate professionals who are members of CREA. Used under license.
The trademarks REALTOR®, REALTORS®, and the REALTOR® logo are controlled by The Canadian Real Estate Association (CREA) and identify real estate professionals who are members of CREA. These trademarks are owned or controlled by The Canadian Real Estate Association (CREA) and identify real estate professionals who are members of CREA (REALTOR®) and/or the quality of services they provide (MLS®).
This REALTOR.ca listing content is owned and licensed by REALTOR® members of The Canadian Real Estate Association.