





189 WILLOWS PlaceOliver, BCV0H 1T4
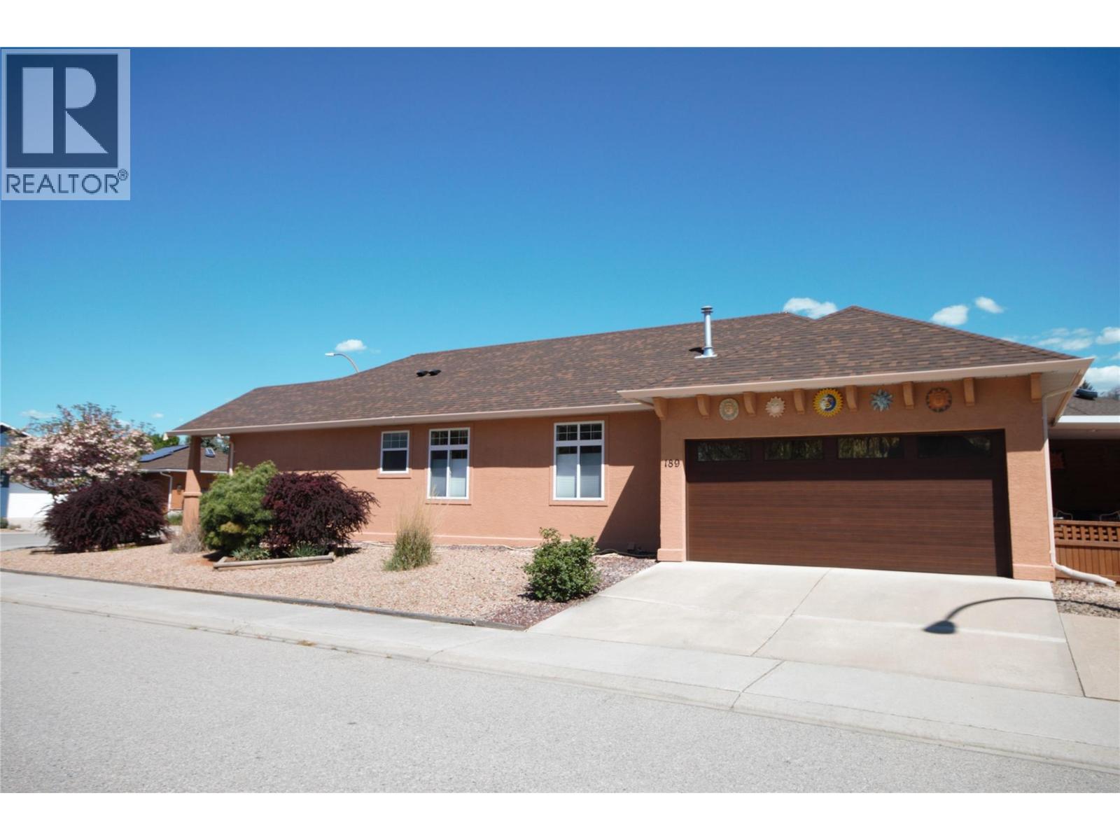
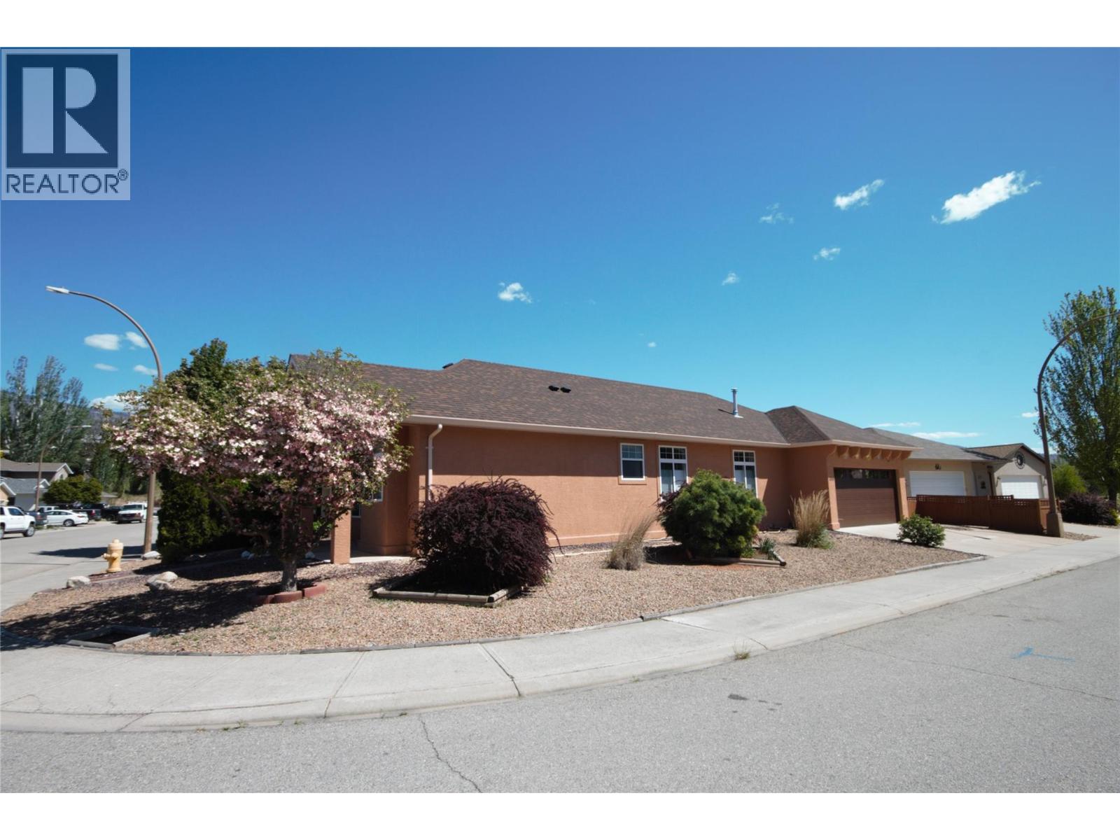
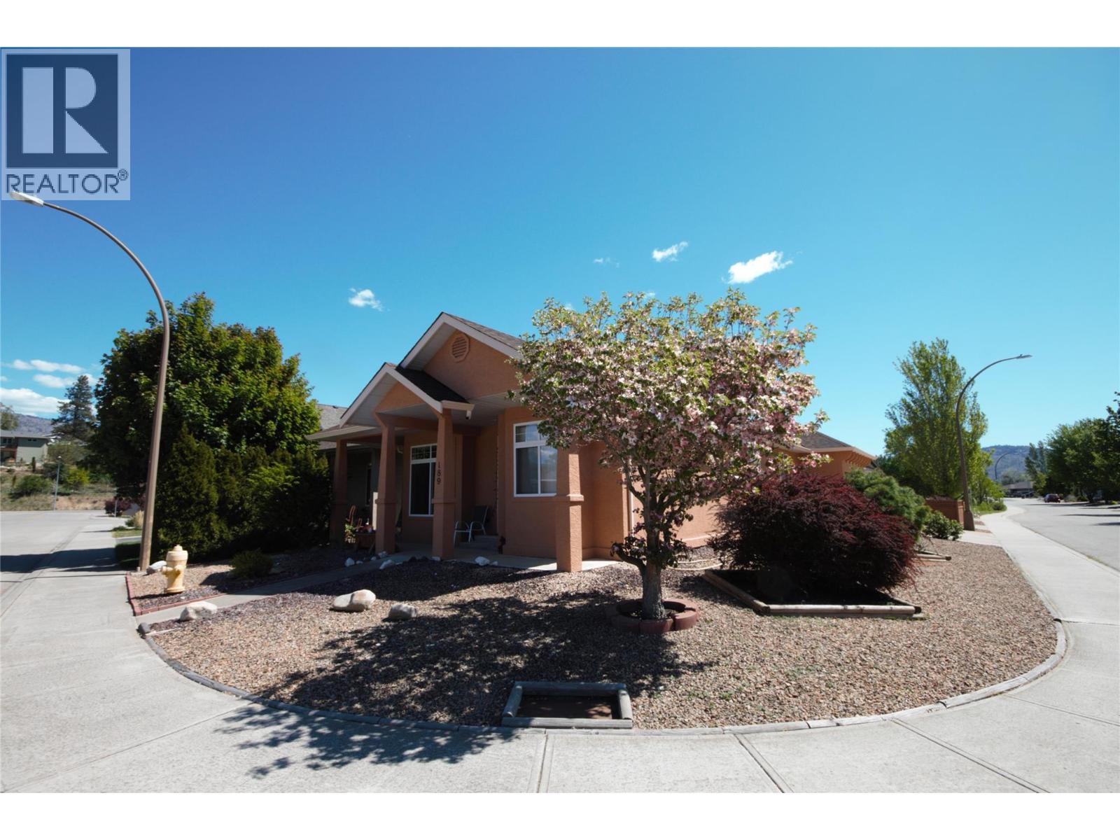
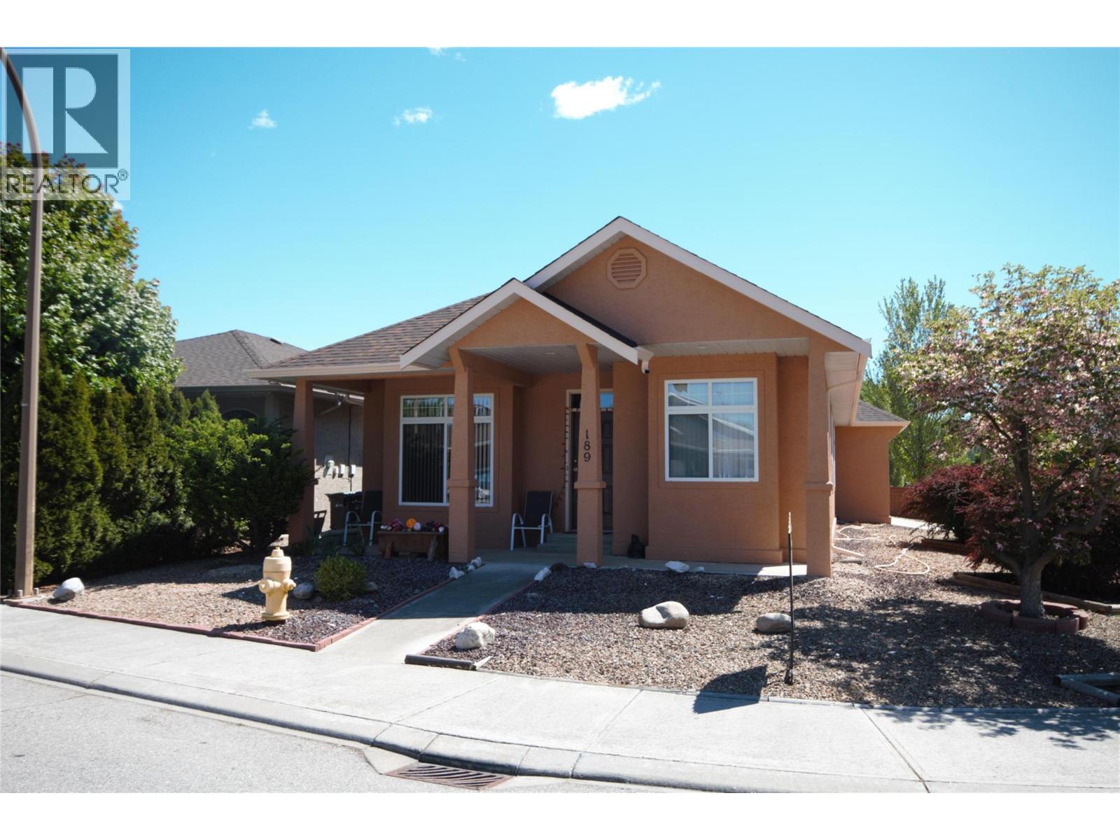
Welcome to Willow Glen! This beautifully maintained, move-in-ready 2-bedroom, 2-bathroom home offers comfortable living, thoughtful updates, and plenty of space to enjoy the Okanagan lifestyle. Ideally situated on a nicely landscaped corner lot, this inviting home features a spacious primary bedroom, bright and functional living spaces, and a welcoming atmosphere throughout. Step outside to your fully fenced backyard and enjoy the generous 15' x 14' covered deck—perfect for morning coffee, summer BBQs, or entertaining family and friends. The fenced backyard could easily be adjusted to accommodate RV parking. Additional features include a natural gas furnace, fireplace, brand-new hot water tank, range, BBQ hookup, water softener, 8' x 8' storage shed, and window blinds throughout. The big-ticket updates have already been taken care of, including a recently replaced roof, freshly painted exterior stucco, and a new garage door and opener. Add in the beautiful surrounding mountain views and this home offers an easy, low-maintenance lifestyle with so much to appreciate. Enjoy being just minutes from the Okanagan River, scenic walking trails, and all the amenities Oliver has to offer. Whether you're looking to downsize, purchase your first home, or enjoy a relaxed Okanagan lifestyle, this is an opportunity worth exploring. Move in, settle in, and start enjoying all that Oliver and Willow Glen have to offer! (id:31684)
| 9 hours ago | Listing updated with changes from the MLS® | |
| 9 hours ago | Listing first seen on site |


The trademarks MLS®, Multiple Listing Service® and the associated logos are owned by The Canadian Real Estate Association (CREA) and identify the quality of services provided by real estate professionals who are members of CREA. Used under license.
The trademarks REALTOR®, REALTORS®, and the REALTOR® logo are controlled by The Canadian Real Estate Association (CREA) and identify real estate professionals who are members of CREA. These trademarks are owned or controlled by The Canadian Real Estate Association (CREA) and identify real estate professionals who are members of CREA (REALTOR®) and/or the quality of services they provide (MLS®).
This REALTOR.ca listing content is owned and licensed by REALTOR® members of The Canadian Real Estate Association.