





317 Taylor StreetRevelstoke, BCV0E 2S0
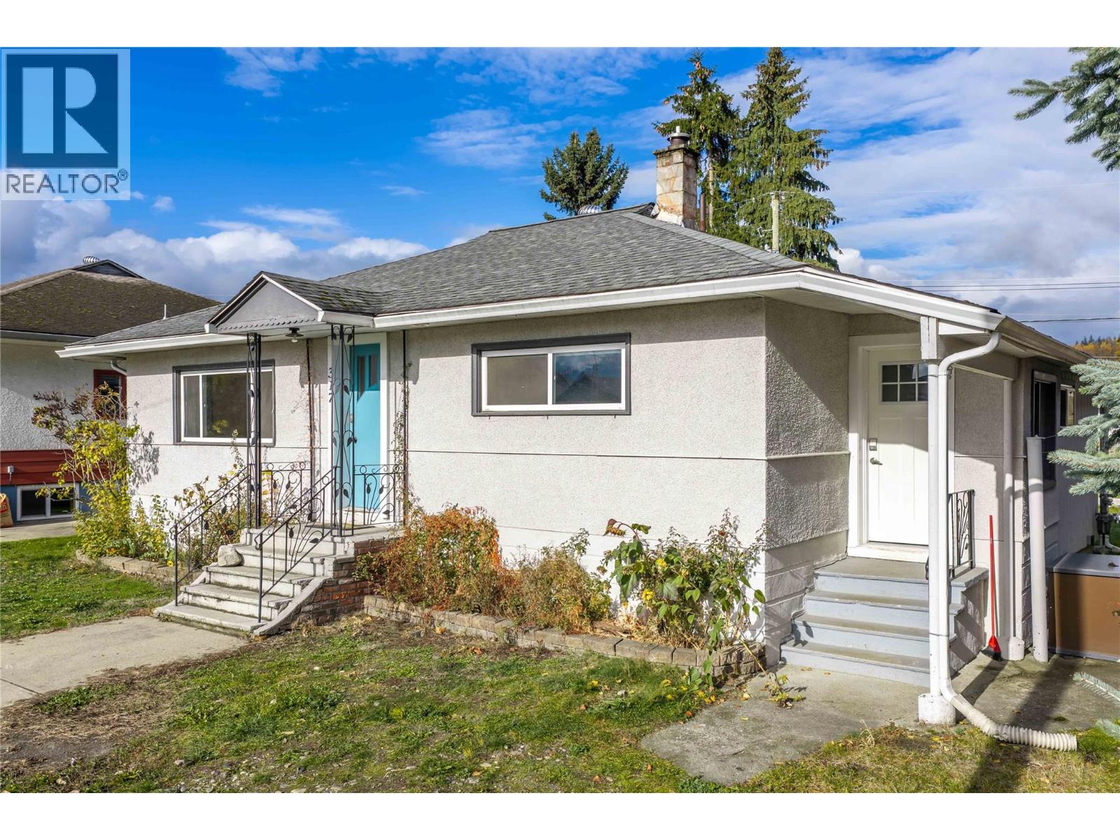
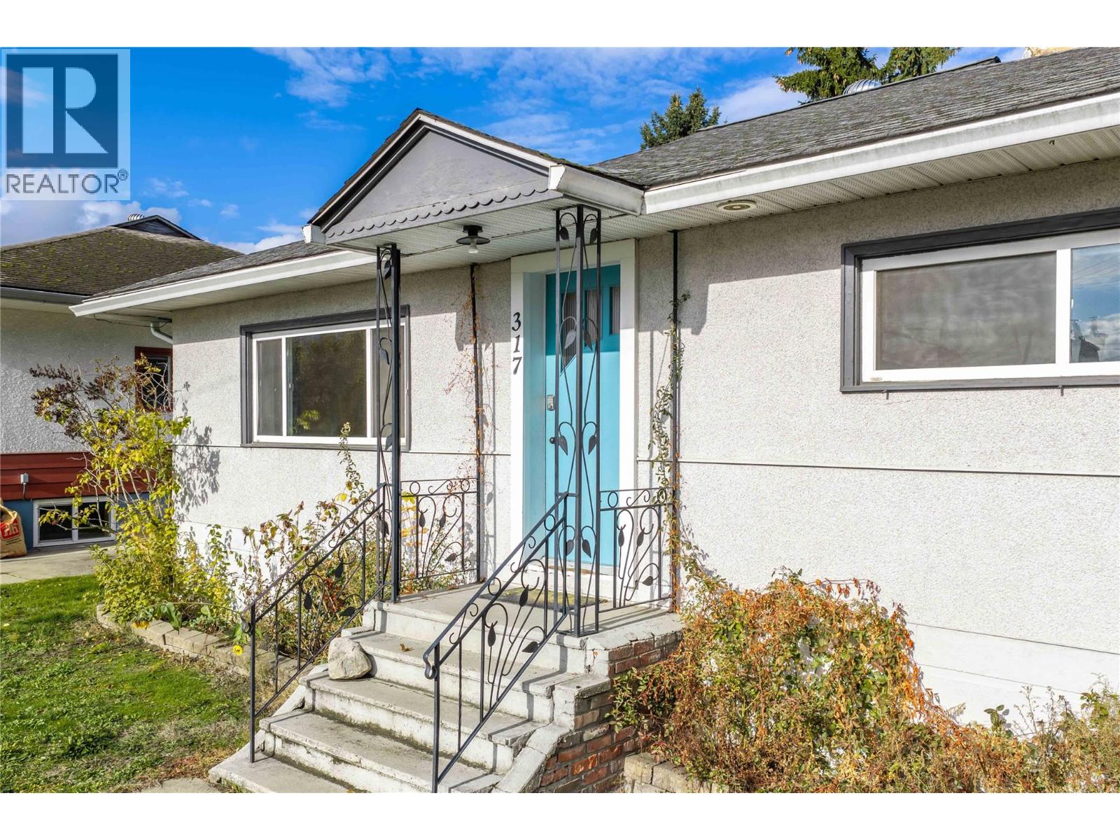
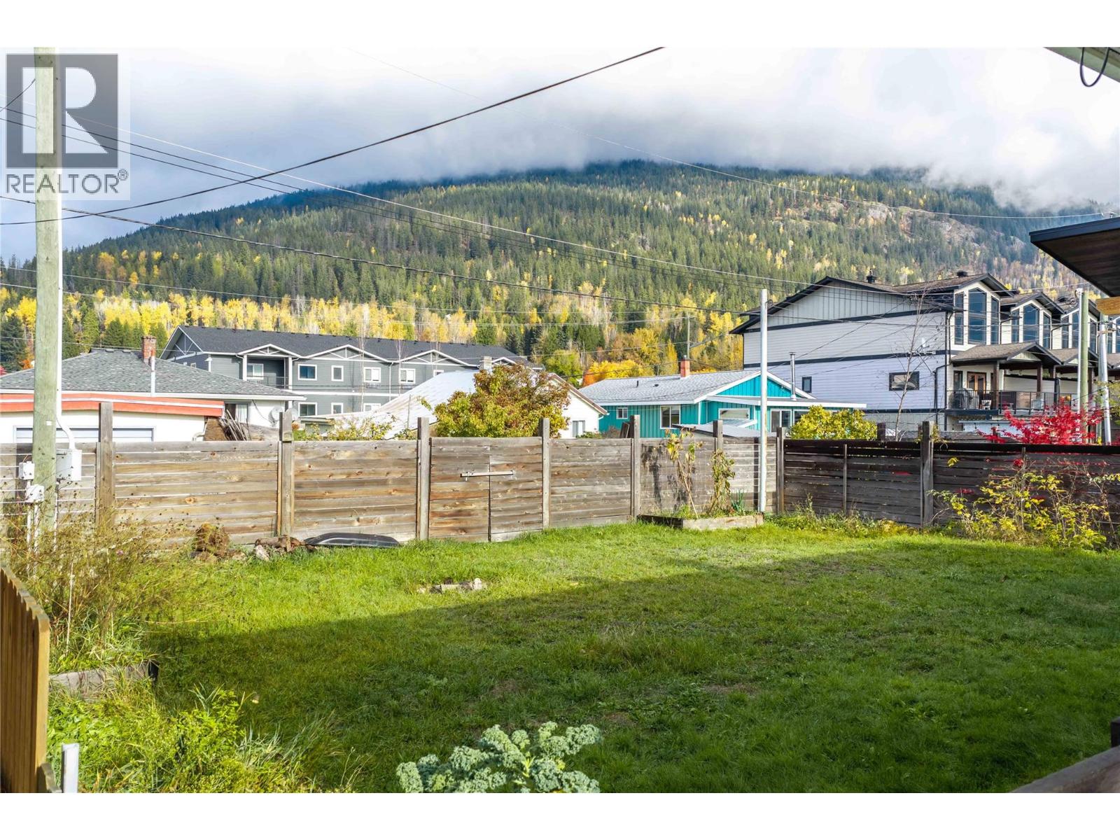
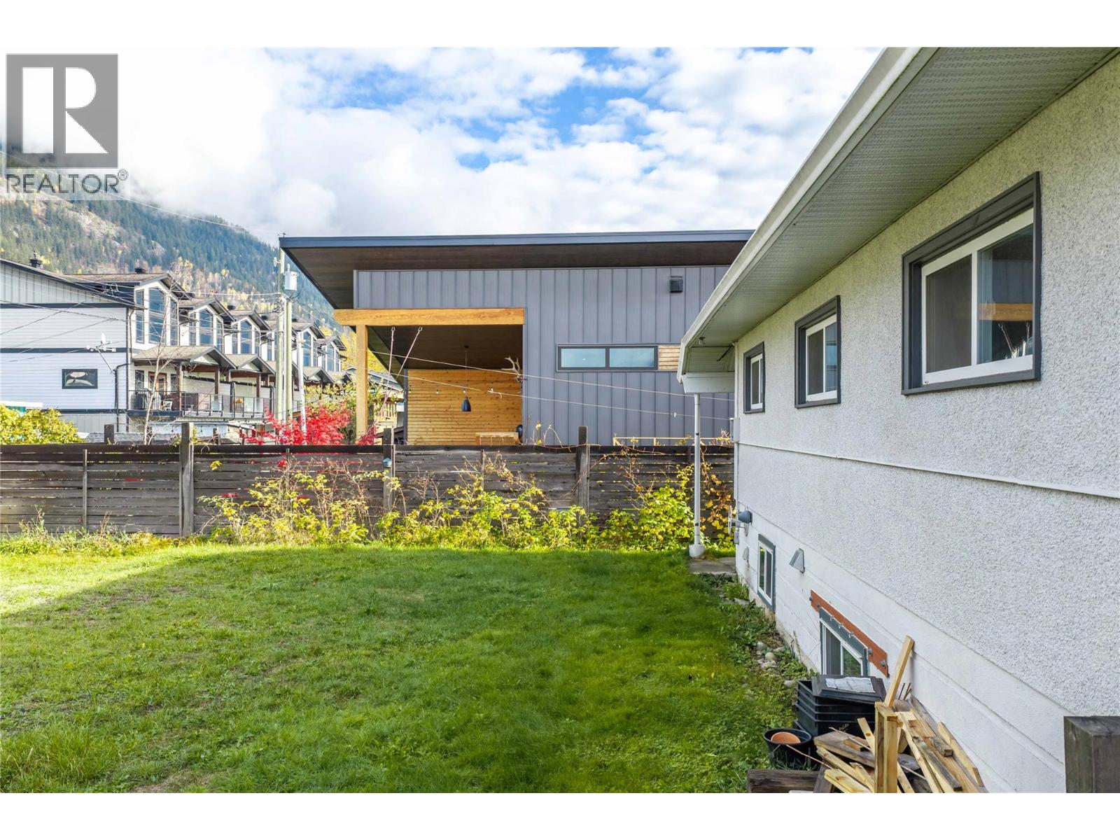
This solid 5 bedroom / 2 bathroom family home in Revelstoke's super-convenient Southside neighbourhood has undergone some great renovations in recent years. On the main floor you'll find 3 bedrooms, a full bathroom and a newer kitchen complete with quartz countertops, soft-close cabinetry, stainless steel appliances and a gas stove. The fully-finished basement was renovated in 2017 and features 2 more large bedrooms, another full bathroom and an additional living space giving the family, guests or roommates plenty of extra space to spread out. Newer generation double pane windows can be found throughout most of the home and a high-efficiency propane furnace was installed in 2014. Located between Revelstoke Mountain Resort and the historic downtown core, this bungalow is within an easy townie ride to all that downtown Revelstoke has to offer. All this on a generously-sized, flat, fenced lot. Call for more info today! (id:31684)
| 8 hours ago | Listing updated with changes from the MLS® | |
| 9 hours ago | Listing first seen on site |


The trademarks MLS®, Multiple Listing Service® and the associated logos are owned by The Canadian Real Estate Association (CREA) and identify the quality of services provided by real estate professionals who are members of CREA. Used under license.
The trademarks REALTOR®, REALTORS®, and the REALTOR® logo are controlled by The Canadian Real Estate Association (CREA) and identify real estate professionals who are members of CREA. These trademarks are owned or controlled by The Canadian Real Estate Association (CREA) and identify real estate professionals who are members of CREA (REALTOR®) and/or the quality of services they provide (MLS®).
This REALTOR.ca listing content is owned and licensed by REALTOR® members of The Canadian Real Estate Association.