





6620 Southwind RoadVernon, BCV1H 1B7
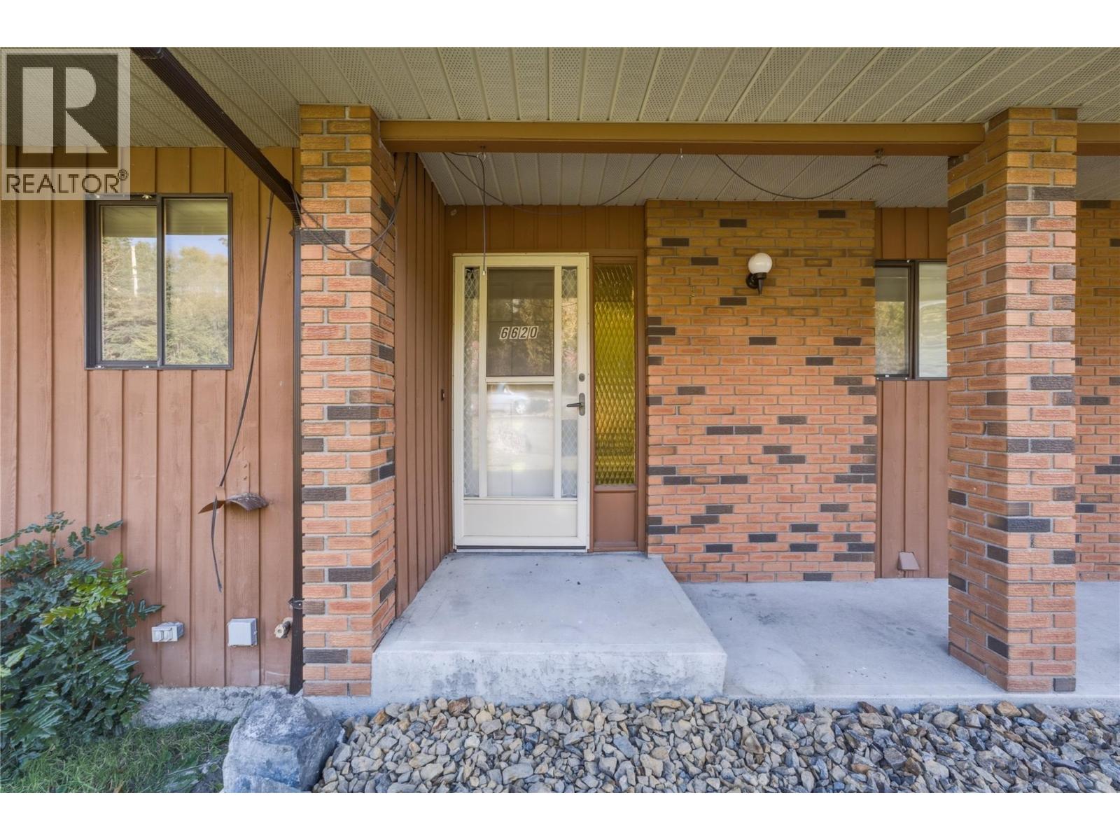
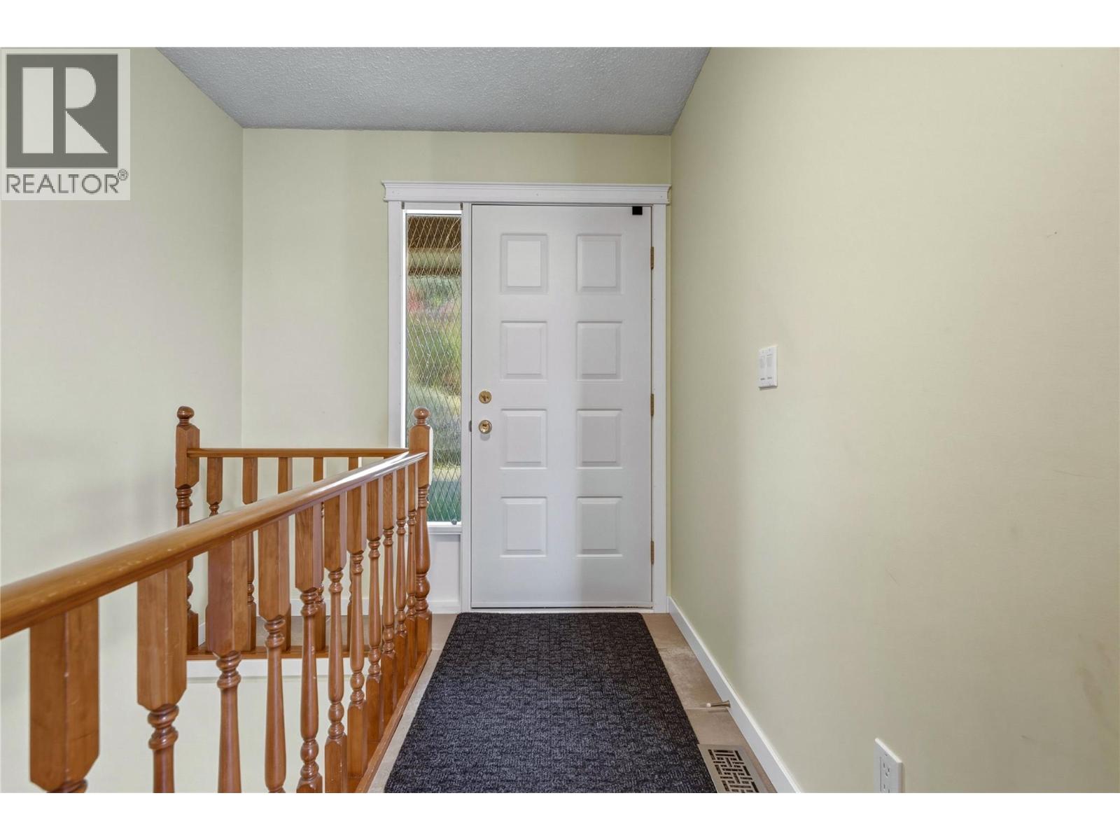
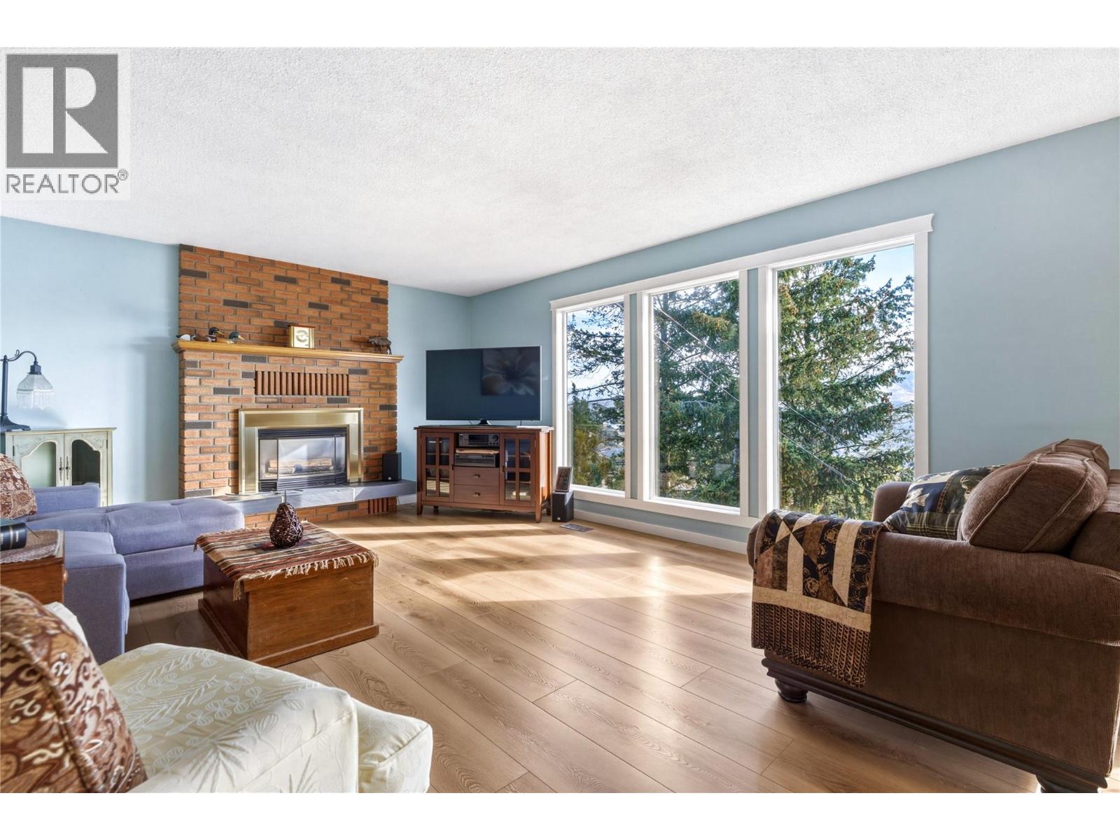
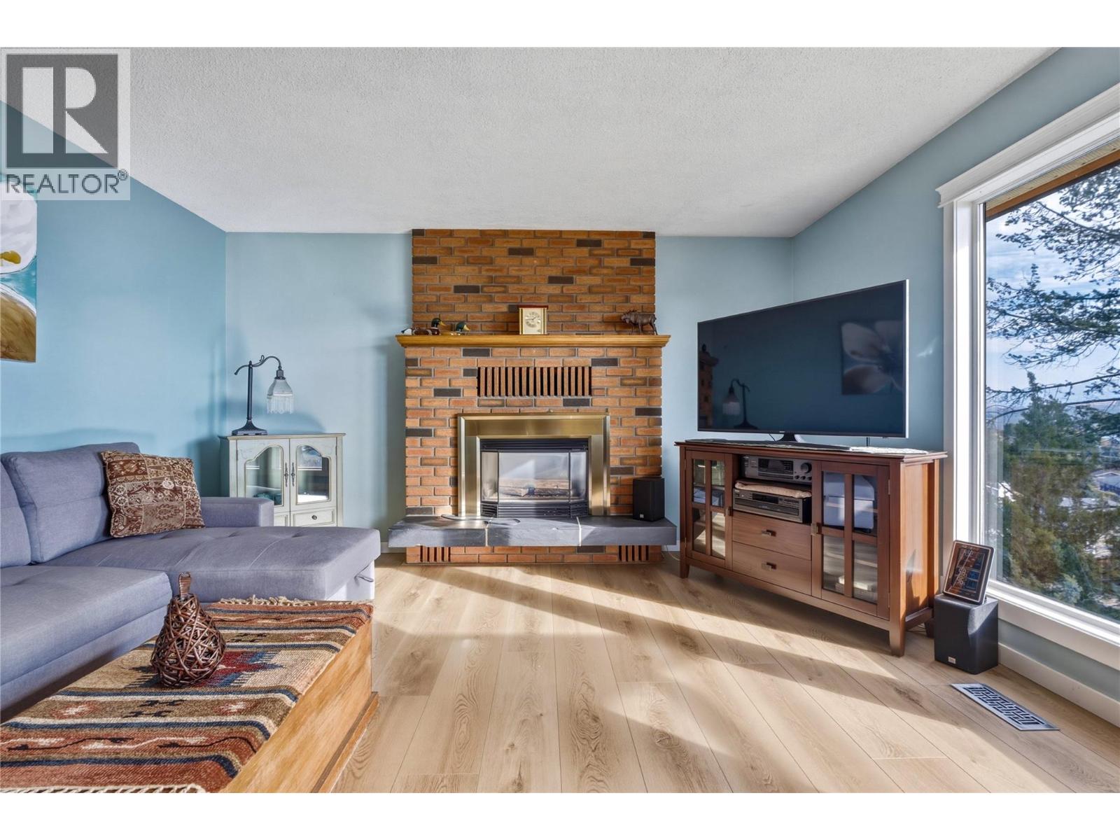
Enjoy the beauty and tranquility of Bella Vista, where stunning views over Okanagan Lake meet a peaceful Okanagan lifestyle. Surrounded by picturesque orchards, scenic walking trails and natural beauty, this location offers a wonderful balance of relaxation and recreation. Just minutes from Davison Orchards, The Rise Golf Course, and a variety of outdoor activities, you will appreciate the lifestyle and convenience this sought after neighborhood has to offer. This walk out rancher style home features 4 bedrooms and 3 bathrooms, offering plenty of space for family, guests or a home office. Newly updated flooring provides a fresh start, while the home offers an opportunity to add your own personal touches and create a space that truly reflects your style. Take in the beautiful lake views, enjoy the peaceful surroundings and embrace everything the Okanagan lifestyle has to offer. Whether you are looking for a place to settle down, room for the family or a home with potential to make your own, this Bella Vista property is well worth a look. (id:31684)
| 8 hours ago | Listing updated with changes from the MLS® | |
| 8 hours ago | Status changed to Active | |
| 10 hours ago | Listing first seen on site |


The trademarks MLS®, Multiple Listing Service® and the associated logos are owned by The Canadian Real Estate Association (CREA) and identify the quality of services provided by real estate professionals who are members of CREA. Used under license.
The trademarks REALTOR®, REALTORS®, and the REALTOR® logo are controlled by The Canadian Real Estate Association (CREA) and identify real estate professionals who are members of CREA. These trademarks are owned or controlled by The Canadian Real Estate Association (CREA) and identify real estate professionals who are members of CREA (REALTOR®) and/or the quality of services they provide (MLS®).
This REALTOR.ca listing content is owned and licensed by REALTOR® members of The Canadian Real Estate Association.