





1191 SUNSET Drive Unit# 1010Kelowna, BCV1Y 0J4
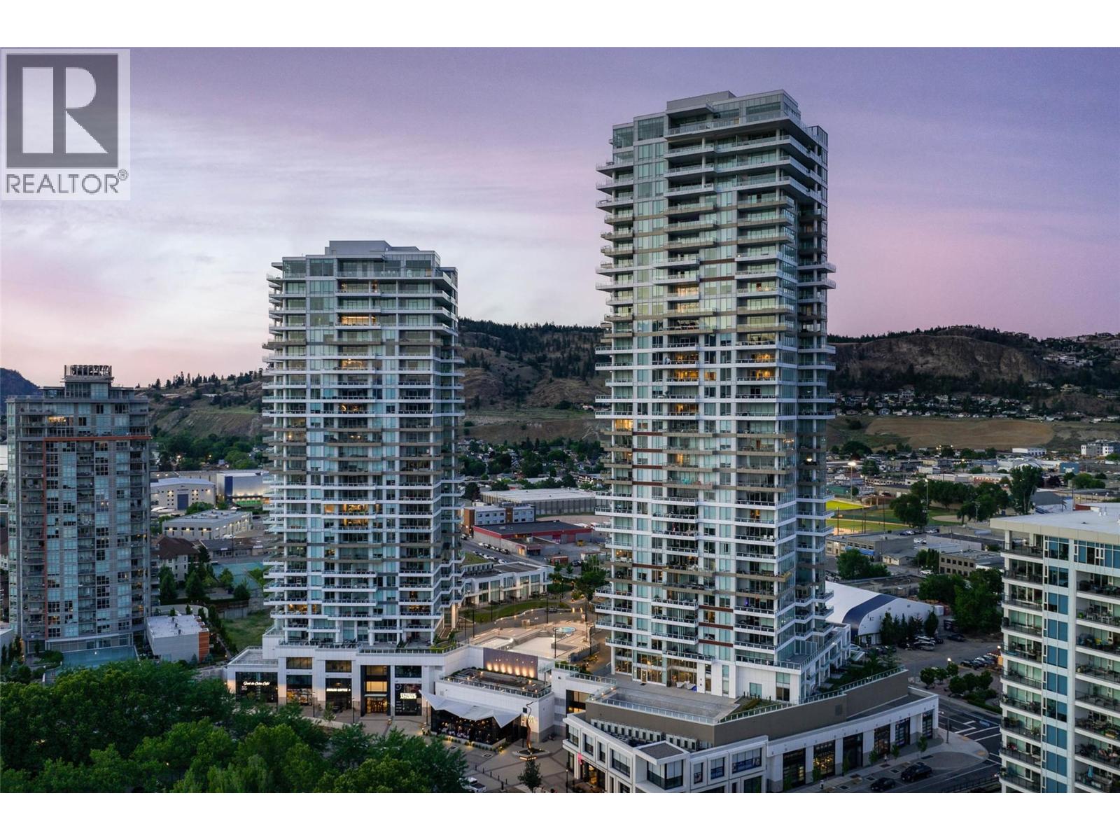
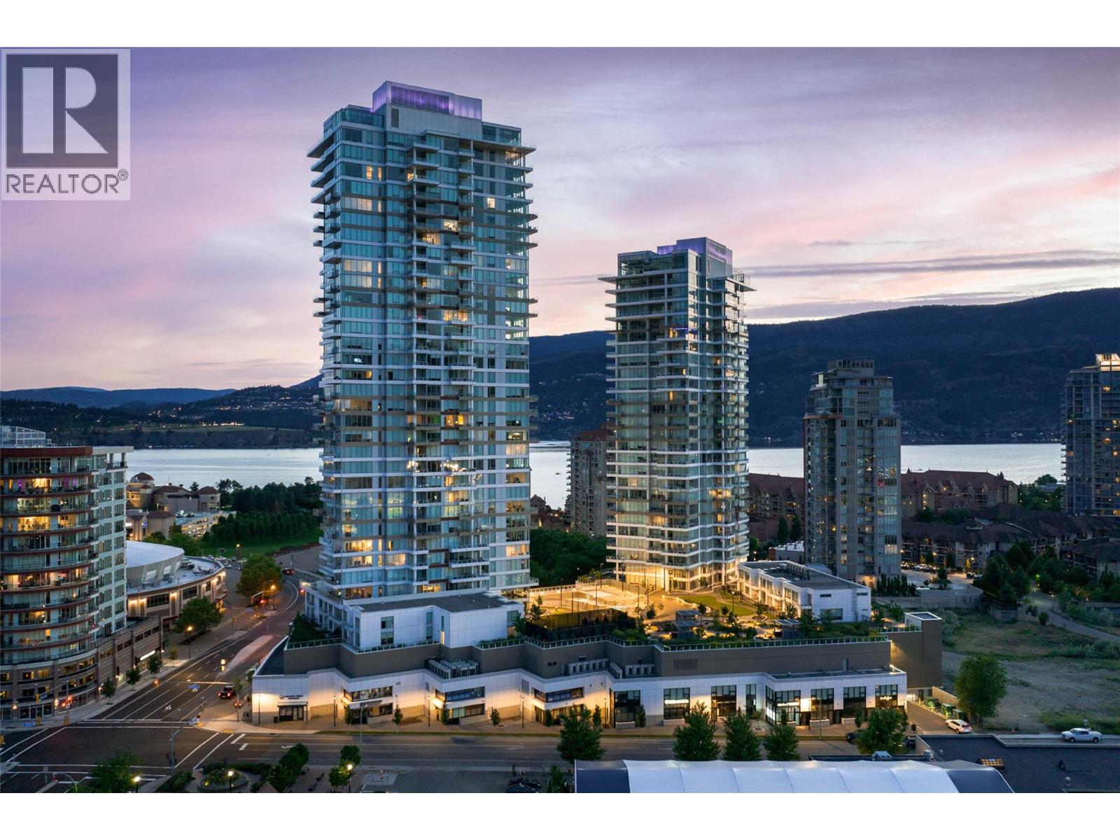
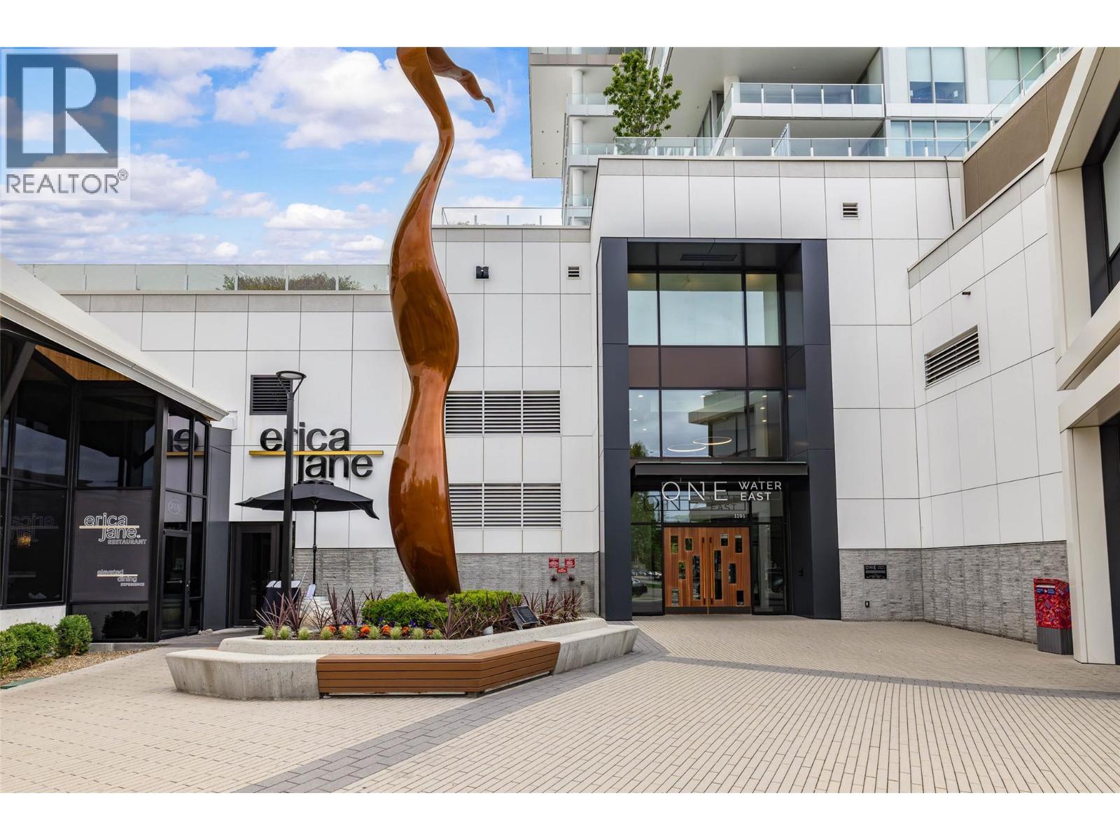
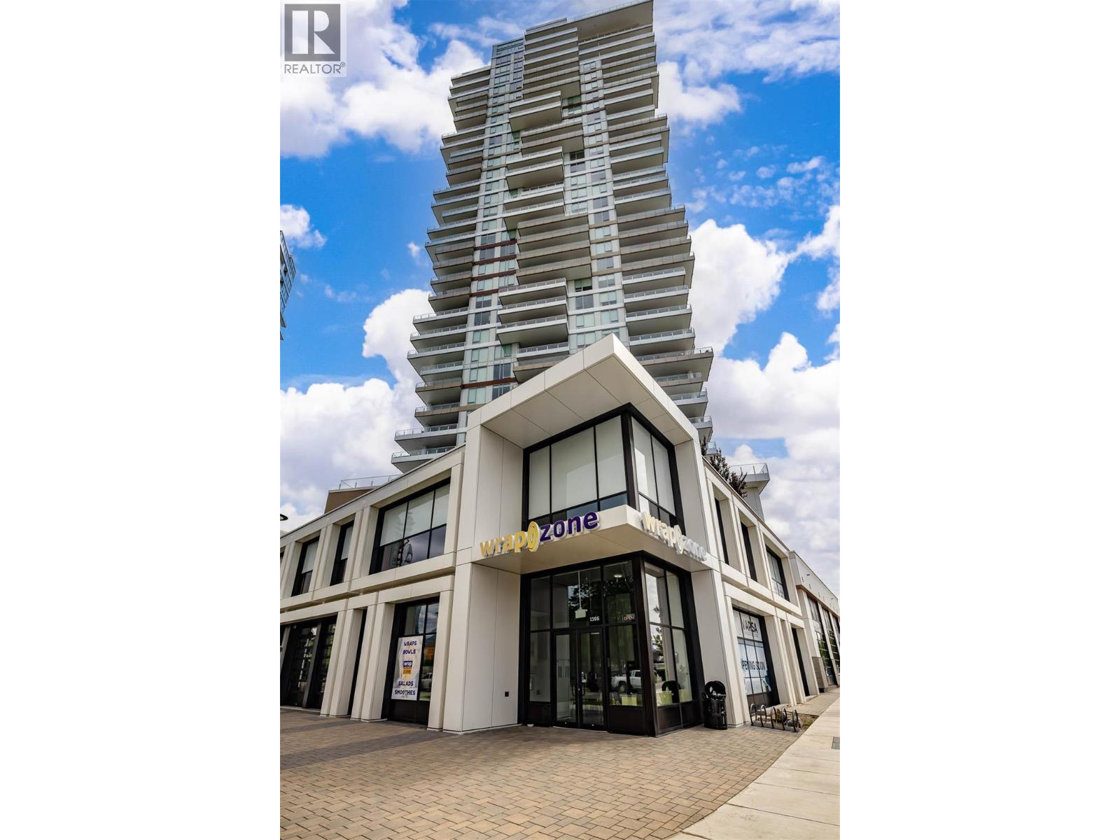
Welcome to One Water, Kelowna’s premier downtown address just steps from Lake Okanagan. Perched on the 10th floor, this 1-bedroom plus den residence offers stunning mountain and city views through expansive windows that fill the home with natural light. The functional open-concept layout features a spacious kitchen with seating at the island, a gas range, and modern finishes throughout. The generous bedroom includes a walk-through closet and convenient access to the full 4-piece bathroom. Extend your living space outdoors on the large covered balcony, perfect for enjoying the views year round. Experience the ultimate urban lifestyle with shopping, restaurants, coffee shops, entertainment, and the waterfront all within walking distance. One Water's resort-inspired amenities include outdoor pools, hot tub, fire pits, BBQ area, pickleball court, dog park, fully equipped fitness center, guest suites, and more. (id:31684)
| 8 hours ago | Listing updated with changes from the MLS® | |
| 9 hours ago | Listing first seen on site |


The trademarks MLS®, Multiple Listing Service® and the associated logos are owned by The Canadian Real Estate Association (CREA) and identify the quality of services provided by real estate professionals who are members of CREA. Used under license.
The trademarks REALTOR®, REALTORS®, and the REALTOR® logo are controlled by The Canadian Real Estate Association (CREA) and identify real estate professionals who are members of CREA. These trademarks are owned or controlled by The Canadian Real Estate Association (CREA) and identify real estate professionals who are members of CREA (REALTOR®) and/or the quality of services they provide (MLS®).
This REALTOR.ca listing content is owned and licensed by REALTOR® members of The Canadian Real Estate Association.