Save
Ask
Tour
Hide
Share
$724,500
New Listing

860 Lanfranco Road Unit# 11
Kelowna, BCV1W 3W9

For Sale|Townhouse|Active
2
Beds
2
Total Baths
1,680
SqFt
$431
/SqFt
1990
Built
Call Now: 613.733.9494
Is this the listing for you? We can help make it yours.
613.733.9494
860 Lanfranco Road Unit# 11860 Lanfranco Road Unit# 11860 Lanfranco Road Unit# 11860 Lanfranco Road Unit# 11
Save
Ask
Tour
Hide
Share

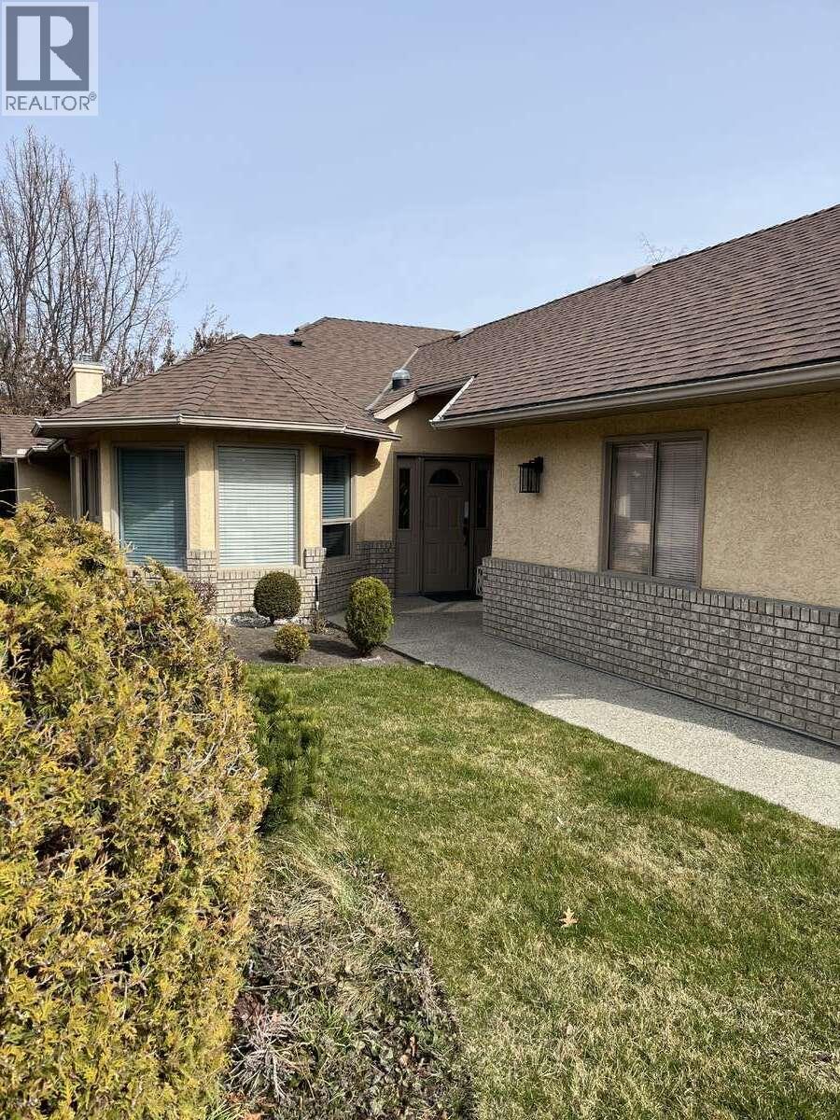
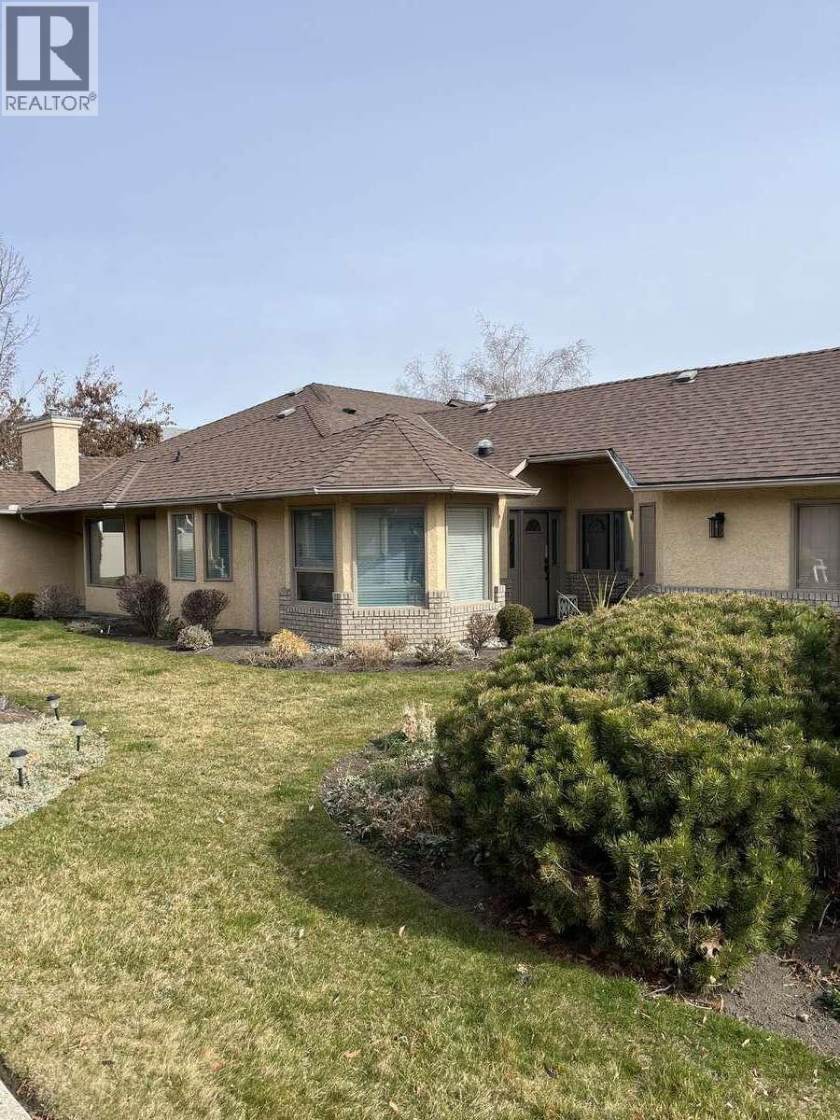
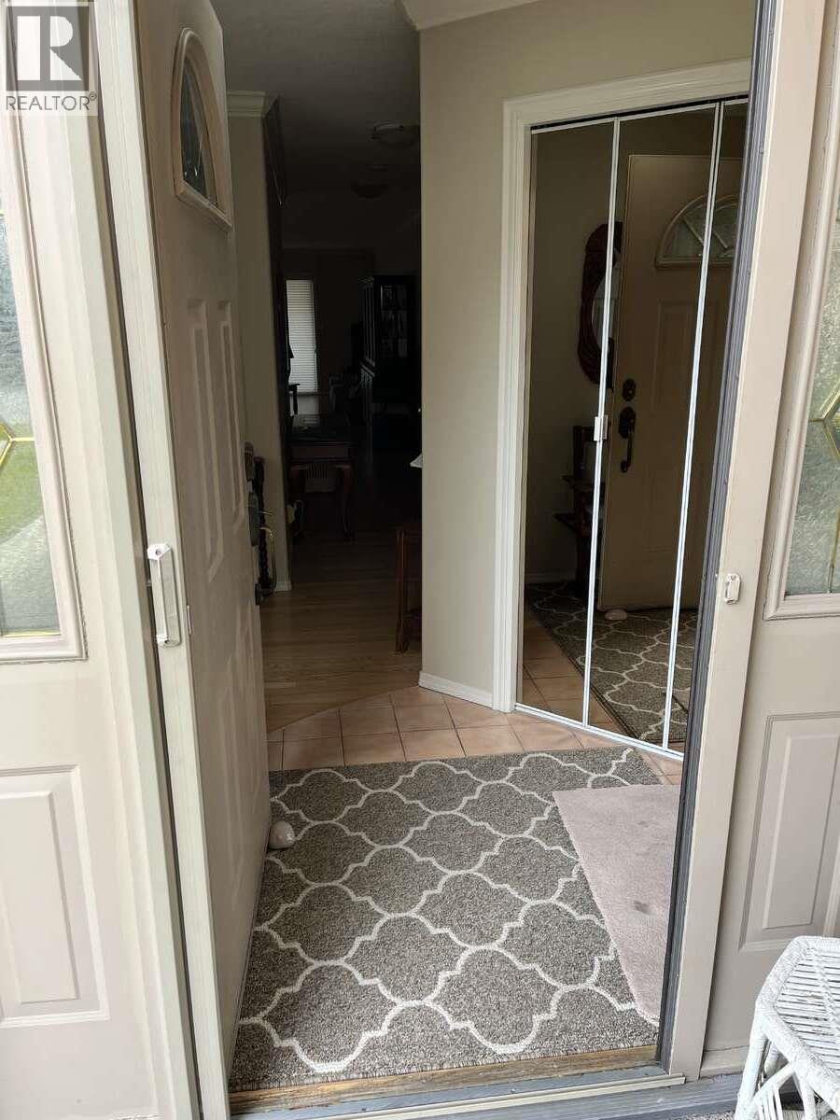
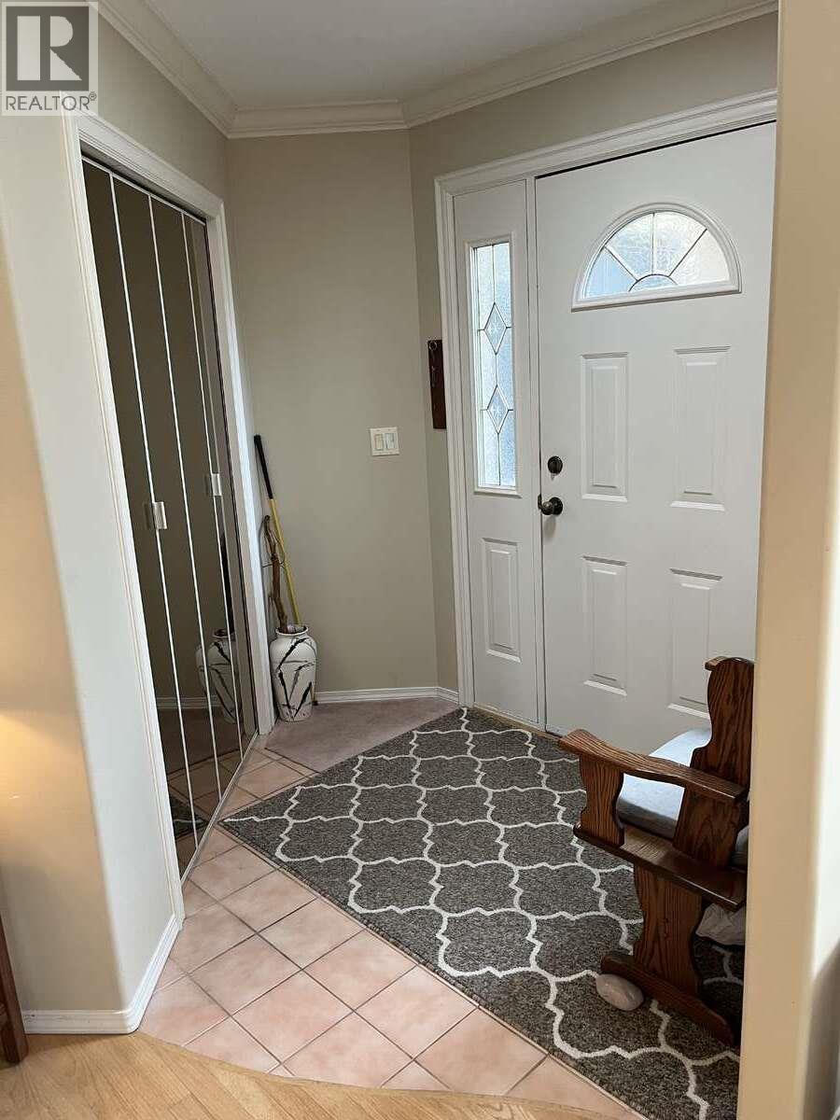
For more information, please click Brochure button. Built in 1990 this home has been meticulously maintained by the same owner since 1991. Located in a quiet, tranquil nineteen unit complex, this residence is within easy walking distance of many amenities including shopping, banking, medical and the lake. Offering almost 1700 square feet of quality construction this home features hardwood floors and crown molding throughout. Two oversized bedrooms featuring large closets and ample storage are accompanied by two full bathrooms including a jetted Jacuzzi tub, separate shower and skylights for additional lighting. The comfortable living room has a gas fireplace and indirect lighting. The kitchen cabinets and countertops have been upgraded. The fridge, dishwasher, microwave and gas range have also been upgraded. The private patio is a gateway to the well manicured back yard. It also features a power awning which provides additional shade. The spacious double garage includes cabinets and a workbench. There are also lots of cabinets and storage in the laundry room. Beautiful opportunity! (id:31684)

Save
Ask
Tour
Hide
Share
Listing Snapshot
Price 
$724,500
Days On Site 
0 Days
Bedrooms 
2
Inside Area (SqFt) 
1,680 sqft
Total Baths 
2
Full Baths 
N/A
Partial Baths 
N/A
Lot Size 
0.13 Acres
Year Built 
1990
MLS® Number 
10405189
Status 
Active
Property Tax 
$2,400
Maintenance Fees 
$485 monthly
Sq Ft Source 
N/A
Friends & Family
Recent Activity
7 hours agoListing updated with changes from the MLS®
9 hours agoListing first seen on site
General Features
Acres 
0.13
Garage 
Yes
Number Of Stories 
1
Parking 
Detached
Parking Spaces 
2
Property Sub Type 
Townhouse
Sewer 
Public Sewer
Style 
Bungalow
Interior Features
Appliances 
Gas RangeRefrigeratorDishwasherMicrowaveWasher/DryerRange Hood
Cooling 
Central Air
Fireplace 
Yes
Fireplace Features 
Gas
Fireplaces 
1
Flooring 
HardwoodVinyl
Heating 
See Remarks
3pc Bathroom 
4pc Ensuite bath 
Bedroom 
Dimensions - 11'0'' x 15'0''
Dining nook 
Dimensions - 6'0'' x 8'0''
Dining Room 
Dimensions - 10'6'' x 12'6''
Family Room 
Dimensions - 14'0'' x 10'6''
Kitchen 
Dimensions - 10'0'' x 12'6''
Laundry 
Dimensions - 12'0'' x 8'0''
Living Room 
Dimensions - 15'6'' x 15'0''
Primary Bedroom 
Dimensions - 15'0'' x 14'0''
Save
Ask
Tour
Hide
Share
Exterior Features
Construction Details 
Stucco
Roof 
AsphaltShingle
Community Features
Accessibility Features 
Accessible EntranceAccessible BedroomAccessible Common AreaAccessible for Hearing-ImpairmentAccessible Hallway(s)Accessible KitchenAccessible Kitchen AppliancesAccessible Washer/DryerCustomized Wheelchair Accessible
Maintenance Fee 
$485.0
Maintenance Fee Frequency 
Monthly
Senior Community 
Yes

Listing courtesy of: Darya Pfund of Easy List Realty

The trademarks MLS®, Multiple Listing Service® and the associated logos are owned by The Canadian Real Estate Association (CREA) and identify the quality of services provided by real estate professionals who are members of CREA. Used under license.

The trademarks REALTOR®, REALTORS®, and the REALTOR® logo are controlled by The Canadian Real Estate Association (CREA) and identify real estate professionals who are members of CREA. These trademarks are owned or controlled by The Canadian Real Estate Association (CREA) and identify real estate professionals who are members of CREA (REALTOR®) and/or the quality of services they provide (MLS®).

This REALTOR.ca listing content is owned and licensed by REALTOR® members of The Canadian Real Estate Association.

Neighborhood & Commute
Source: Walkscore
Disclosure: Community information and market data powered by Constellation Data Labs. Information is deemed reliable but not guaranteed.
Save
Ask
Tour
Hide
Share