Save
Ask
Tour
Hide
Share
$699,900
1 Day On Site

975 Neptune Road
Kelowna, BCV1X 3E4

For Sale|Single Family Residence|Active
3
Beds
3
Total Baths
1
Partial Bath
2,190
SqFt
$320
/SqFt
1973
Built
Call Now: 613.733.9494
Is this the listing for you? We can help make it yours.
613.733.9494
975 Neptune Road975 Neptune Road975 Neptune Road975 Neptune Road
Save
Ask
Tour
Hide
Share

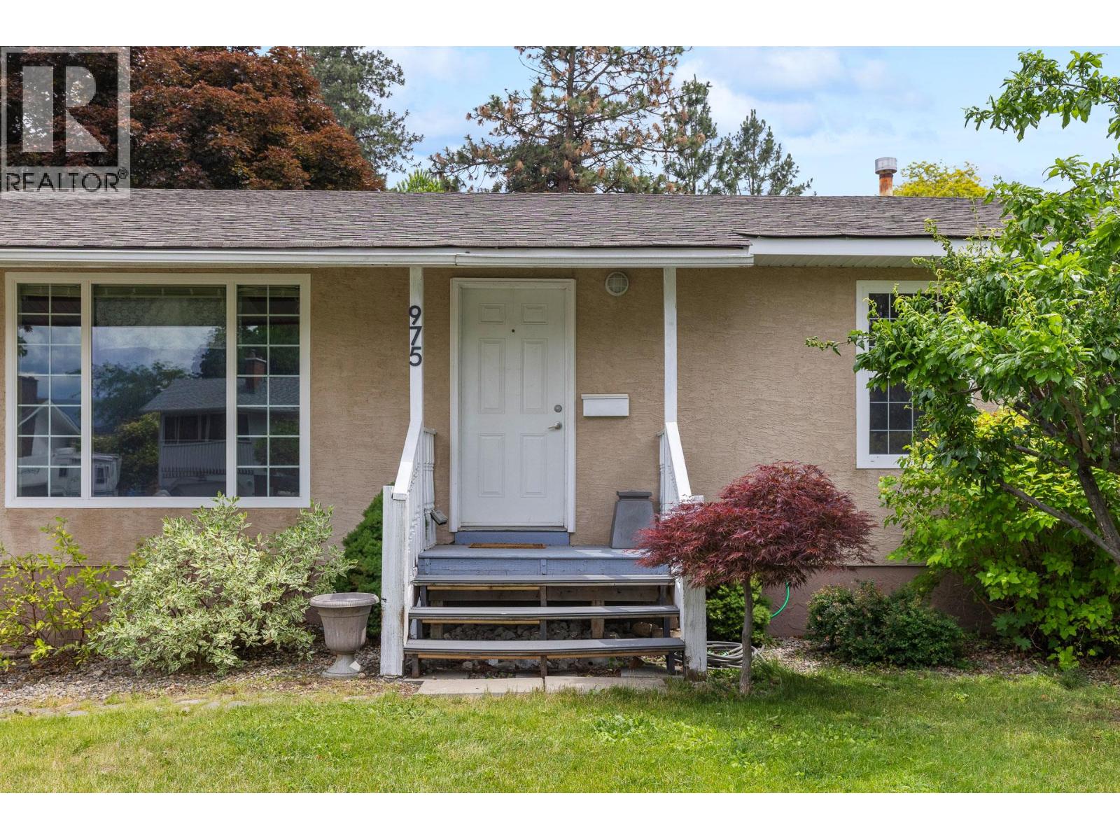
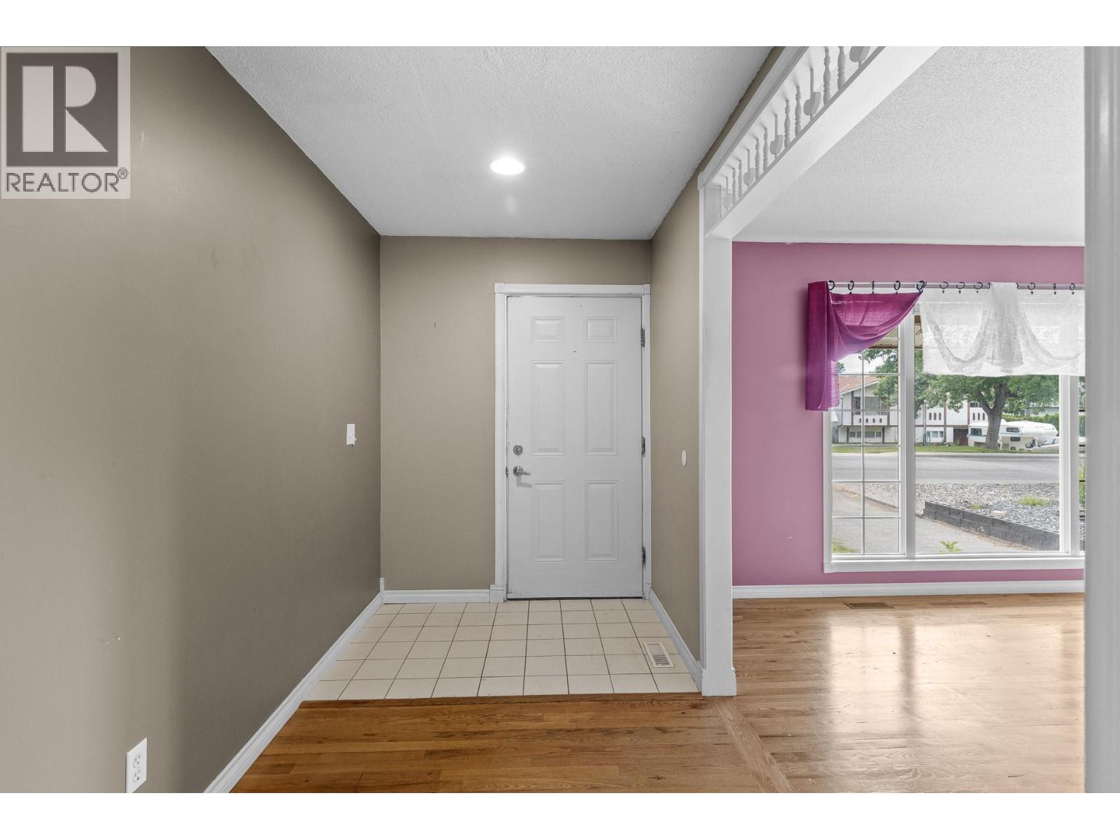
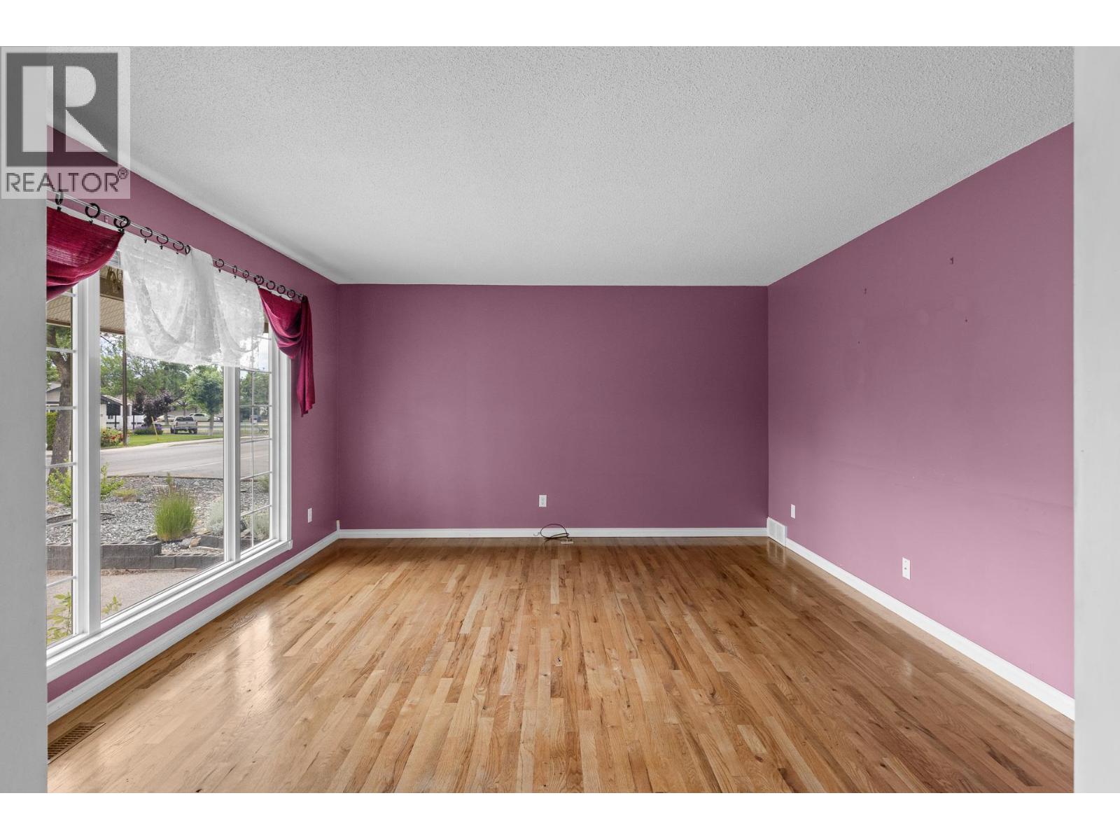
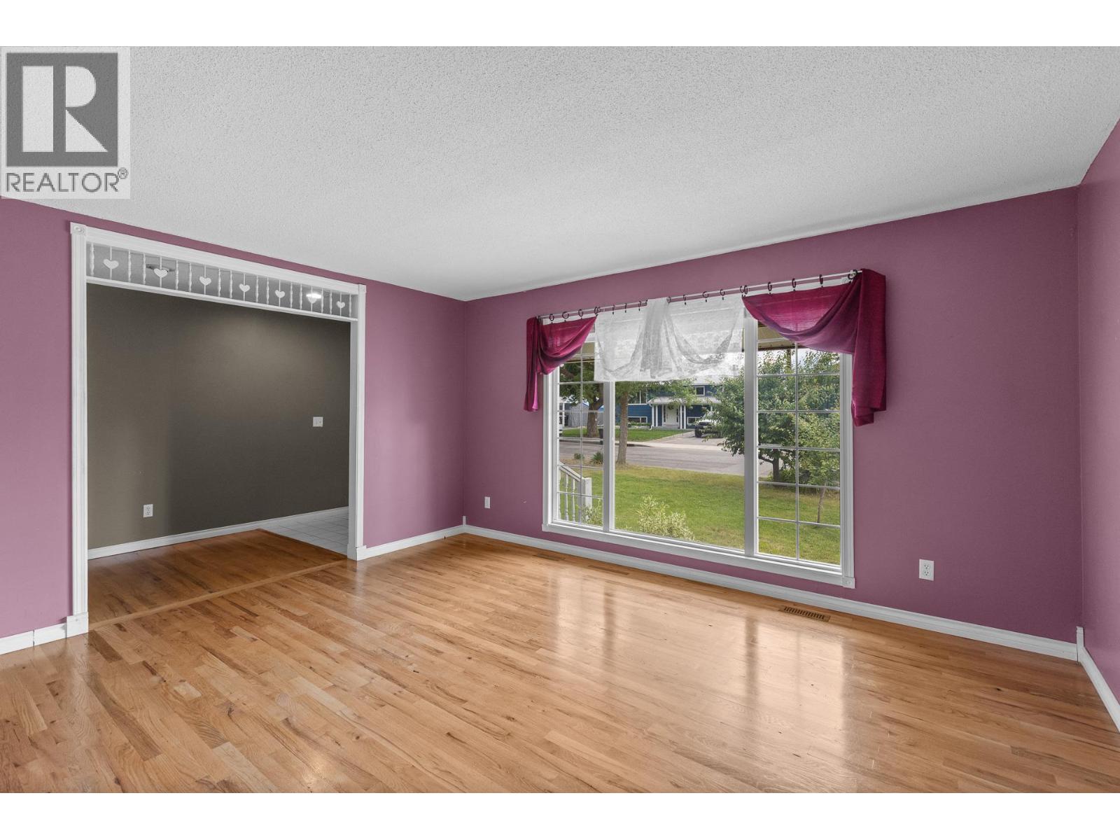
Quiet cul-de-sac living backing onto protected green space, minutes from everything Rutland offers. This well-kept 3 bed, 2.5 bath ranch-style home has 2,190 sq ft with easy main-floor living and new flooring in the lower level with suite potential (buyer to verify). The big-ticket items are Roof 2011, windows 2012, 2013 built deck off of bedroom, 2014 Interior of shop, 2016 new front door, 2022 flooring downstairs, 2022 electrical in kitchen to downstairs rewired for lights, 2023 new furnace, 2024 all new plumbing supply lines and outdoor hose bibs. Out back, a private deck overlooks the yard, and the detached shop is ready to be a workshop, studio, gym or home office. Parking for 3 plus room for the toys. Close to schools, parks, shopping and the airport, with quick access to Highway 33 and 97. A rare mix of space, privacy and a shop, at a NEW PRICE. (id:31684)

Save
Ask
Tour
Hide
Share
Listing Snapshot
Price 
$699,900
Days On Site 
1 Day
Bedrooms 
3
Inside Area (SqFt) 
2,190 sqft
Total Baths 
3
Full Baths 
N/A
Partial Baths 
1
Lot Size 
0.17 Acres
Year Built 
1973
MLS® Number 
10405196
Status 
Active
Property Tax 
$3,915.4
Maintenance Fees 
N/A
Sq Ft Source 
N/A
Friends & Family
Recent Activity
yesterdayListing updated with changes from the MLS®
yesterdayStatus changed to Active
yesterdayListing first seen on site
General Features
Acres 
0.17
Number Of Stories 
2
Parking Spaces 
3
Property Sub Type 
Single Family Residence
Sewer 
Public Sewer
Style 
Ranch
Water Source 
Public
Interior Features
Appliances 
WasherRefrigeratorDishwasherOvenDryer
Basement 
Full
Cooling 
Central Air
Flooring 
TileHardwoodLaminate
Heating 
Forced Air
Bedroom 
Dimensions - 10'2'' x 14'2''
Full bathroom 
Dimensions - 5' x 8'2''
Kitchen 
Dimensions - 13'3'' x 18'6''
Living Room 
Dimensions - 13'8'' x 15'0''
Other 
Dimensions - 12'8'' x 15'4''Level - Basement
Partial ensuite bathroom 
Dimensions - 4'8'' x 5'0''
Primary Bedroom 
Dimensions - 10'10'' x 13'3''
Recreation room 
Dimensions - 13'1'' x 26'10''Level - Basement
Storage 
Dimensions - 6'9'' x 12'10''Level - Basement
Utility Room 
Dimensions - 4'3'' x 7'Level - Basement
Workshop 
Dimensions - 20'0'' x 16'0''
Save
Ask
Tour
Hide
Share
Exterior Features
Construction Details 
Stucco
Roof 
AsphaltShingle

Listing courtesy of: Chris Beaulieu of Royal LePage Kelowna

The trademarks MLS®, Multiple Listing Service® and the associated logos are owned by The Canadian Real Estate Association (CREA) and identify the quality of services provided by real estate professionals who are members of CREA. Used under license.

The trademarks REALTOR®, REALTORS®, and the REALTOR® logo are controlled by The Canadian Real Estate Association (CREA) and identify real estate professionals who are members of CREA. These trademarks are owned or controlled by The Canadian Real Estate Association (CREA) and identify real estate professionals who are members of CREA (REALTOR®) and/or the quality of services they provide (MLS®).

This REALTOR.ca listing content is owned and licensed by REALTOR® members of The Canadian Real Estate Association.

Neighborhood & Commute
Source: Walkscore
Disclosure: Community information and market data powered by Constellation Data Labs. Information is deemed reliable but not guaranteed.
Save
Ask
Tour
Hide
Share