





9108 74th AvenueOsoyoos, BCV0H 1V0
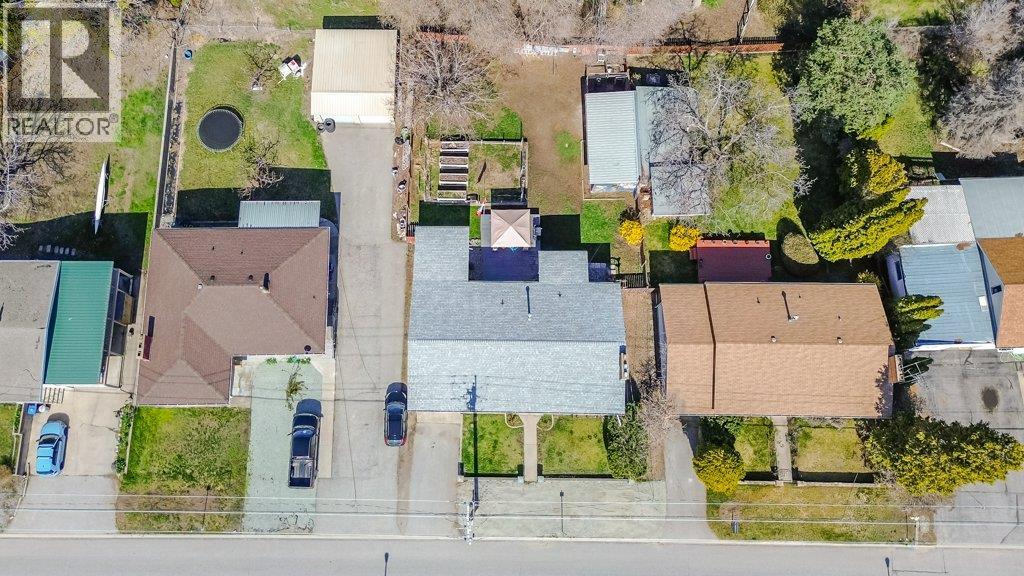
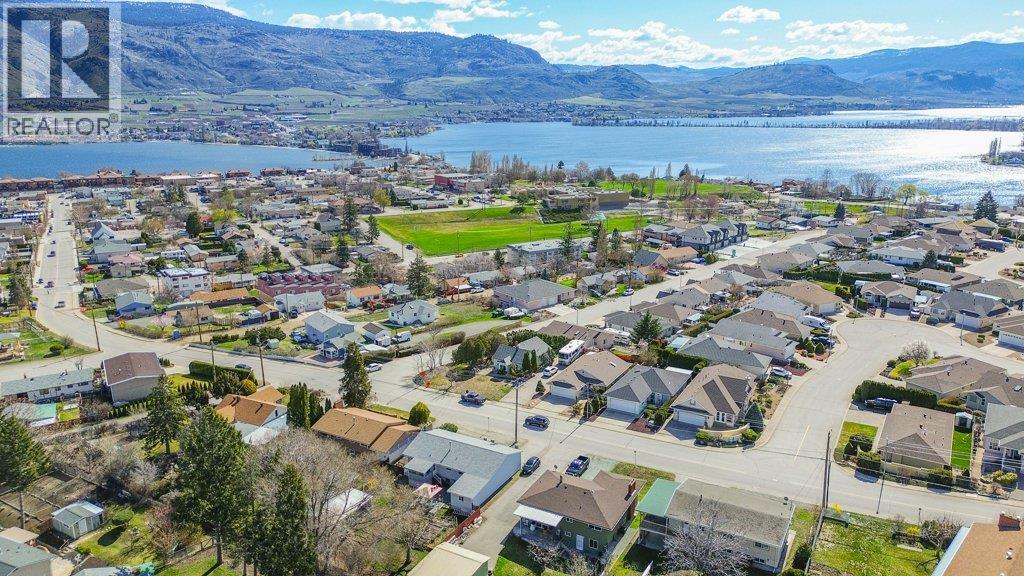
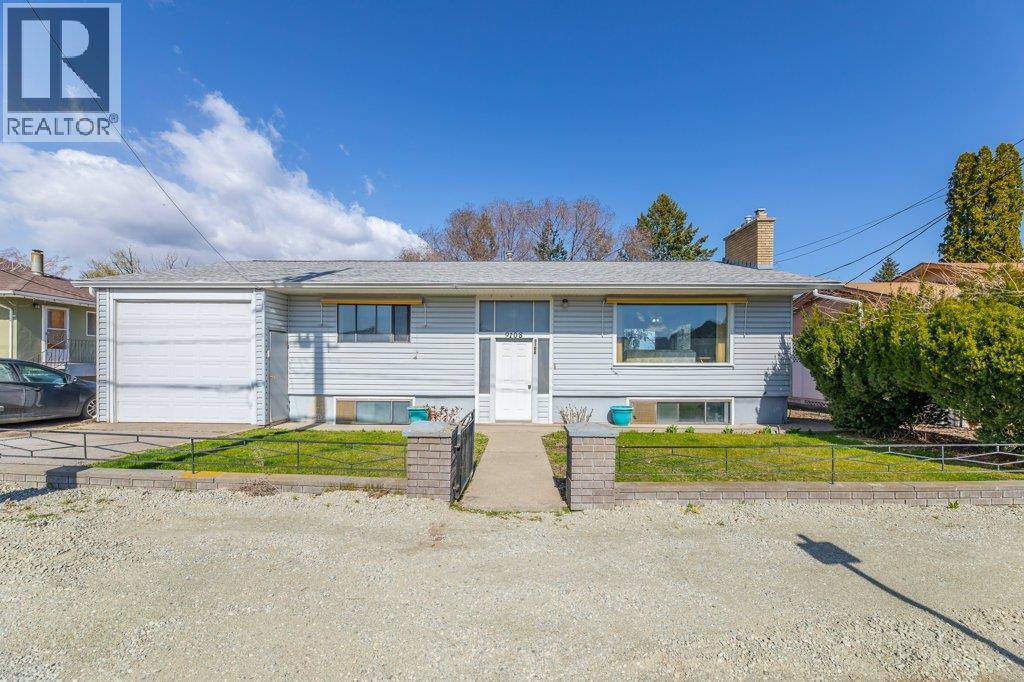
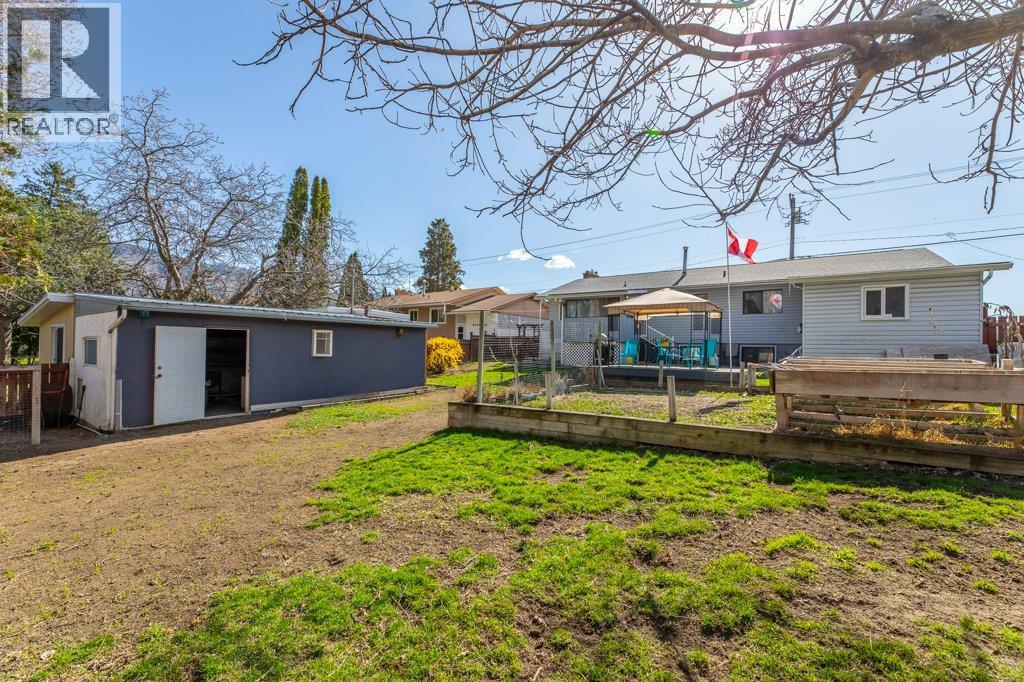
Excellent Value! Step inside this well-maintained 4-bedroom, 2-bathroom home offering comfort, functionality, and great flexibility with a self-contained in-law suite. The bright and inviting main living area features a practical floor plan, generous living space, and large windows that fill the home with natural light. The kitchen offers ample cabinetry and workspace, seamlessly connecting to the dining and living areas for comfortable everyday living. The lower level features a self-contained in-law suite, ideal for extended family, guests, or added rental income potential. Recent updates include newer shingles, hot water tank, washer, and dryer, with ongoing mechanical maintenance providing added peace of mind. Enjoy plenty of storage throughout and the convenience of a large attached garage. An excellent opportunity for families, first-time buyers, or investors seeking affordability and versatility in a fantastic location, close to beaches, shopping, parks, and all community amenities. Come have a look! (id:31684)
| 9 hours ago | Listing updated with changes from the MLS® | |
| 10 hours ago | Listing first seen on site |


The trademarks MLS®, Multiple Listing Service® and the associated logos are owned by The Canadian Real Estate Association (CREA) and identify the quality of services provided by real estate professionals who are members of CREA. Used under license.
The trademarks REALTOR®, REALTORS®, and the REALTOR® logo are controlled by The Canadian Real Estate Association (CREA) and identify real estate professionals who are members of CREA. These trademarks are owned or controlled by The Canadian Real Estate Association (CREA) and identify real estate professionals who are members of CREA (REALTOR®) and/or the quality of services they provide (MLS®).
This REALTOR.ca listing content is owned and licensed by REALTOR® members of The Canadian Real Estate Association.