





6880 BARNHARTVALE RoadKamloops, BCV2C 6V7
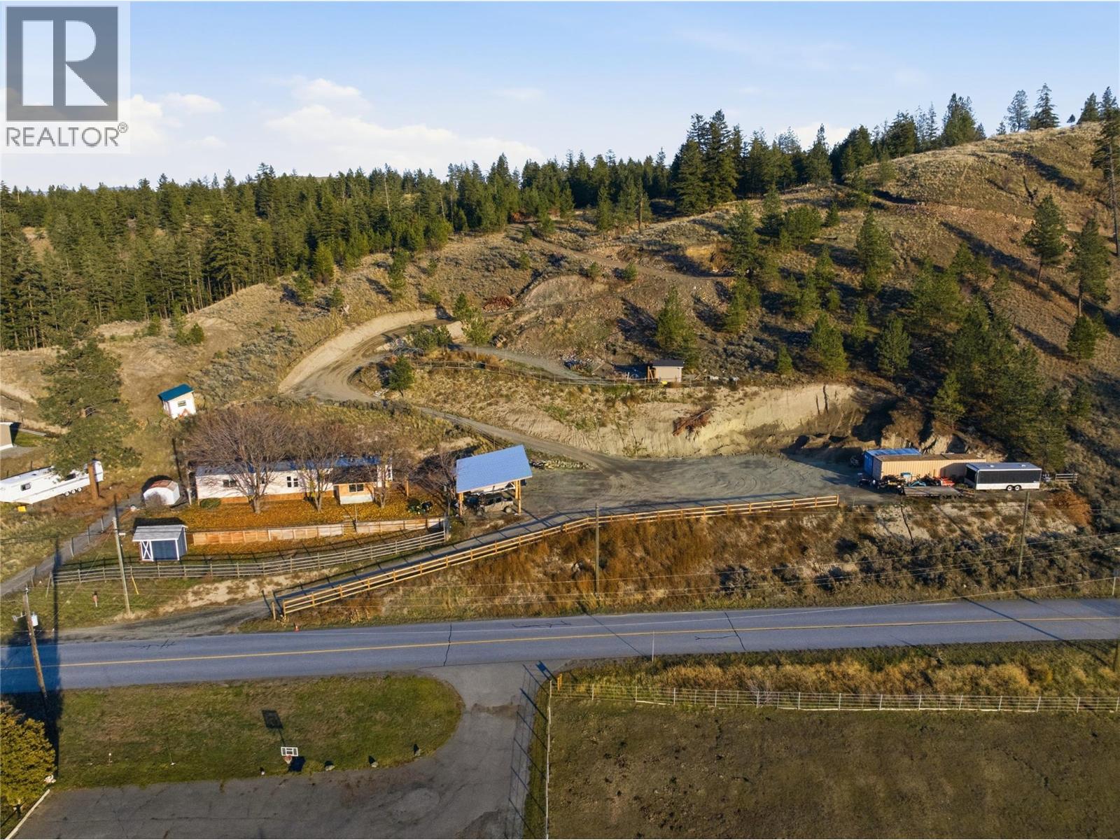
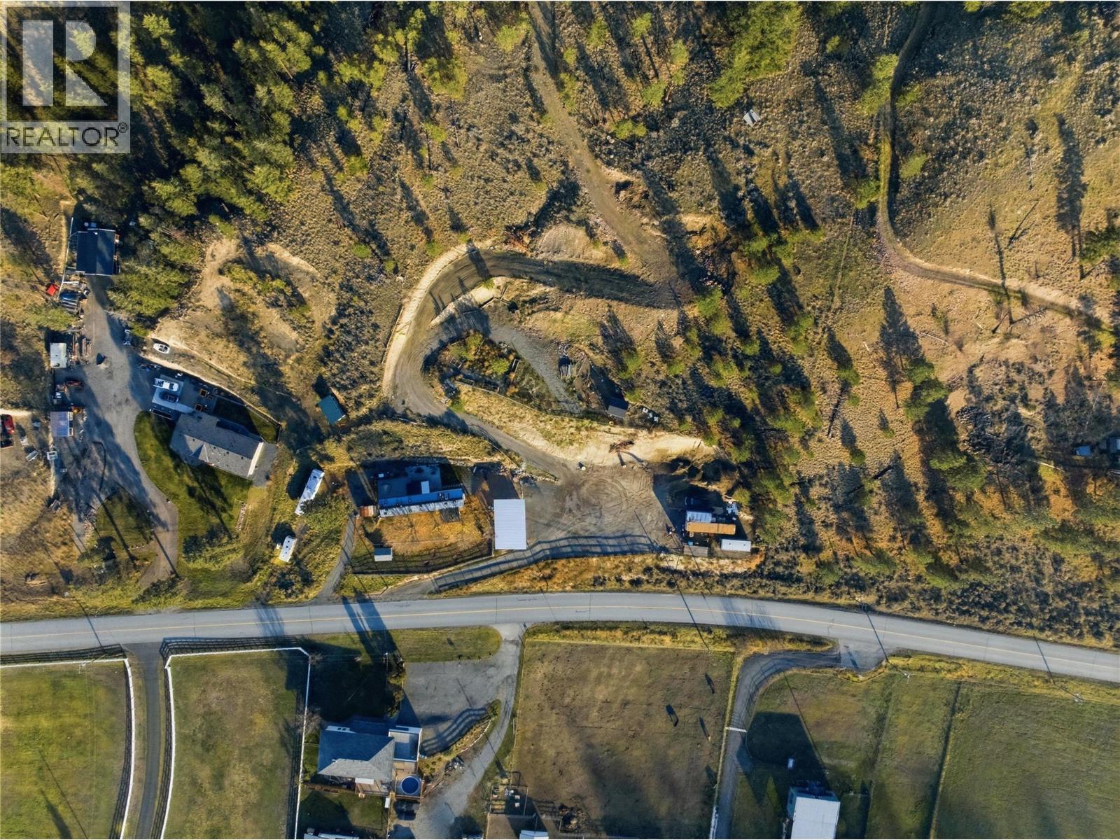
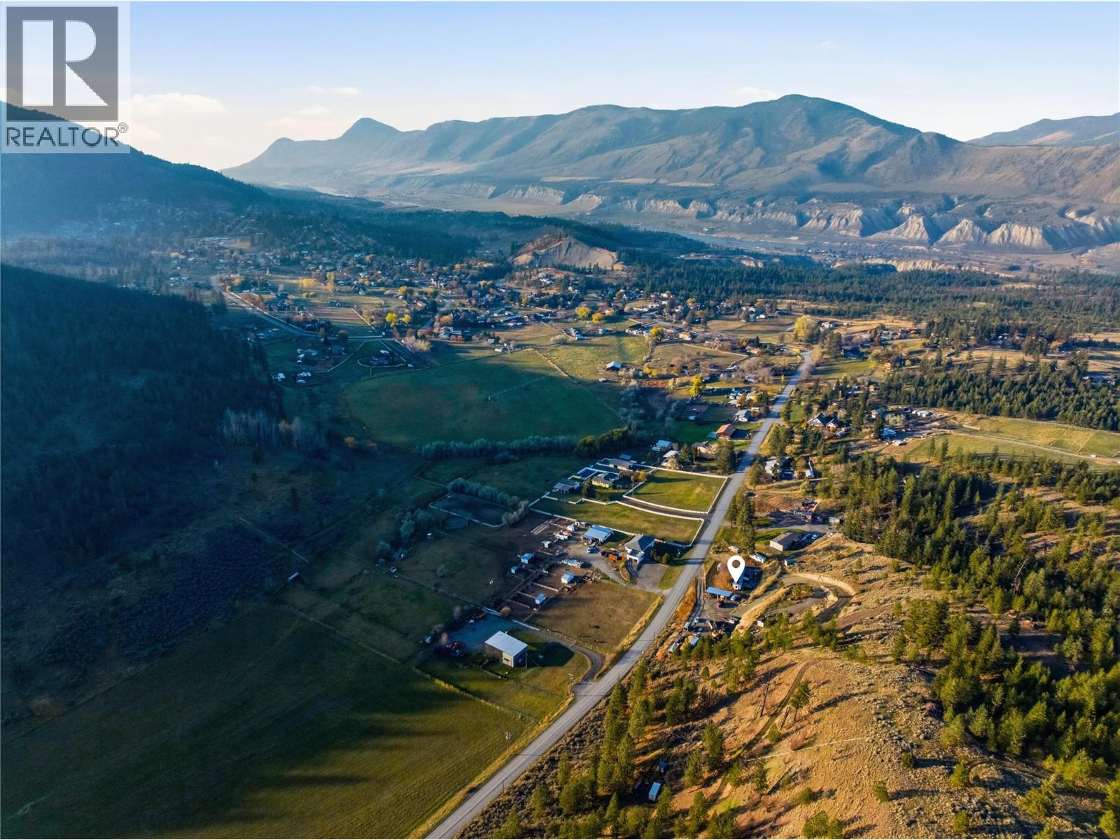
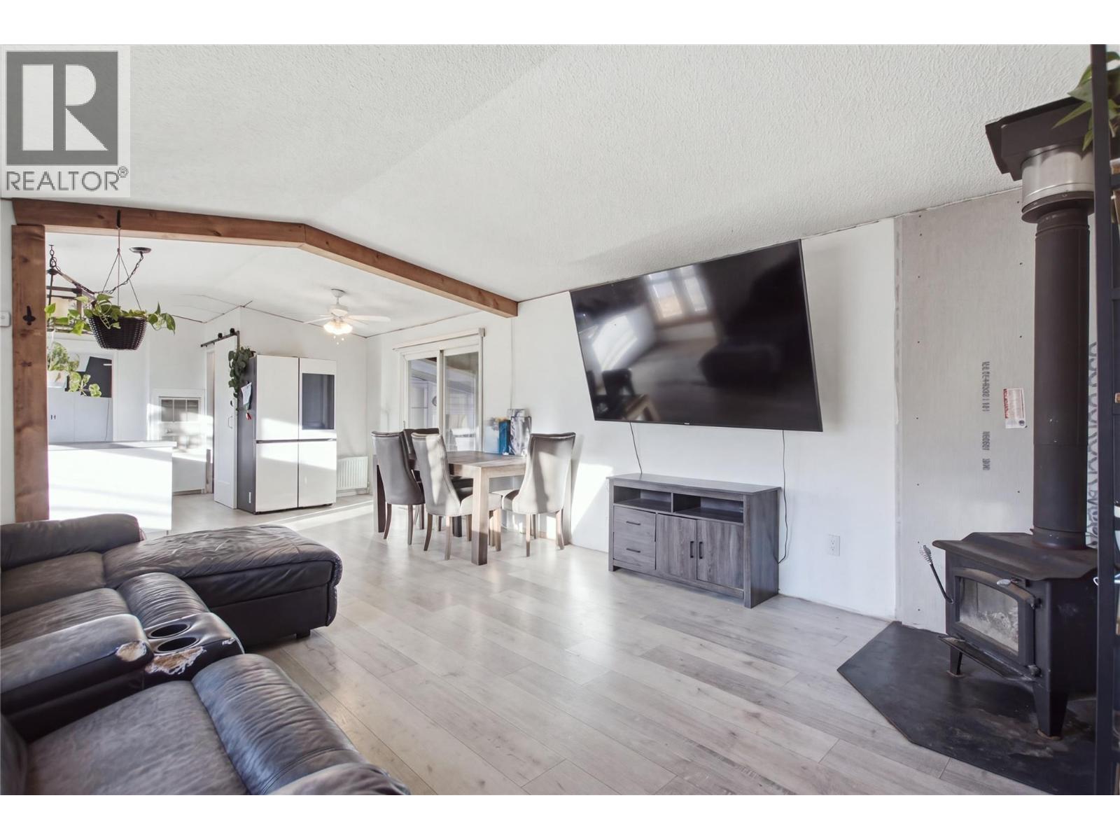
Take in the breathtaking panoramic views and spectacular sunsets from this exceptional 5.6-acre property in the heart of Barnhartvale, all within City limits! Offering a rare combination of space, privacy, and future potential, this property has already seen work completed to create additional room for a shop, along with multiple potential building sites to explore. The existing 1994 14' x 70' manufactured home with a small addition offers 3 good-sized bedrooms, 2 bathrooms, a wood stove, and the convenience of city water. A beautiful plateau area above the home provides even more possibilities, whether you're envisioning horse paddocks, additional outbuildings, or a custom home perfectly positioned to take advantage of the incredible surroundings. Bring your ideas and make the most of this unique acreage in one of Kamloops' most desirable rural communities. Enjoy easy access to Sun Meadows Equestrian Centre, Eaglepoint Golf Resort, and The Pond Restaurant & Garden Centre, with the added convenience of being just 4 minutes from the highway and 15 minutes from downtown Kamloops. A fantastic opportunity to enjoy acreage living with room to grow! (id:31684)
| 11 hours ago | Listing updated with changes from the MLS® | |
| 11 hours ago | Status changed to Active | |
| 13 hours ago | Listing first seen on site |


The trademarks MLS®, Multiple Listing Service® and the associated logos are owned by The Canadian Real Estate Association (CREA) and identify the quality of services provided by real estate professionals who are members of CREA. Used under license.
The trademarks REALTOR®, REALTORS®, and the REALTOR® logo are controlled by The Canadian Real Estate Association (CREA) and identify real estate professionals who are members of CREA. These trademarks are owned or controlled by The Canadian Real Estate Association (CREA) and identify real estate professionals who are members of CREA (REALTOR®) and/or the quality of services they provide (MLS®).
This REALTOR.ca listing content is owned and licensed by REALTOR® members of The Canadian Real Estate Association.