Save
Ask
Tour
Hide
Share
$724,900
New Listing

864 McKenzie Road
Kelowna, BCV1X 2B3

For Sale|Single Family Residence|Active
2
Beds
3
Total Baths
1
Partial Bath
2,143
SqFt
$338
/SqFt
1975
Built
Call Now: 613.733.9494
Is this the listing for you? We can help make it yours.
613.733.9494
864 McKenzie Road864 McKenzie Road864 McKenzie Road864 McKenzie Road
Save
Ask
Tour
Hide
Share

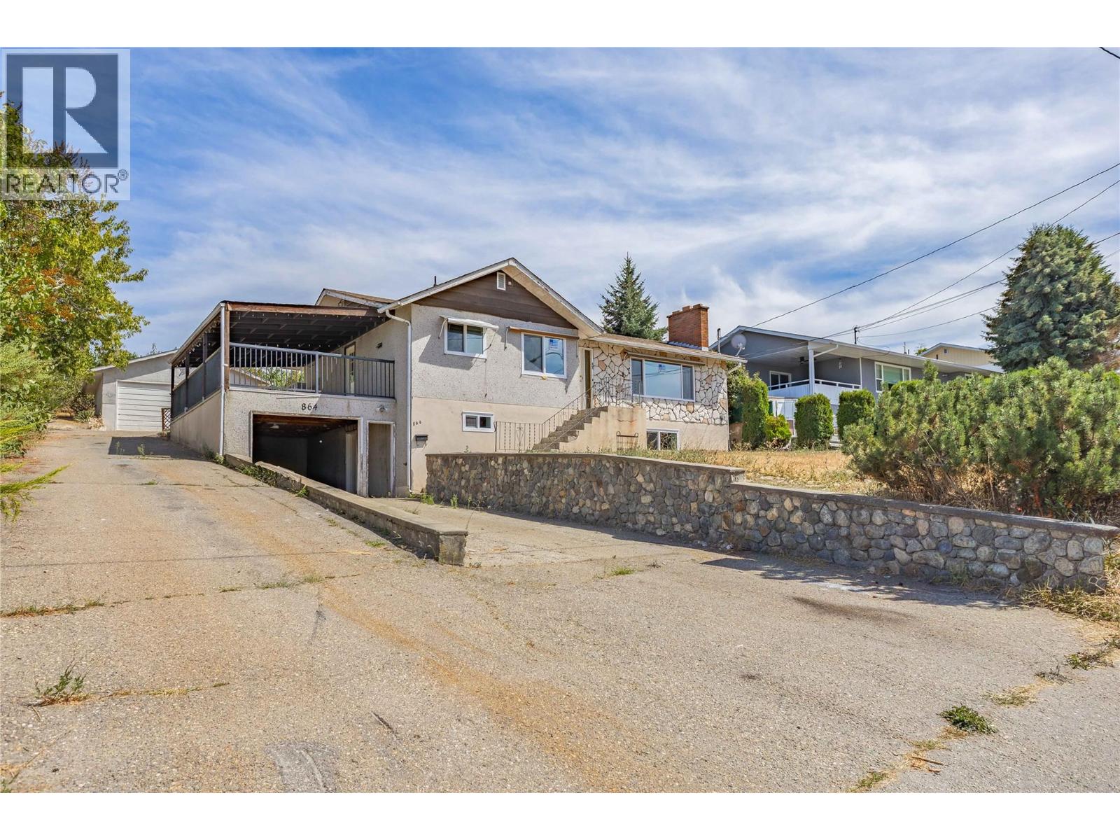
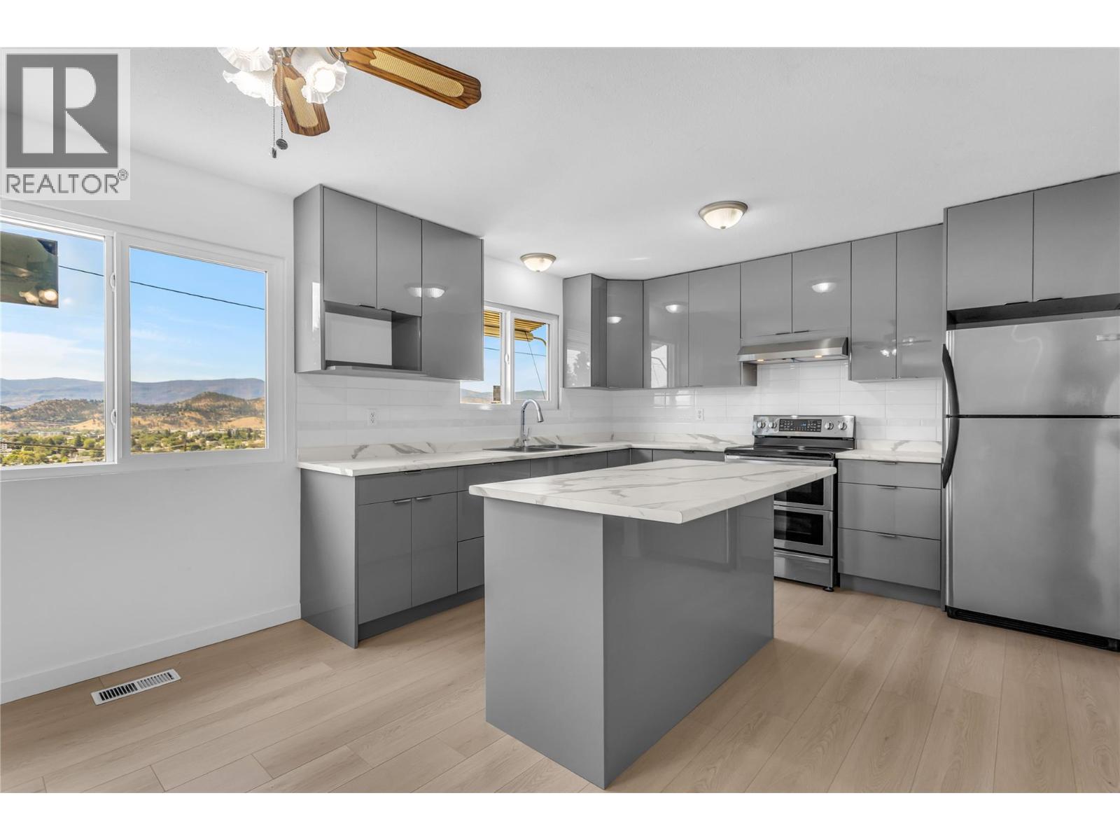
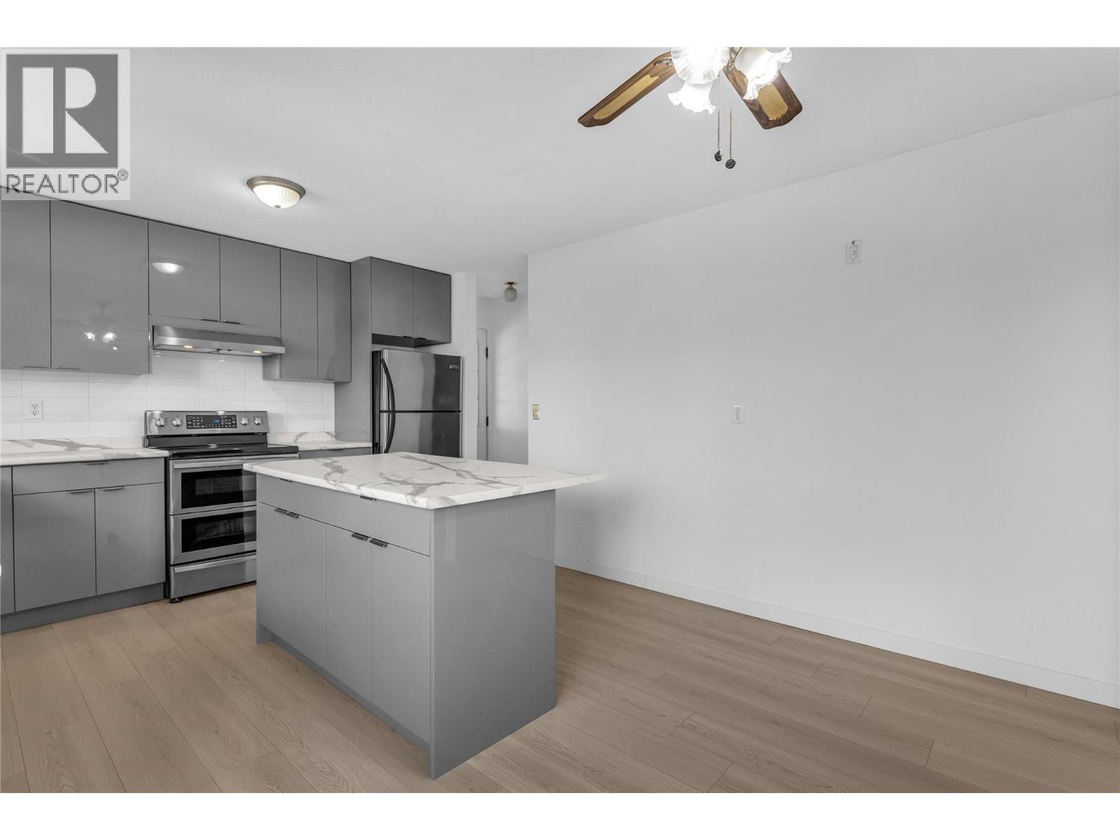
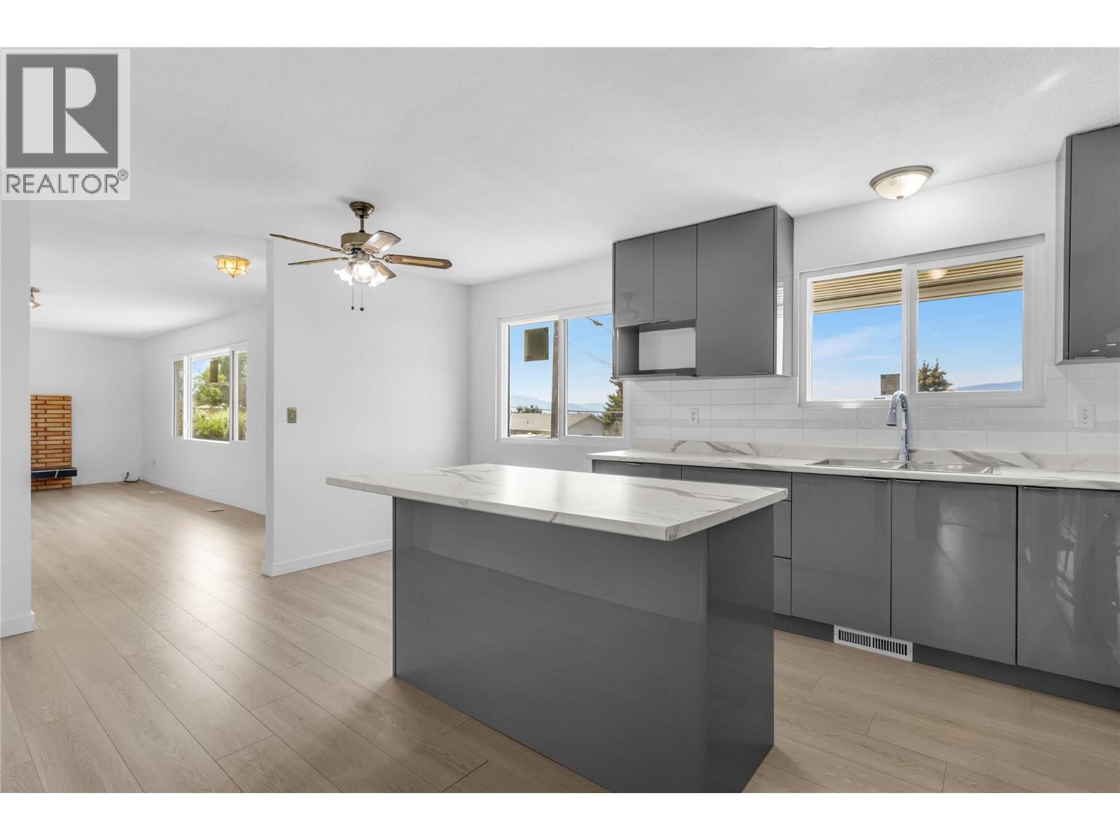
Welcome to 864 McKenzie Road! Perched on a generous .22 acre lot, this single-family home offers beautiful views. Inside, you'll find some recent upgrades, including a new kitchen, furnace, hot water tank, air conditioning, windows, and more. The property also features a 20 x 20 detached shop along with ample parking for multiple vehicles, RVs, boats, and all your recreational toys. While the home could benefit from some exterior updates, it presents an excellent opportunity to add your personal touch and build additional equity. The spacious backyard is perfect for entertaining, gardening, or simply enjoying the outdoors. Located just minutes from schools, parks, shopping, restaurants, public transit, UBCO, Kelowna International Airport, and all the amenities you need. (id:31684)

Save
Ask
Tour
Hide
Share
Listing Snapshot
Price 
$724,900
Days On Site 
0 Days
Bedrooms 
2
Inside Area (SqFt) 
2,143 sqft
Total Baths 
3
Full Baths 
N/A
Partial Baths 
1
Lot Size 
0.22 Acres
Year Built 
1975
MLS® Number 
10405260
Status 
Active
Property Tax 
$4,110.74
Maintenance Fees 
N/A
Sq Ft Source 
N/A
Friends & Family
Recent Activity
11 hours agoListing updated with changes from the MLS®
11 hours agoStatus changed to Active
12 hours agoListing first seen on site
General Features
Acres 
0.22
Garage 
Yes
Number Of Stories 
2
Parking 
See RemarksAdditional ParkingDetached
Parking Spaces 
2
Property Sub Type 
Single Family Residence
Sewer 
Public Sewer
Interior Features
Appliances 
Electric RangeWasherDryer
Basement 
Full
Fireplace 
Yes
Fireplace Features 
Wood Burning
Fireplaces 
2
Flooring 
Varies
Heating 
Forced AirSee Remarks
Bedroom 
Dimensions - 10'6'' x 9'4''
Den 
Dimensions - 25'11'' x 12'0''Level - Basement
Family Room 
Dimensions - 25'1'' x 11'11''Level - Basement
Full bathroom 
Dimensions - 8'1'' x 9'4''
Kitchen 
Dimensions - 16'11'' x 12'1''
Laundry 
Dimensions - 9'6'' x 12'9''
Living Room 
Dimensions - 24'9'' x 12'6''
Other 
Dimensions - 20' x 20'
Partial bathroom 
Primary Bedroom 
Dimensions - 10'5'' x 12'9''
Utility Room 
Dimensions - 14'1'' x 12'0''Level - Basement
Save
Ask
Tour
Hide
Share
Exterior Features
Construction Details 
Stucco
Roof 
AsphaltShingle

Listing courtesy of: Sukhjit Parmar of Century 21 Assurance Realty Ltd

The trademarks MLS®, Multiple Listing Service® and the associated logos are owned by The Canadian Real Estate Association (CREA) and identify the quality of services provided by real estate professionals who are members of CREA. Used under license.

The trademarks REALTOR®, REALTORS®, and the REALTOR® logo are controlled by The Canadian Real Estate Association (CREA) and identify real estate professionals who are members of CREA. These trademarks are owned or controlled by The Canadian Real Estate Association (CREA) and identify real estate professionals who are members of CREA (REALTOR®) and/or the quality of services they provide (MLS®).

This REALTOR.ca listing content is owned and licensed by REALTOR® members of The Canadian Real Estate Association.

Neighborhood & Commute
Source: Walkscore
Disclosure: Community information and market data powered by Constellation Data Labs. Information is deemed reliable but not guaranteed.
Save
Ask
Tour
Hide
Share