





2290 Skimikin RoadTappen, BCV0E 2X0
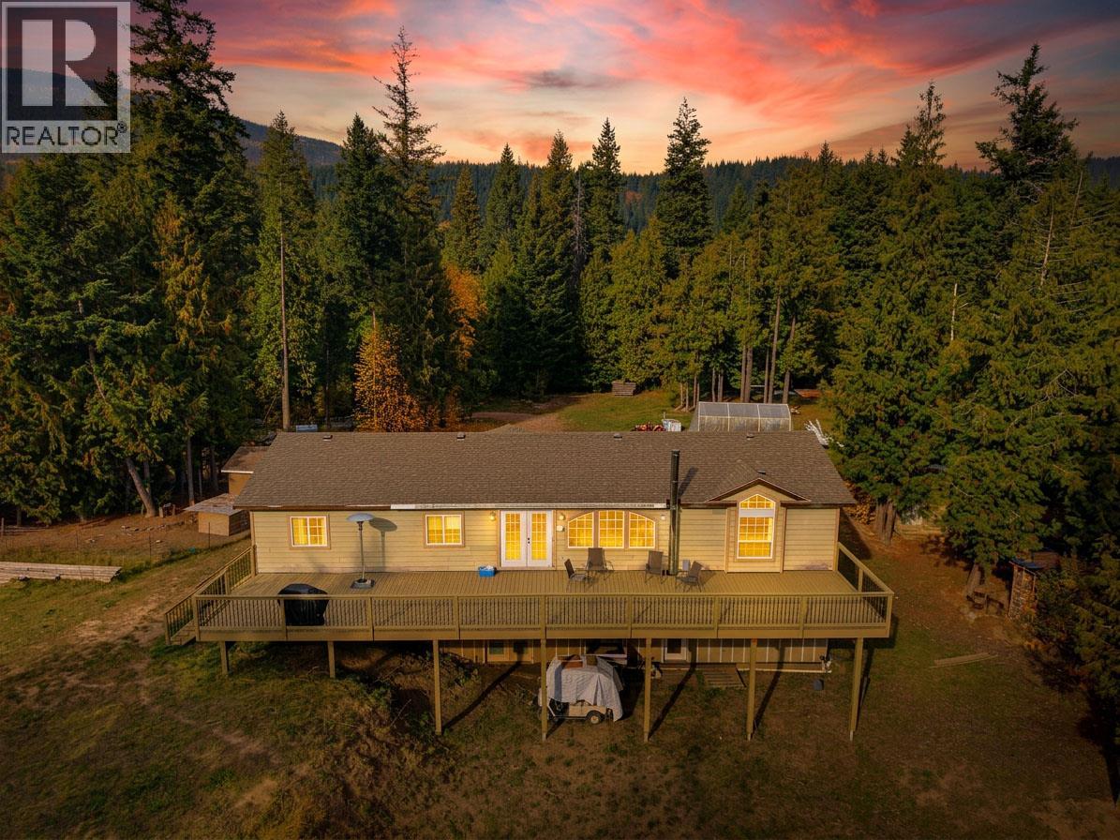
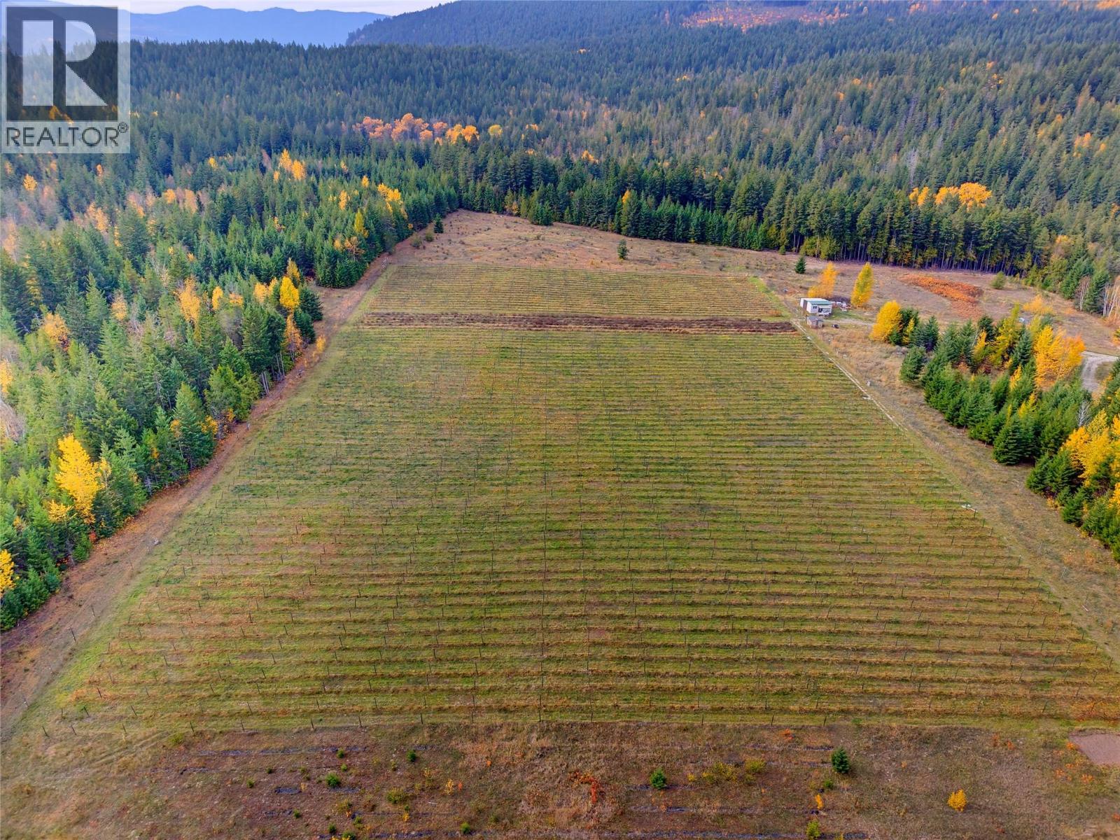
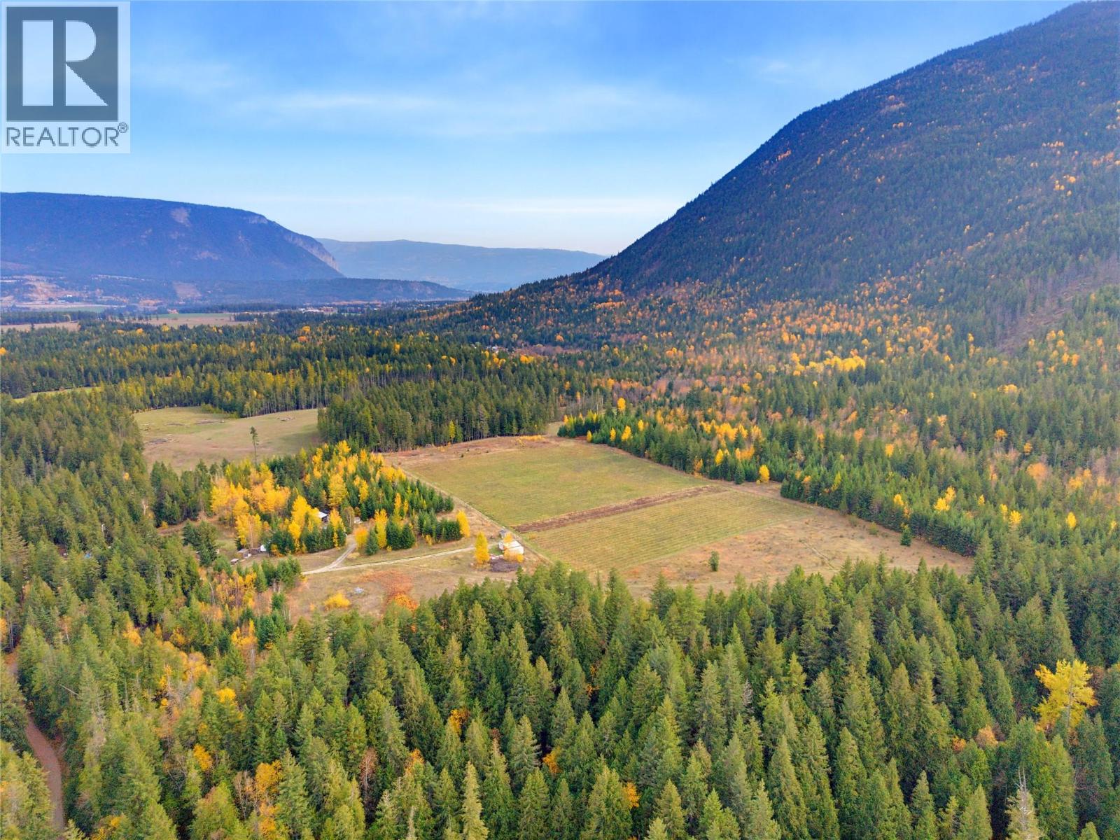
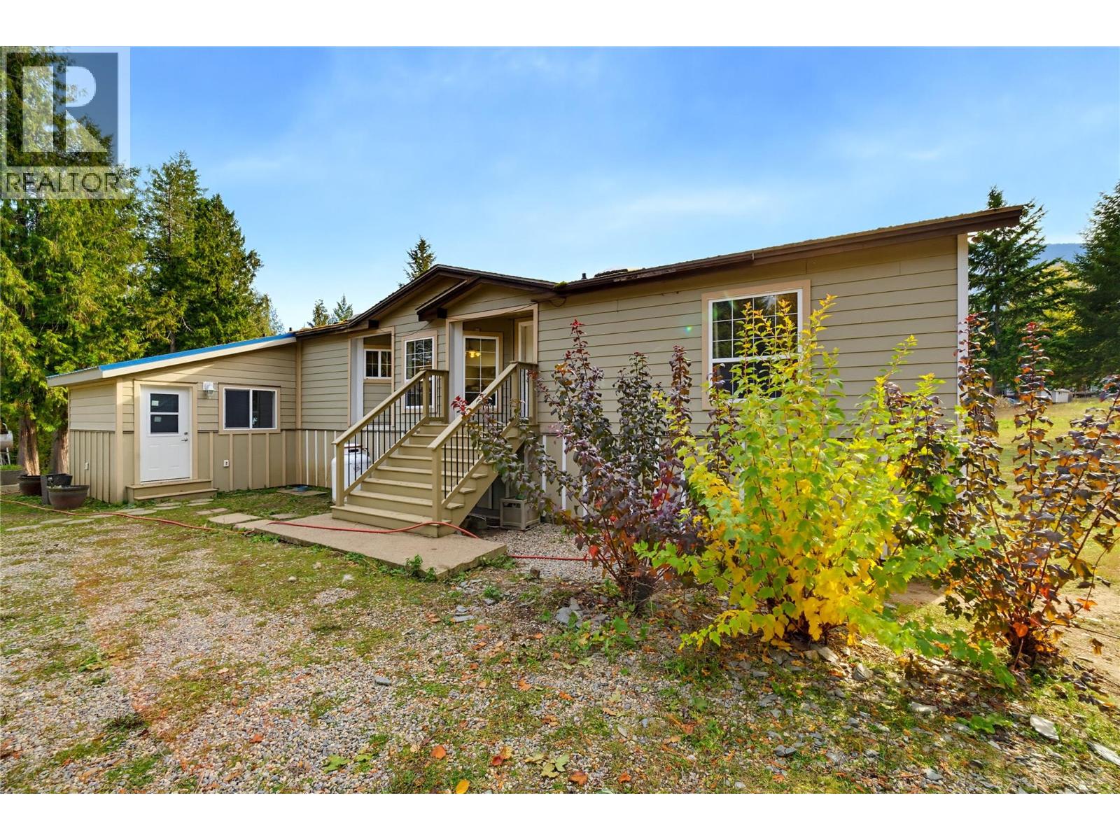
Enjoy the space, privacy, and freedom of country living on over 38 acres while only being 20 minutes from Salmon Arm. Feel the remote privacy of being surrounded on 3 sides by crown land including the Skimikin Trail Network which is ideal for horses, off-road vehicles, and hiking enthusiasts alike. This property offers a unique blend of rural lifestyle, income potential, and agricultural opportunity on ALR land. The four-bedroom, two-bathroom main home offers comfortable family living with a 832 sqft deck to take in the mountain views. A basement roughed in for a potential suite adds space and flexibility. Additional accommodations and seasonal-use spaces are present on the property, offering further flexibility for a variety of uses and income potential. Outside you’ll find fenced space for animals with a heated waterer, around 4.2 acres of open pasture, multiple outbuildings, and about 6.3 acres of irrigated grapes and haskaps. Keep the vineyard, lease it out, or return it to pasture, that choice is yours. With three water sources, 400amp power service (with backup generator), the property offers the infrastructure to pursue your vision. Whether you're dreaming of a hobby farm, a rural family property, or a lifestyle that gives you more space to breathe, this is Shuswap country living at its best! (id:31684)
| 4 hours ago | Listing updated with changes from the MLS® | |
| 6 hours ago | Listing first seen on site |


The trademarks MLS®, Multiple Listing Service® and the associated logos are owned by The Canadian Real Estate Association (CREA) and identify the quality of services provided by real estate professionals who are members of CREA. Used under license.
The trademarks REALTOR®, REALTORS®, and the REALTOR® logo are controlled by The Canadian Real Estate Association (CREA) and identify real estate professionals who are members of CREA. These trademarks are owned or controlled by The Canadian Real Estate Association (CREA) and identify real estate professionals who are members of CREA (REALTOR®) and/or the quality of services they provide (MLS®).
This REALTOR.ca listing content is owned and licensed by REALTOR® members of The Canadian Real Estate Association.