Save
Ask
Tour
Hide
Share
$595,000
New Listing

3050 8 Avenue
Salmon Arm, BCV1E 2K5

For Sale|Single Family Residence|Active
2
Beds
2
Total Baths
1,323
SqFt
$450
/SqFt
1955
Built
Call Now: 613.733.9494
Is this the listing for you? We can help make it yours.
613.733.9494
3050 8 Avenue3050 8 Avenue3050 8 Avenue3050 8 Avenue
Save
Ask
Tour
Hide
Share

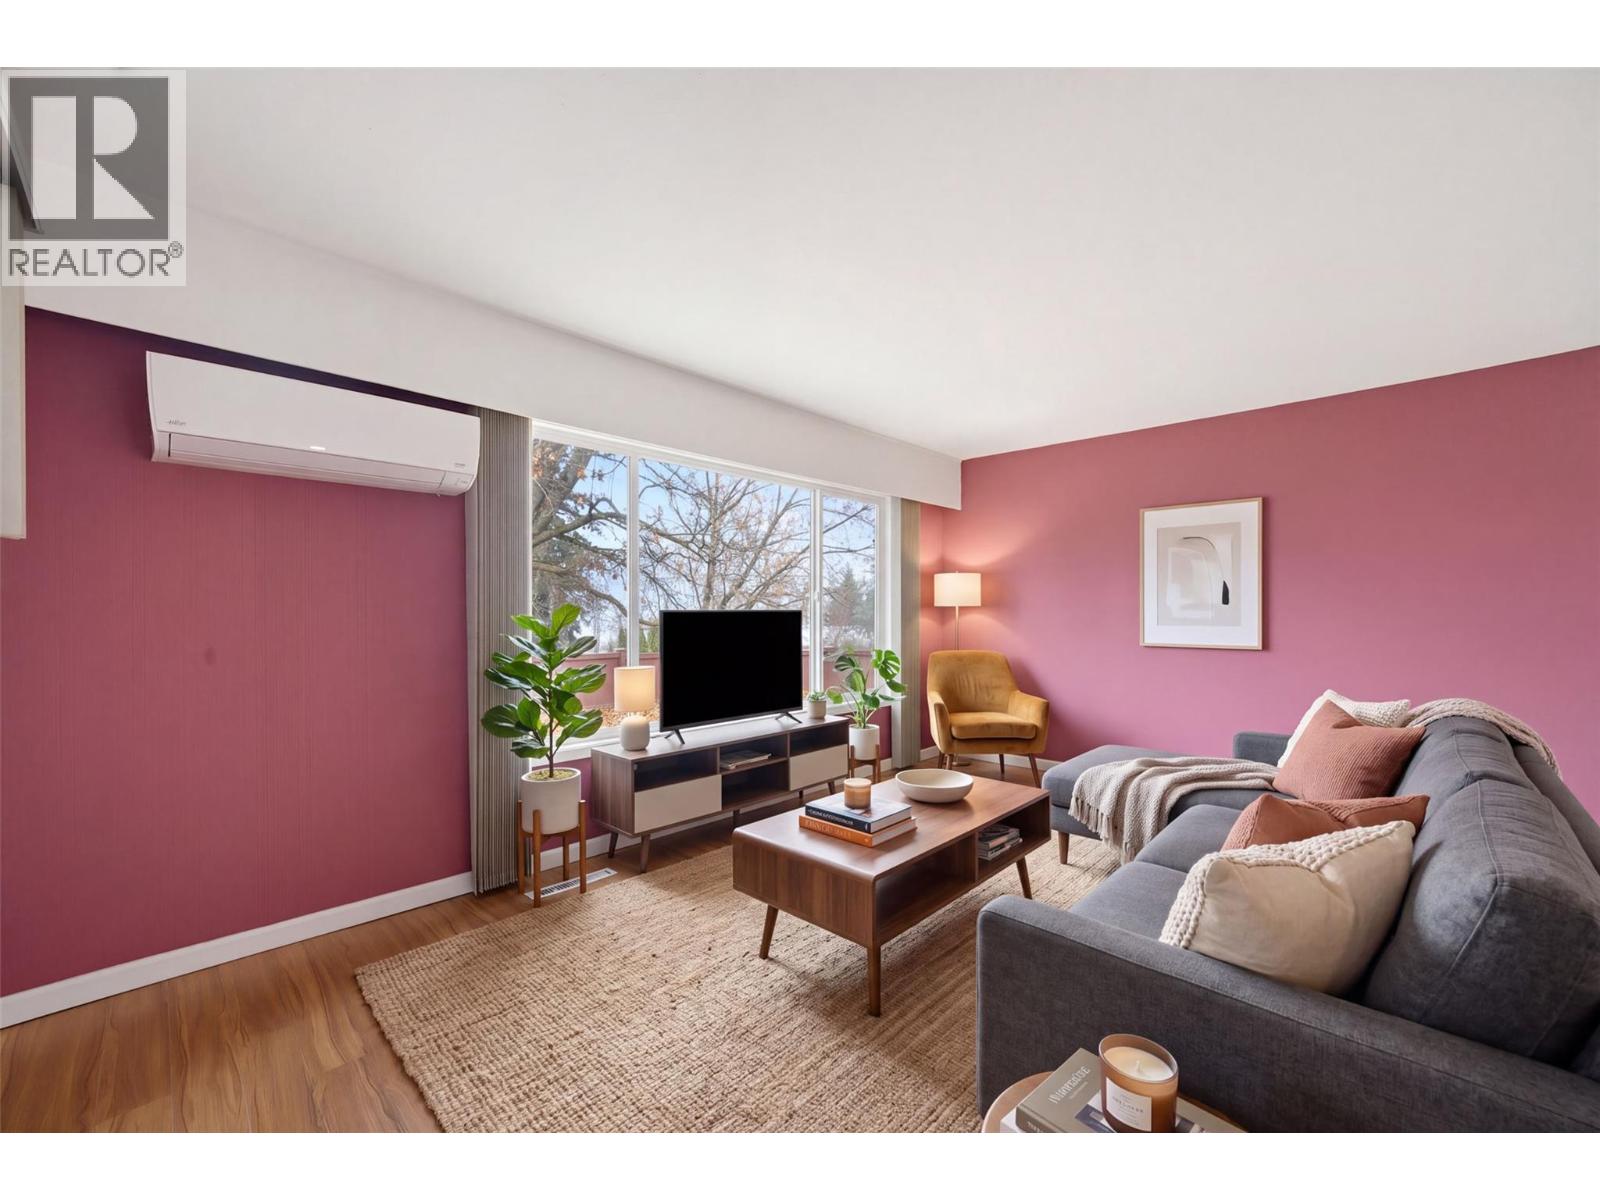
Your first home starts here! This welcoming two-bedroom, two-bathroom home offers a great opportunity to put down roots, with updated flooring, bathrooms, and roof already taken care of. A gas fireplace makes the sitting room a cozy place to unwind. Set on a large, flat corner lot in the centre of town, there’s space to plant a garden, host friends, and enjoy mountain views from your own yard. A detached shop, with bathroom provides room for hobbies, projects, or storage, plus there’s plenty of parking. Close to schools, recreation, shopping, and a bus stop, the convenient location makes everyday life a little easier. Priced below assessed value, this is an appealing option for first-time buyers and investors alike. (id:31684)

Save
Ask
Tour
Hide
Share
Listing Snapshot
Price 
$595,000
Days On Site 
0 Days
Bedrooms 
2
Inside Area (SqFt) 
1,323 sqft
Total Baths 
2
Full Baths 
N/A
Partial Baths 
N/A
Lot Size 
0.32 Acres
Year Built 
1955
MLS® Number 
10405344
Status 
Active
Property Tax 
$4,034.49
Maintenance Fees 
N/A
Sq Ft Source 
N/A
Friends & Family
Recent Activity
4 hours agoListing updated with changes from the MLS®
4 hours agoListing first seen on site
General Features
Acres 
0.32
Attached Garage 
Yes
Garage 
Yes
Number Of Stories 
2
Parking 
Attached
Parking Spaces 
1
Property Sub Type 
Single Family Residence
Sewer 
Public Sewer
Style 
Ranch
Water Source 
Public
Interior Features
Cooling 
Heat Pump
Fireplace 
Yes
Fireplace Features 
Gas
Fireplaces 
1
Heating 
See Remarks
3pc Bathroom 
Dimensions - 5'4'' x 5'5''
4pc Bathroom 
Dimensions - 6'2'' x 8'6''
Bedroom 
Dimensions - 10'7'' x 11'7''
Family Room 
Dimensions - 11'11'' x 16'6''
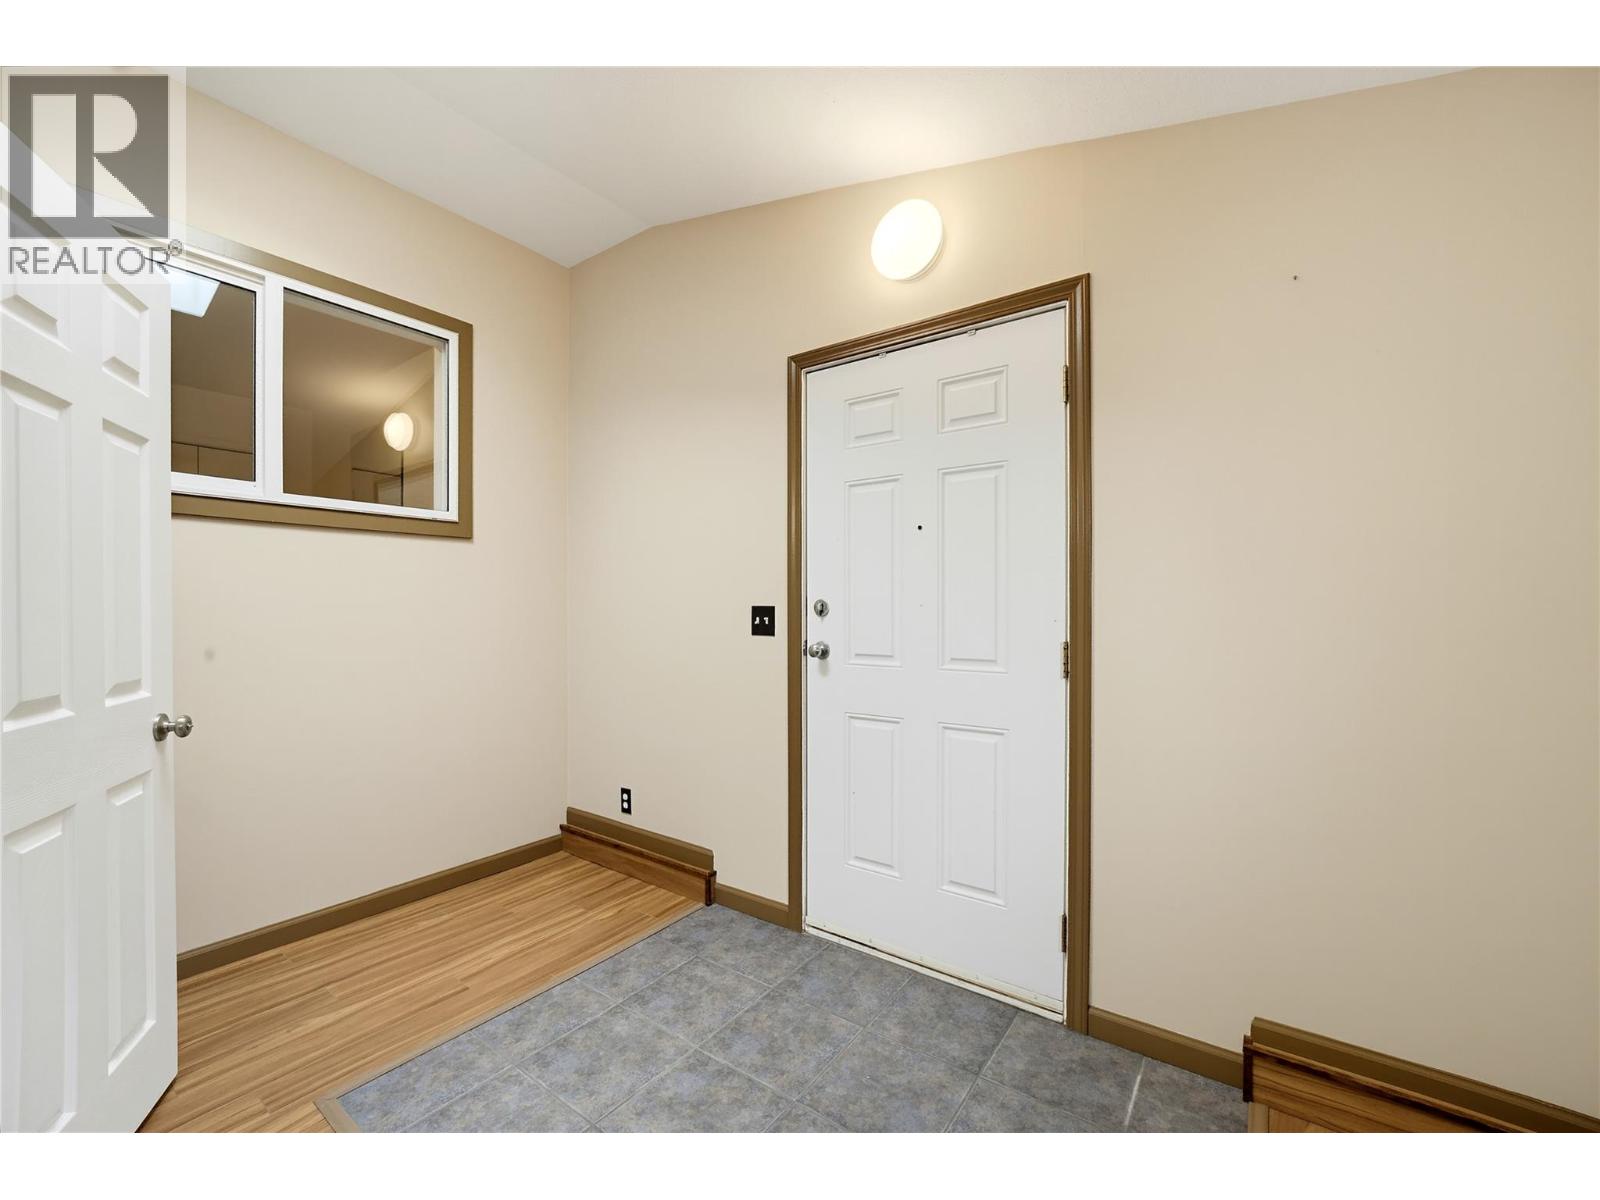
Foyer 
Dimensions - 8'6'' x 11'4''
Kitchen 
Dimensions - 10'1'' x 14'1''
Laundry 
Dimensions - 7'8'' x 10'6''
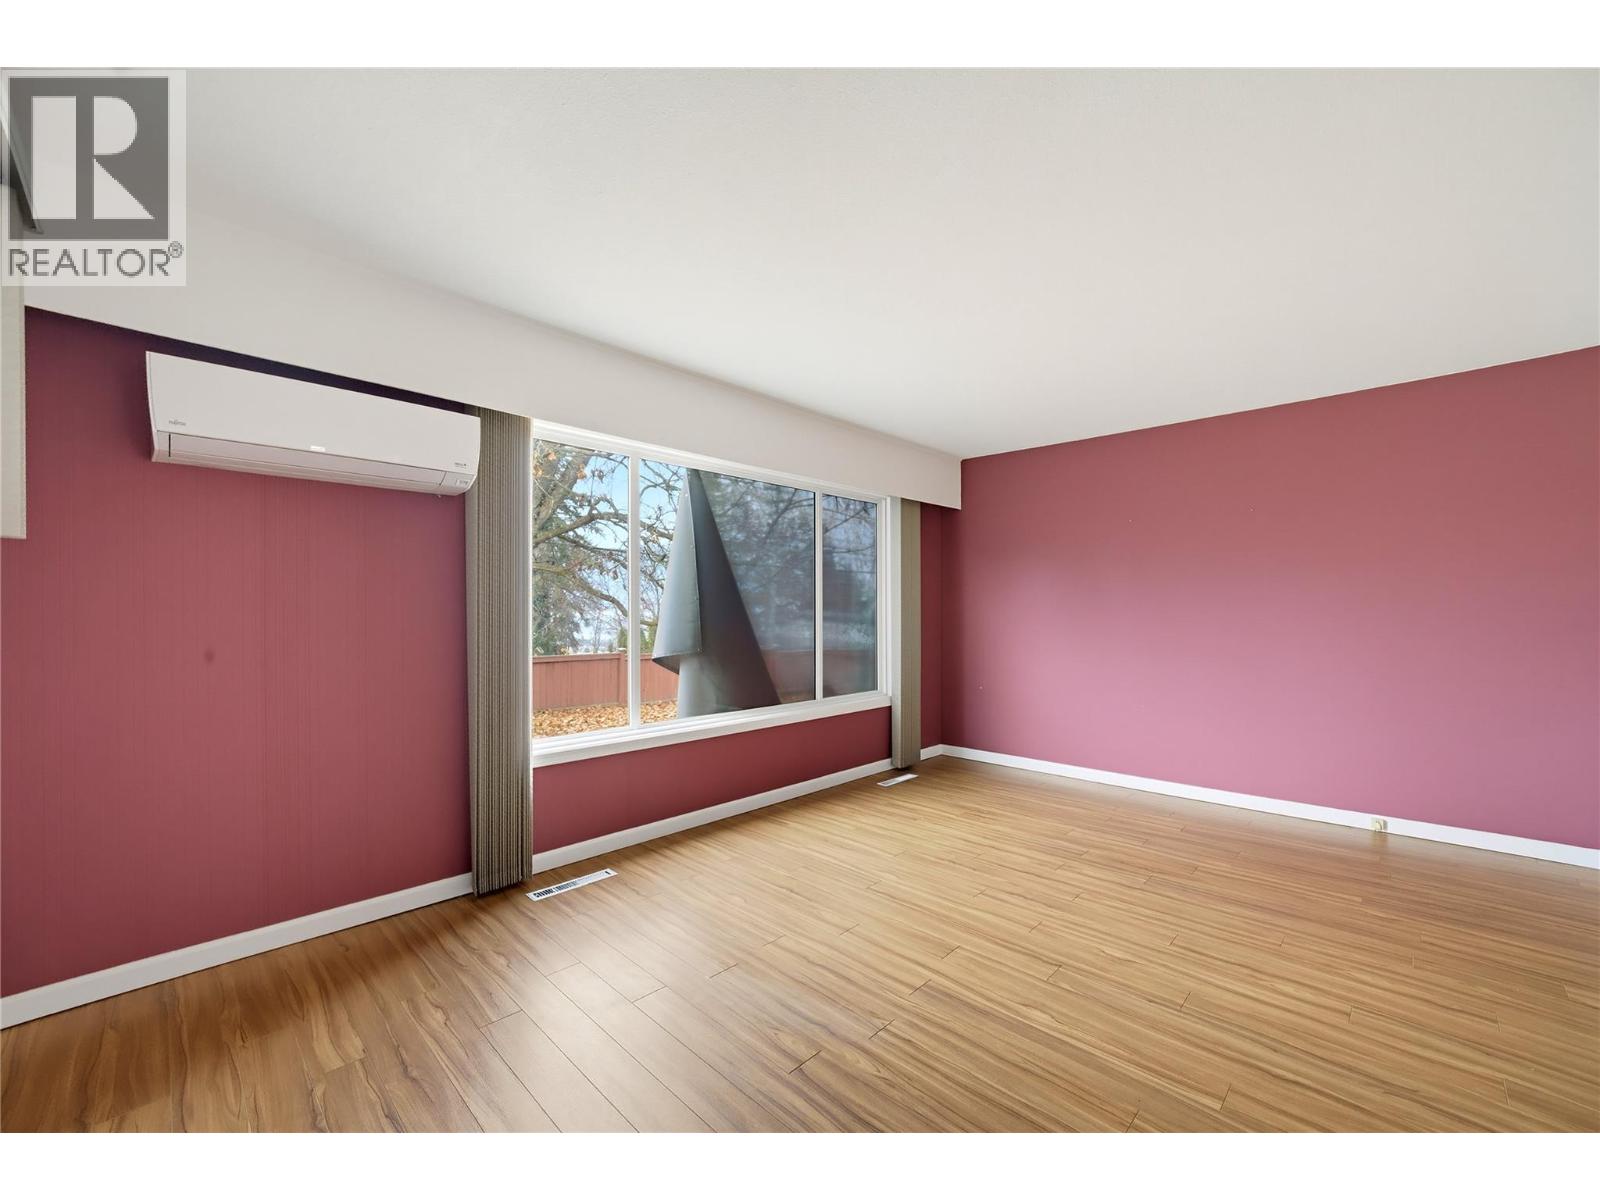
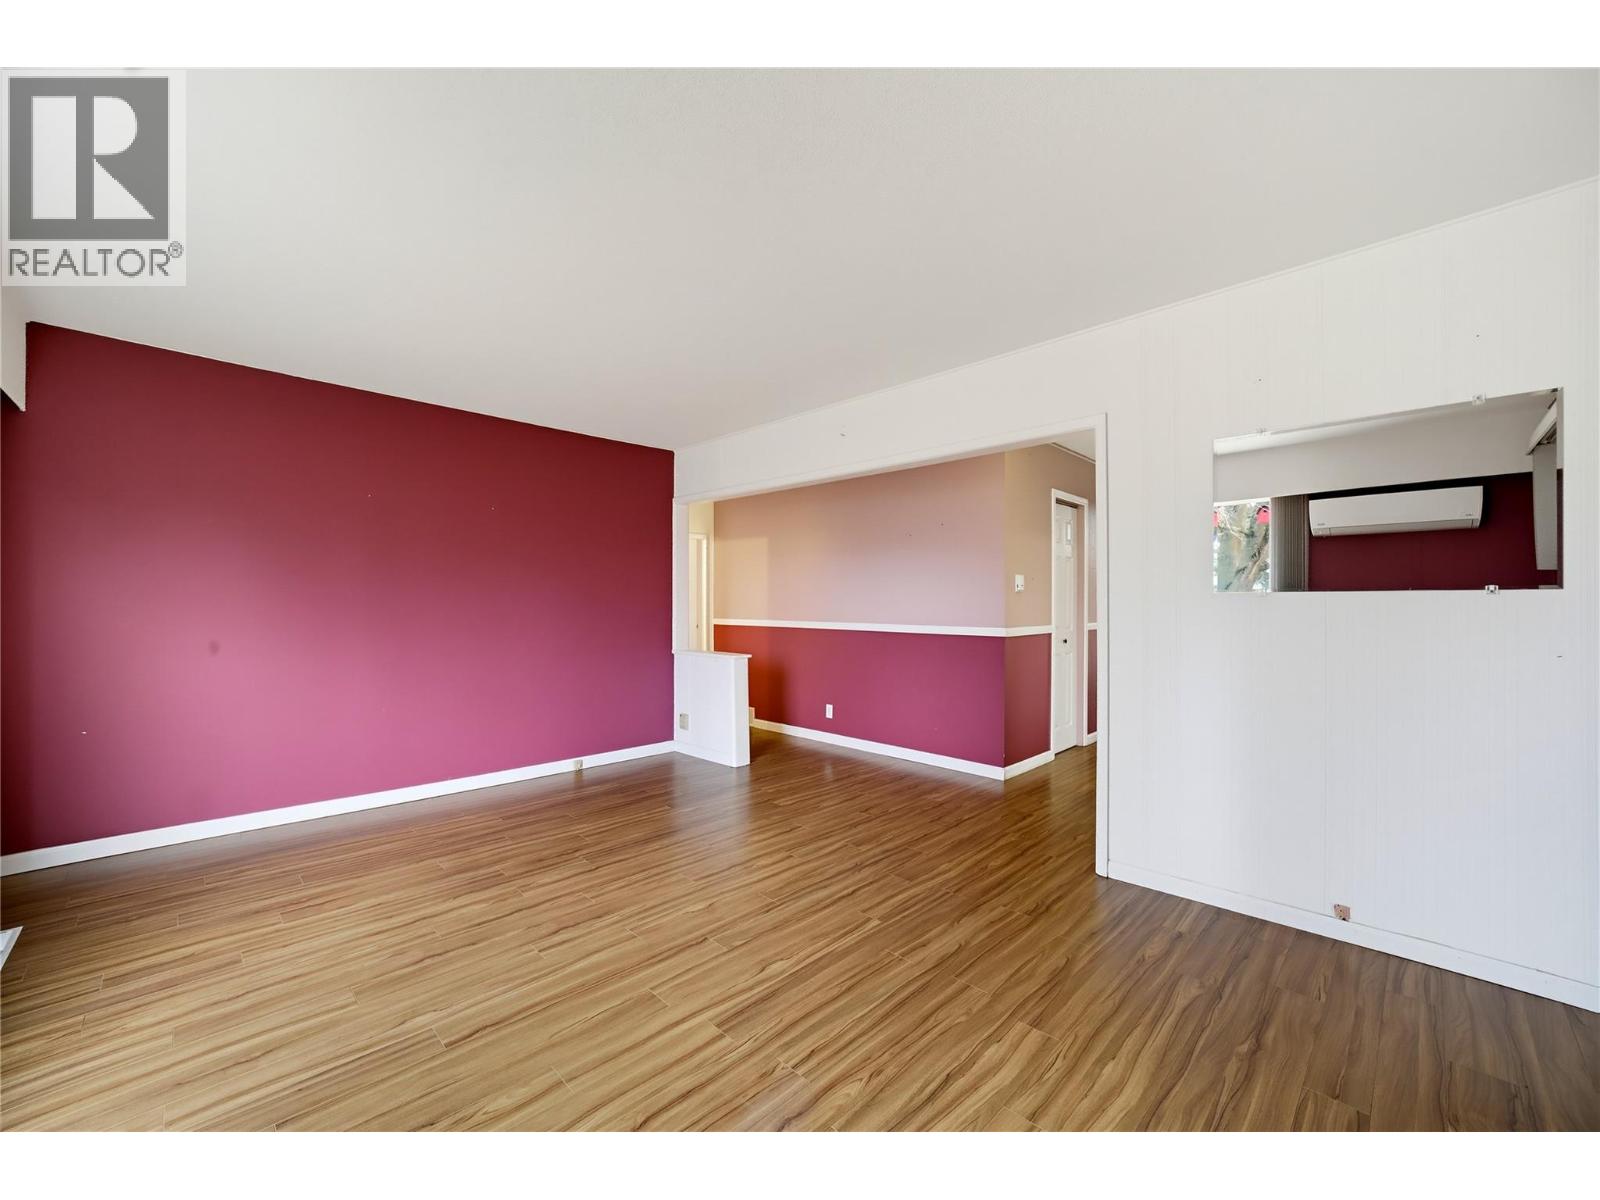
Living Room 
Dimensions - 11'5'' x 27'1''
Primary Bedroom 
Dimensions - 8'1'' x 11'9''
Storage 
Dimensions - 17'10'' x 25'1''Level - Basement
Workshop 
Dimensions - 24'5'' x 34'10''Level - Basement
Save
Ask
Tour
Hide
Share
Exterior Features
Exterior 
Balcony
Lot Features 
Corner LotLevel

Listing courtesy of: Bree Petch of eXp Realty

The trademarks MLS®, Multiple Listing Service® and the associated logos are owned by The Canadian Real Estate Association (CREA) and identify the quality of services provided by real estate professionals who are members of CREA. Used under license.

The trademarks REALTOR®, REALTORS®, and the REALTOR® logo are controlled by The Canadian Real Estate Association (CREA) and identify real estate professionals who are members of CREA. These trademarks are owned or controlled by The Canadian Real Estate Association (CREA) and identify real estate professionals who are members of CREA (REALTOR®) and/or the quality of services they provide (MLS®).

This REALTOR.ca listing content is owned and licensed by REALTOR® members of The Canadian Real Estate Association.

Neighborhood & Commute
Source: Walkscore
Disclosure: Community information and market data powered by Constellation Data Labs. Information is deemed reliable but not guaranteed.
Save
Ask
Tour
Hide
Share