





1205 104 AvenueDawson Creek, BCV1G 2J4
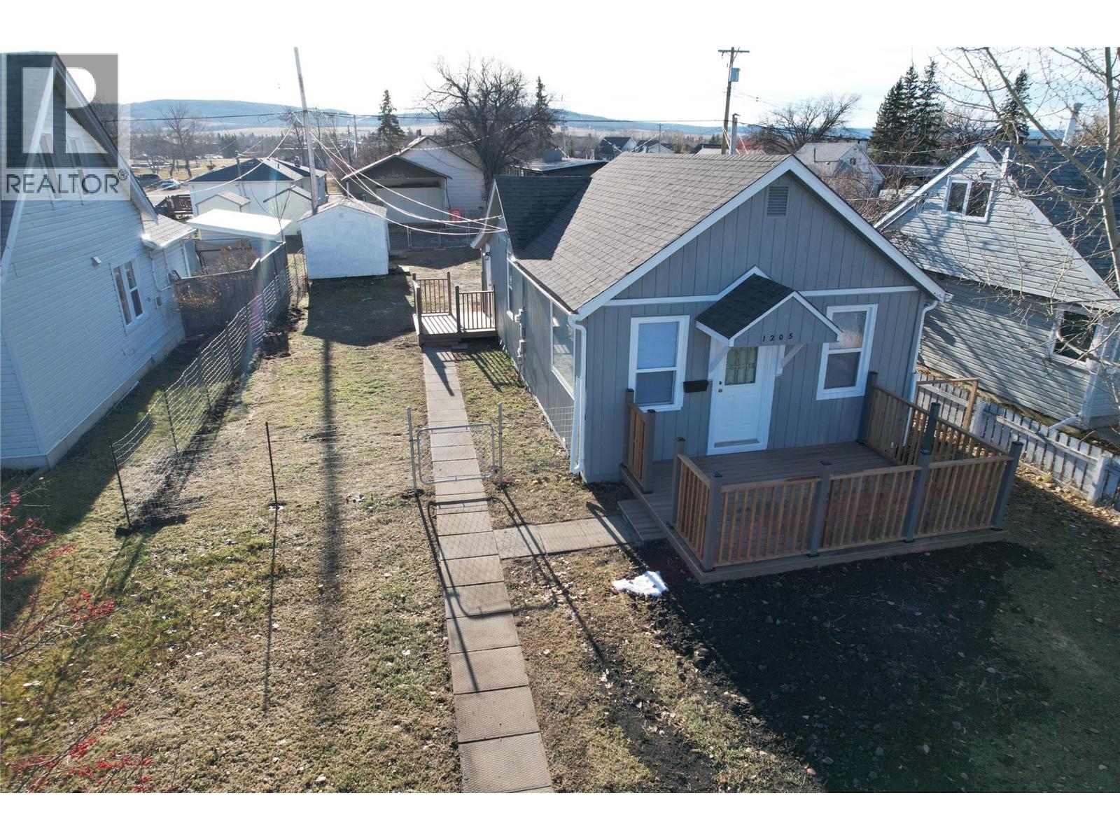
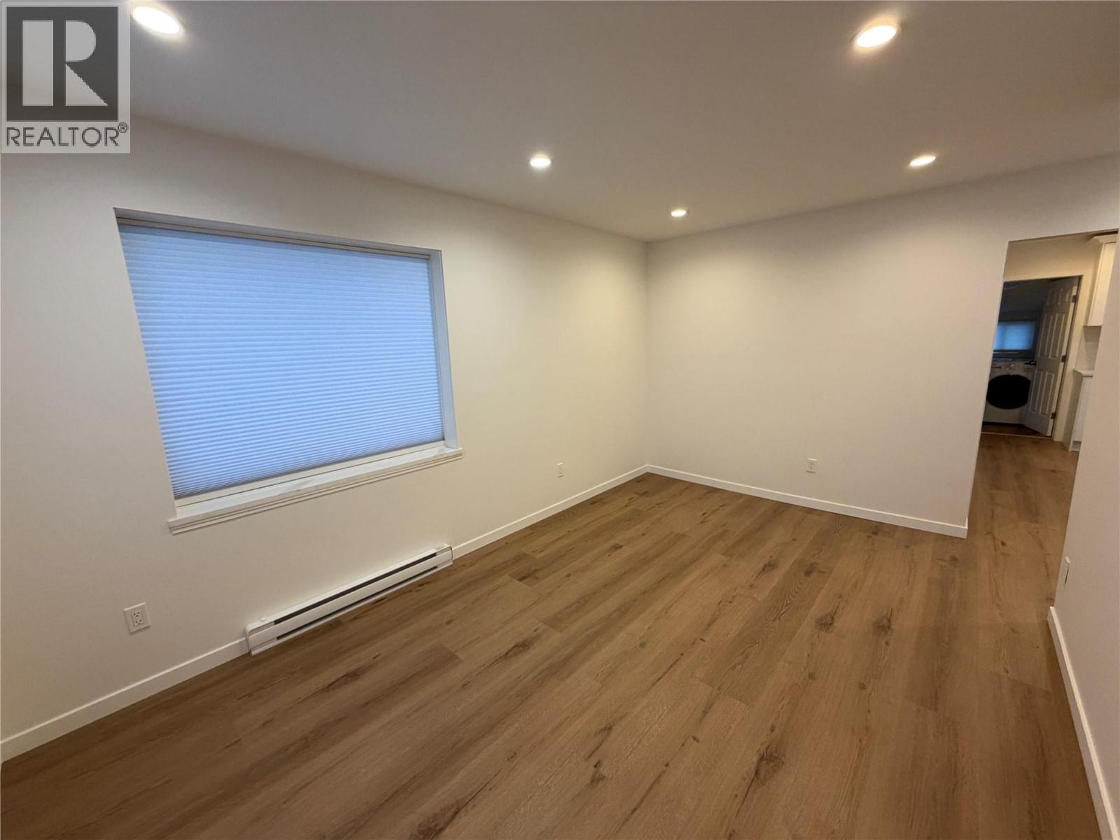
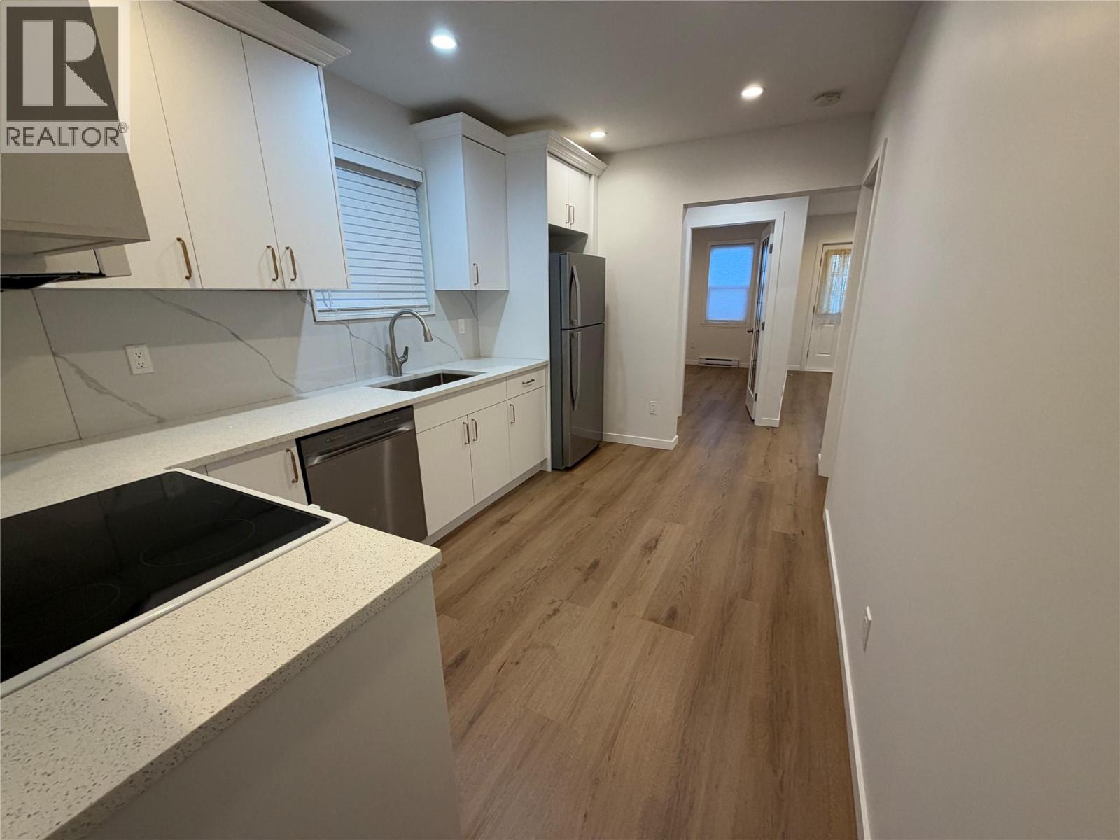
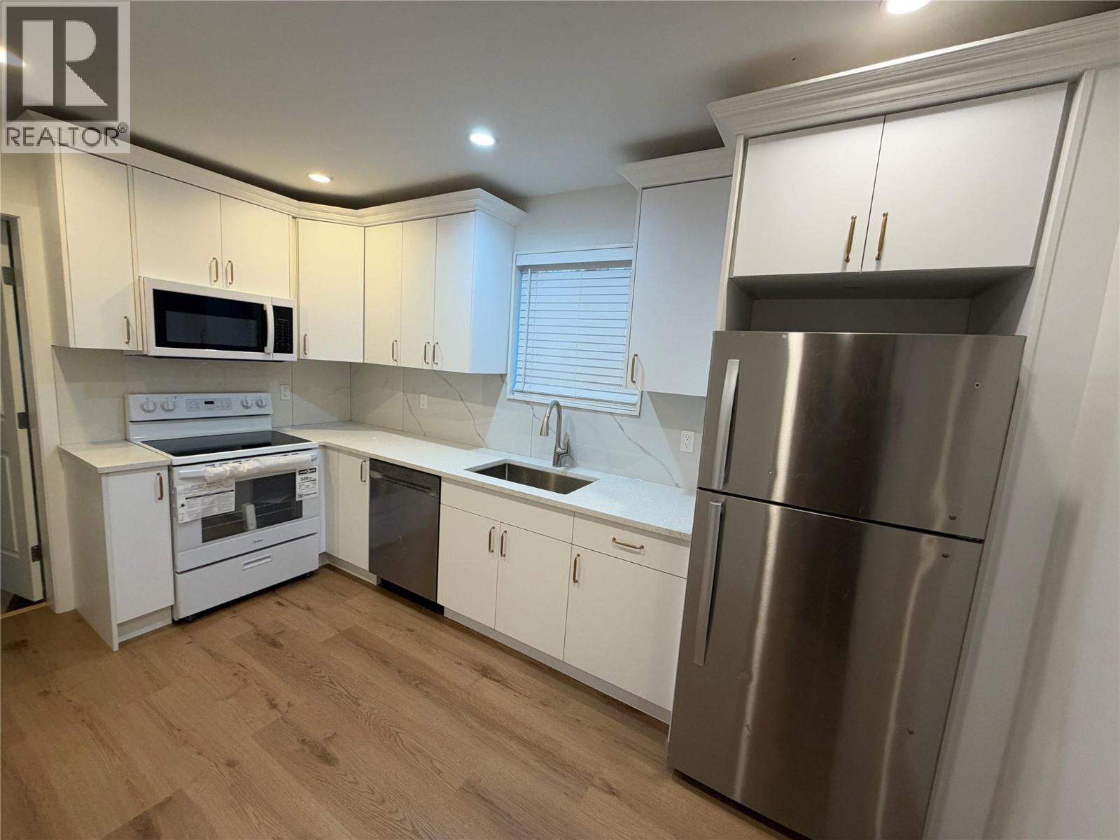
COZY, CUTE & MOVE-IN READY! This charming and updated 2-bedroom, 2-bath rancher offers approximately 700 sq. ft. of comfortable living space, all on one level with no stairs to worry about! Recent updates include new laminate flooring, washer, dryer, built-in microwave and stove. The kitchen features beautiful granite countertops and a stylish tile backsplash. The updated 4-piece main bathroom offers a tiled tub/shower surround, while the newly added 2-piece ensuite provides extra convenience. Outside, enjoy a fenced yard with 3 outbuildings, offering plenty of room for storage and hobbies. Centrally located close to schools and a nearby park, this affordable-sized home is perfect for those looking to downsize or get into the market! If this sounds like the right fit for YOU, call NOW to VIEW (id:31684)
| yesterday | Listing updated with changes from the MLS® | |
| yesterday | Status changed to Active | |
| yesterday | Listing first seen on site |


The trademarks MLS®, Multiple Listing Service® and the associated logos are owned by The Canadian Real Estate Association (CREA) and identify the quality of services provided by real estate professionals who are members of CREA. Used under license.
The trademarks REALTOR®, REALTORS®, and the REALTOR® logo are controlled by The Canadian Real Estate Association (CREA) and identify real estate professionals who are members of CREA. These trademarks are owned or controlled by The Canadian Real Estate Association (CREA) and identify real estate professionals who are members of CREA (REALTOR®) and/or the quality of services they provide (MLS®).
This REALTOR.ca listing content is owned and licensed by REALTOR® members of The Canadian Real Estate Association.