





409 Broadway Street W Unit# 4Nakusp, BCV0G 1R0
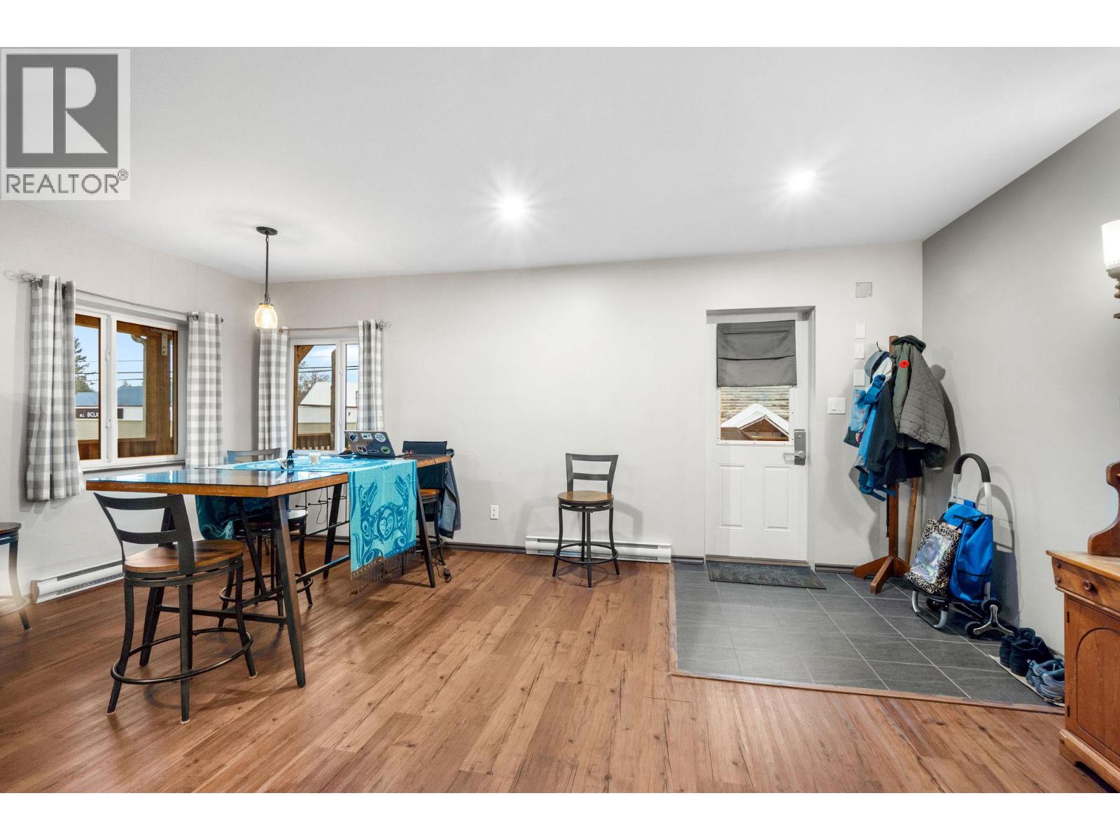
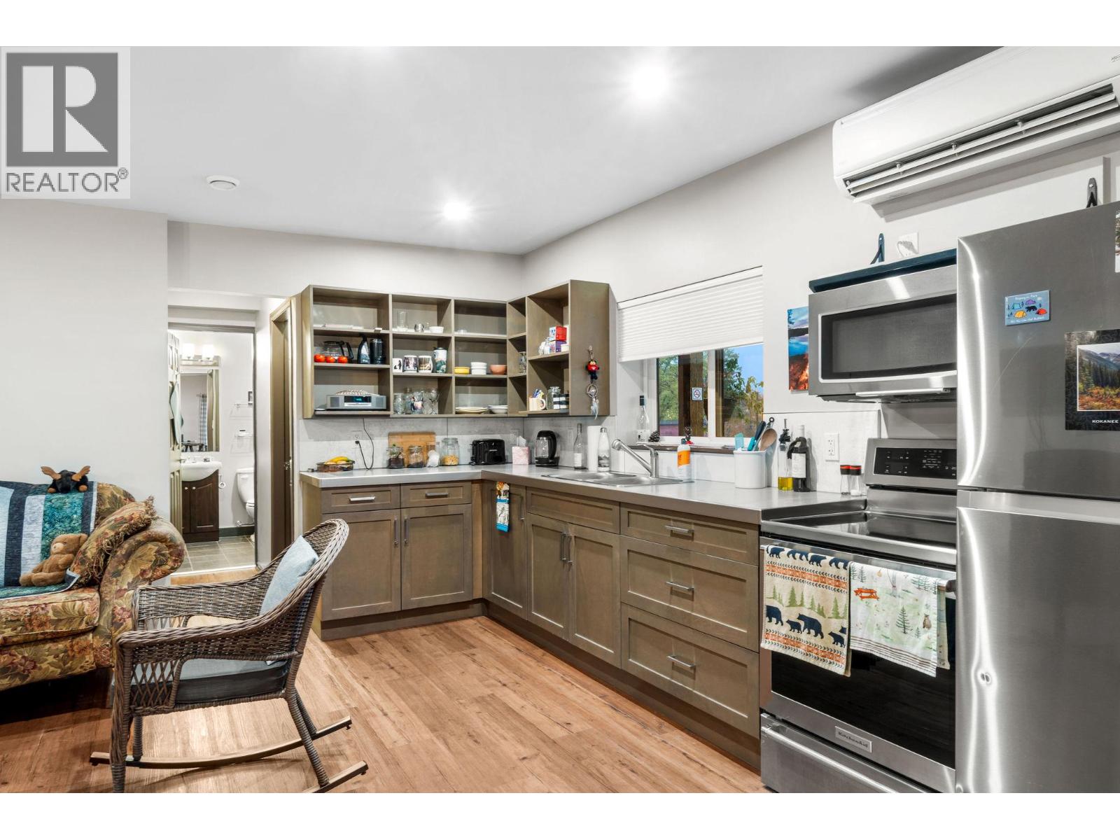
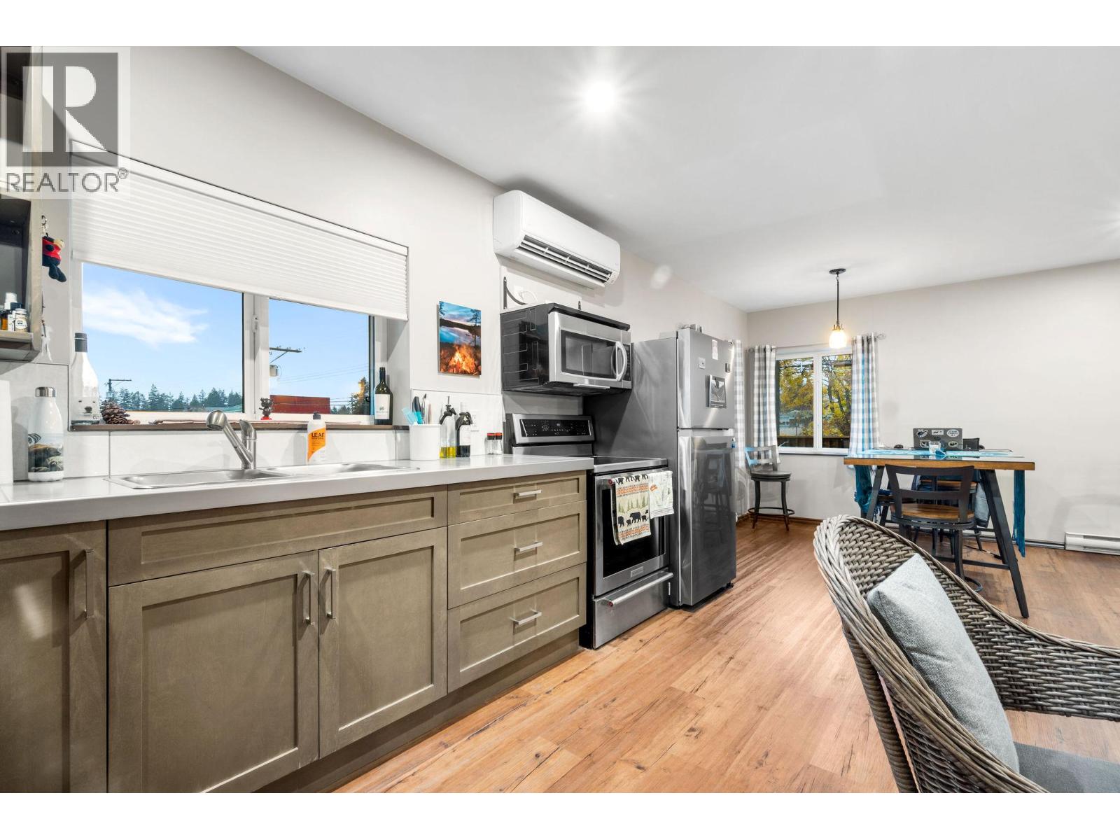
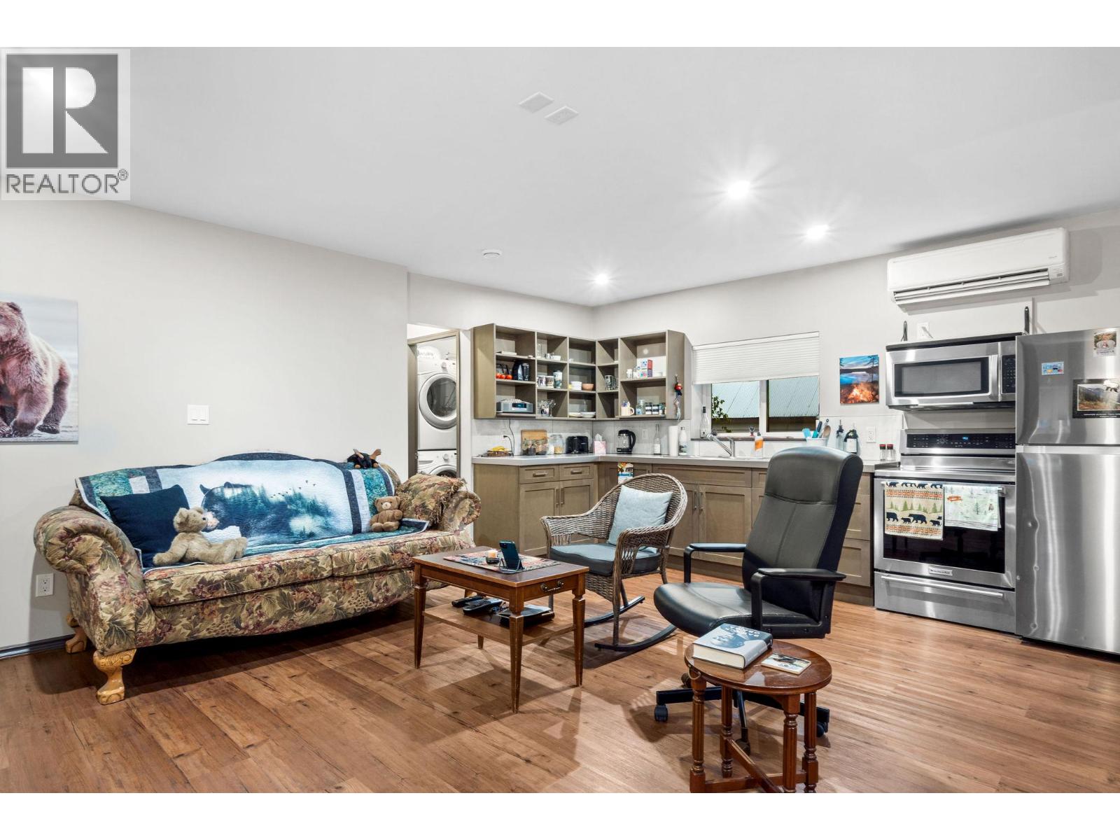
Located right in the heart of downtown Nakusp, this bright and inviting 2-bedroom, 1-bathroom apartment puts you just steps from everything the community has to offer. Enjoy easy access to local shops, restaurants, community events, the waterfront and beach, all right outside your door. With beautiful mountain views and the convenience of having it all within walking distance, this is a location that's hard to beat. Inside, you'll find a modern, open-concept layout with a spacious feel, plenty of natural light and the added appeal of an end unit. In-suite laundry adds everyday convenience, while outside you'll enjoy a shared deck space and a parking stall at the rear with convenient access to the unit. Whether you're looking to get into the market, simplify life with a low-maintenance home, or enjoy a more walkable lifestyle close to everything Nakusp has to offer, this is a wonderful opportunity. Apartment living is a rare find in Nakusp, and a location like this makes it even more special! (id:31684)
| 4 hours ago | Listing updated with changes from the MLS® | |
| 5 hours ago | Listing first seen on site |


The trademarks MLS®, Multiple Listing Service® and the associated logos are owned by The Canadian Real Estate Association (CREA) and identify the quality of services provided by real estate professionals who are members of CREA. Used under license.
The trademarks REALTOR®, REALTORS®, and the REALTOR® logo are controlled by The Canadian Real Estate Association (CREA) and identify real estate professionals who are members of CREA. These trademarks are owned or controlled by The Canadian Real Estate Association (CREA) and identify real estate professionals who are members of CREA (REALTOR®) and/or the quality of services they provide (MLS®).
This REALTOR.ca listing content is owned and licensed by REALTOR® members of The Canadian Real Estate Association.