





1350 Gardener StreetTrail, BCV1R 1Z8
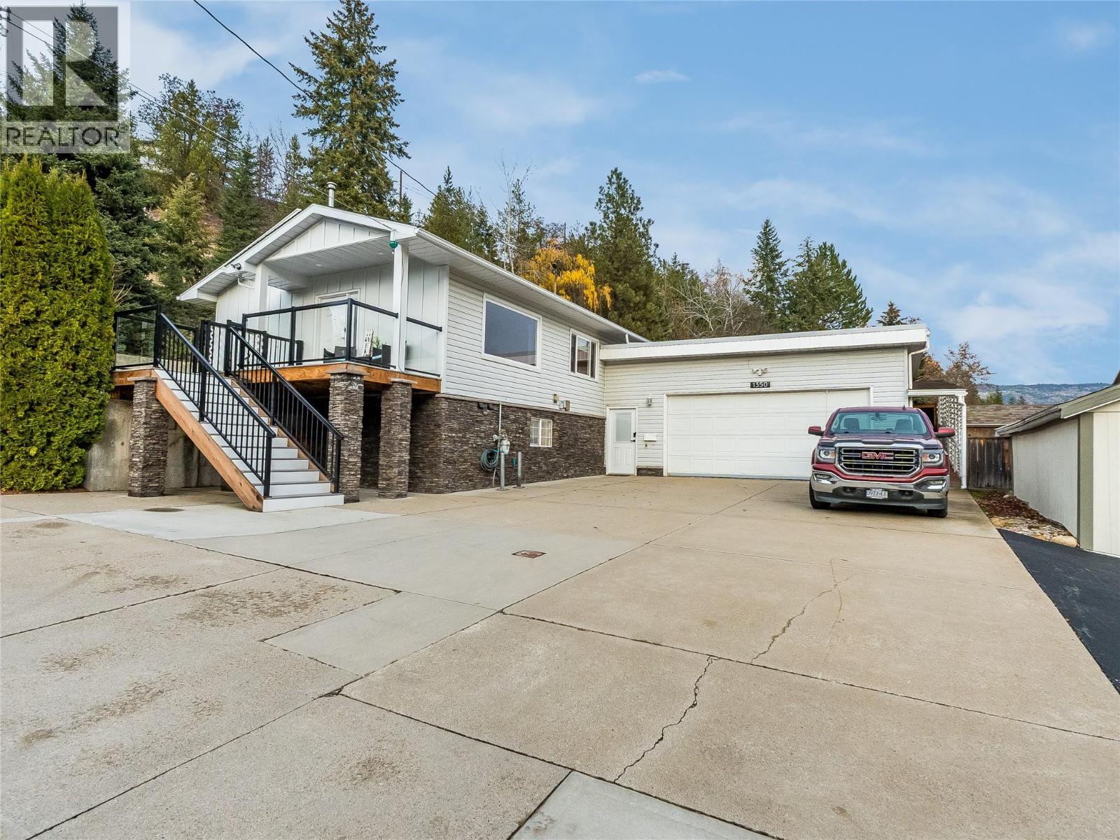
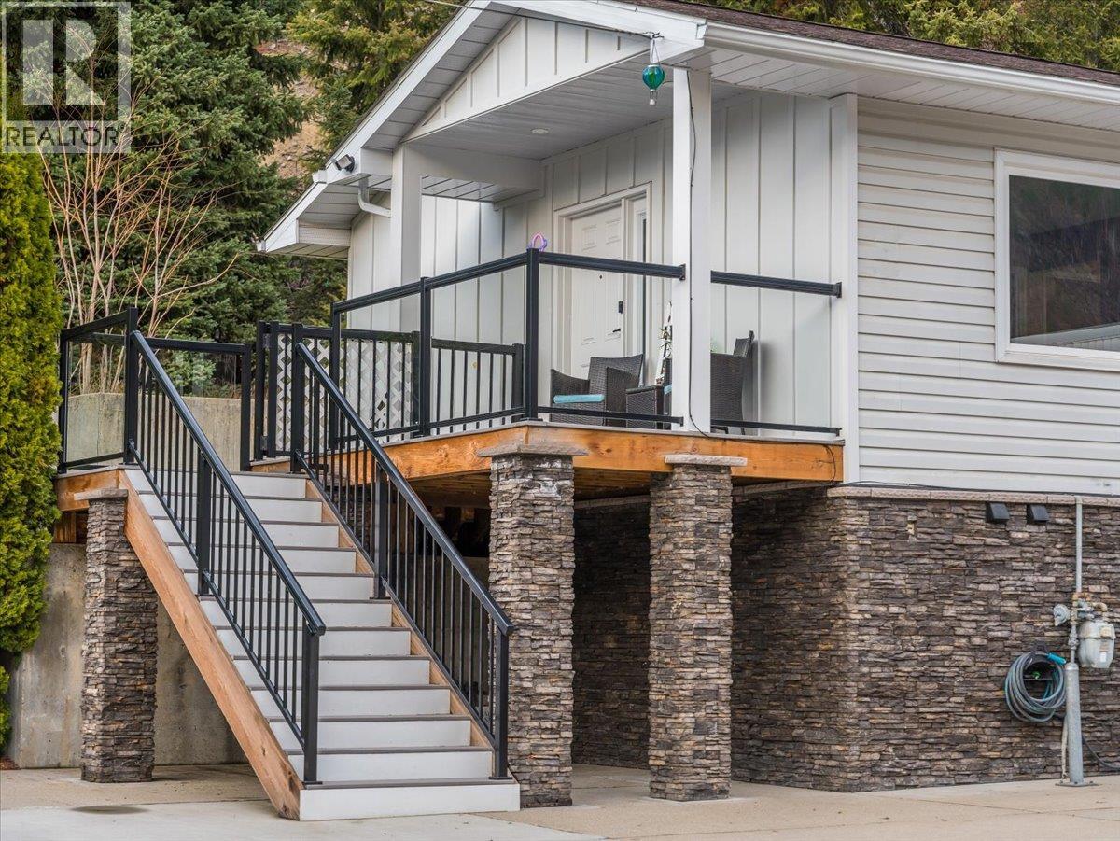
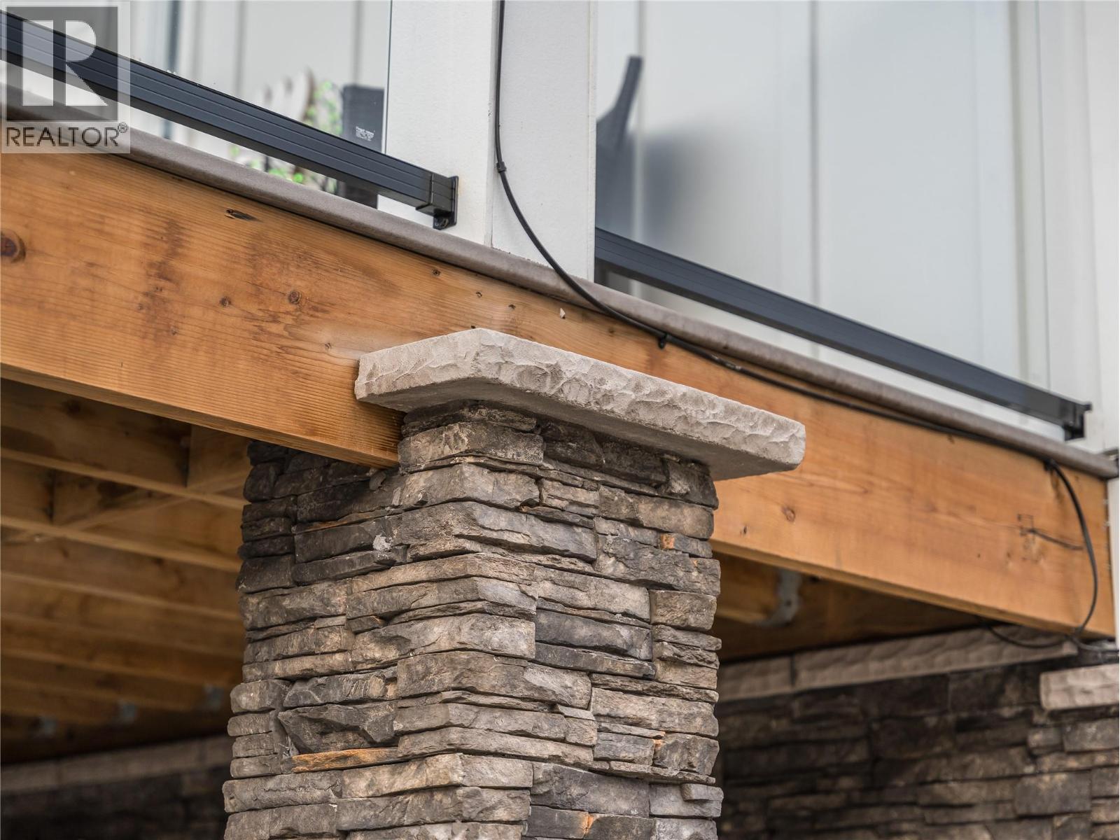
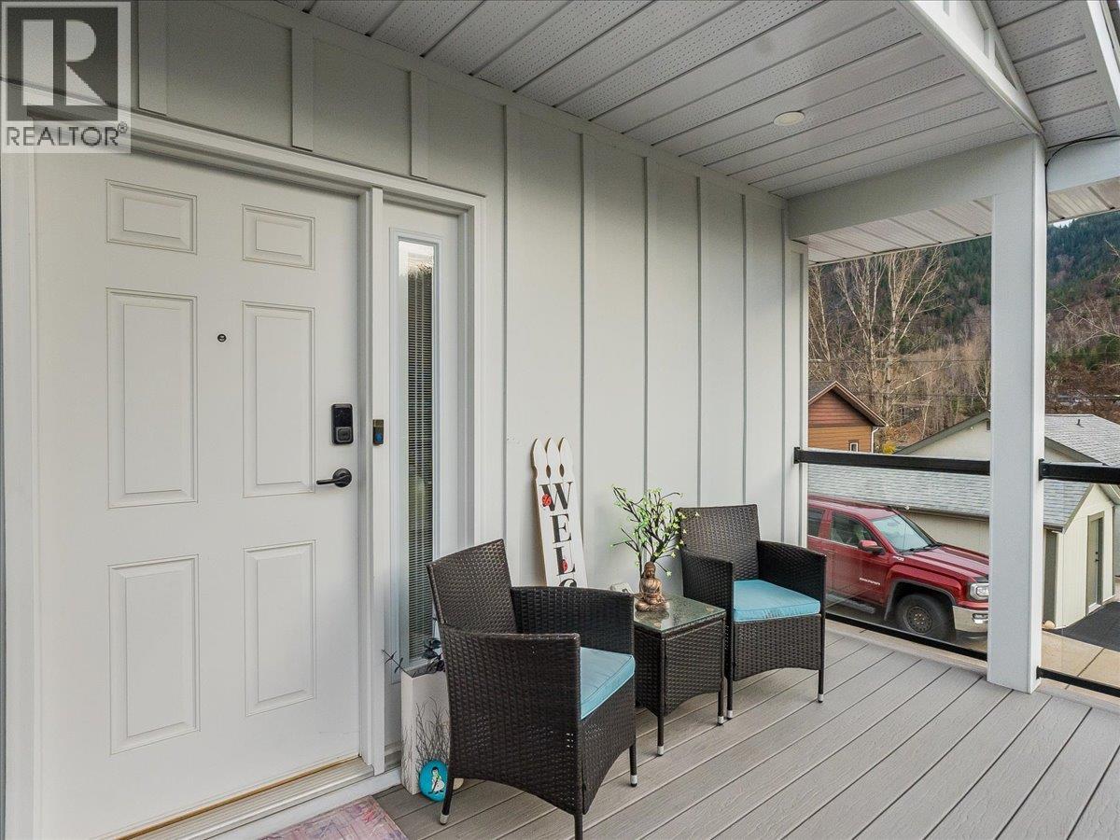
Who says you can’t go home? To this 2-bedroom, 2-bathroom home on a generous double lot with river views and a fantastic location close to the aquatic centre, walking bridge and Butler Park! You’ll notice the curb appeal right from the start, with a newly built covered front entrance, updated landscaping, and a spacious driveway offering generous parking. Inside, you'll find a bright and inviting living space featuring, high-quality luxury vinyl plank flooring, updated windows that offer plenty of natural light. The main floor walks out onto a covered patio with newer vinyl decking. The finished basement provides additional space to entertain and host guests. Thoughtful updates include a renovated main-floor shower, newer kitchen appliances, updated lighting, and a 100-amp electrical panel. And the attached double garage? It’s powered AND heated! Enjoy a flat, easy-to-maintain yard featuring private corrugated fencing, underground sprinklers, and an 8' x 10' storage shed on a concrete pad. A great outdoor space for kids and pets! With thoughtful updates, a generous lot, excellent parking, and a convenient location, this home is ready for its next family! (id:31684)
| 4 hours ago | Listing updated with changes from the MLS® | |
| 5 hours ago | Listing first seen on site |


The trademarks MLS®, Multiple Listing Service® and the associated logos are owned by The Canadian Real Estate Association (CREA) and identify the quality of services provided by real estate professionals who are members of CREA. Used under license.
The trademarks REALTOR®, REALTORS®, and the REALTOR® logo are controlled by The Canadian Real Estate Association (CREA) and identify real estate professionals who are members of CREA. These trademarks are owned or controlled by The Canadian Real Estate Association (CREA) and identify real estate professionals who are members of CREA (REALTOR®) and/or the quality of services they provide (MLS®).
This REALTOR.ca listing content is owned and licensed by REALTOR® members of The Canadian Real Estate Association.