





4686 Birch LaneBarriere, BCV0E 1E0
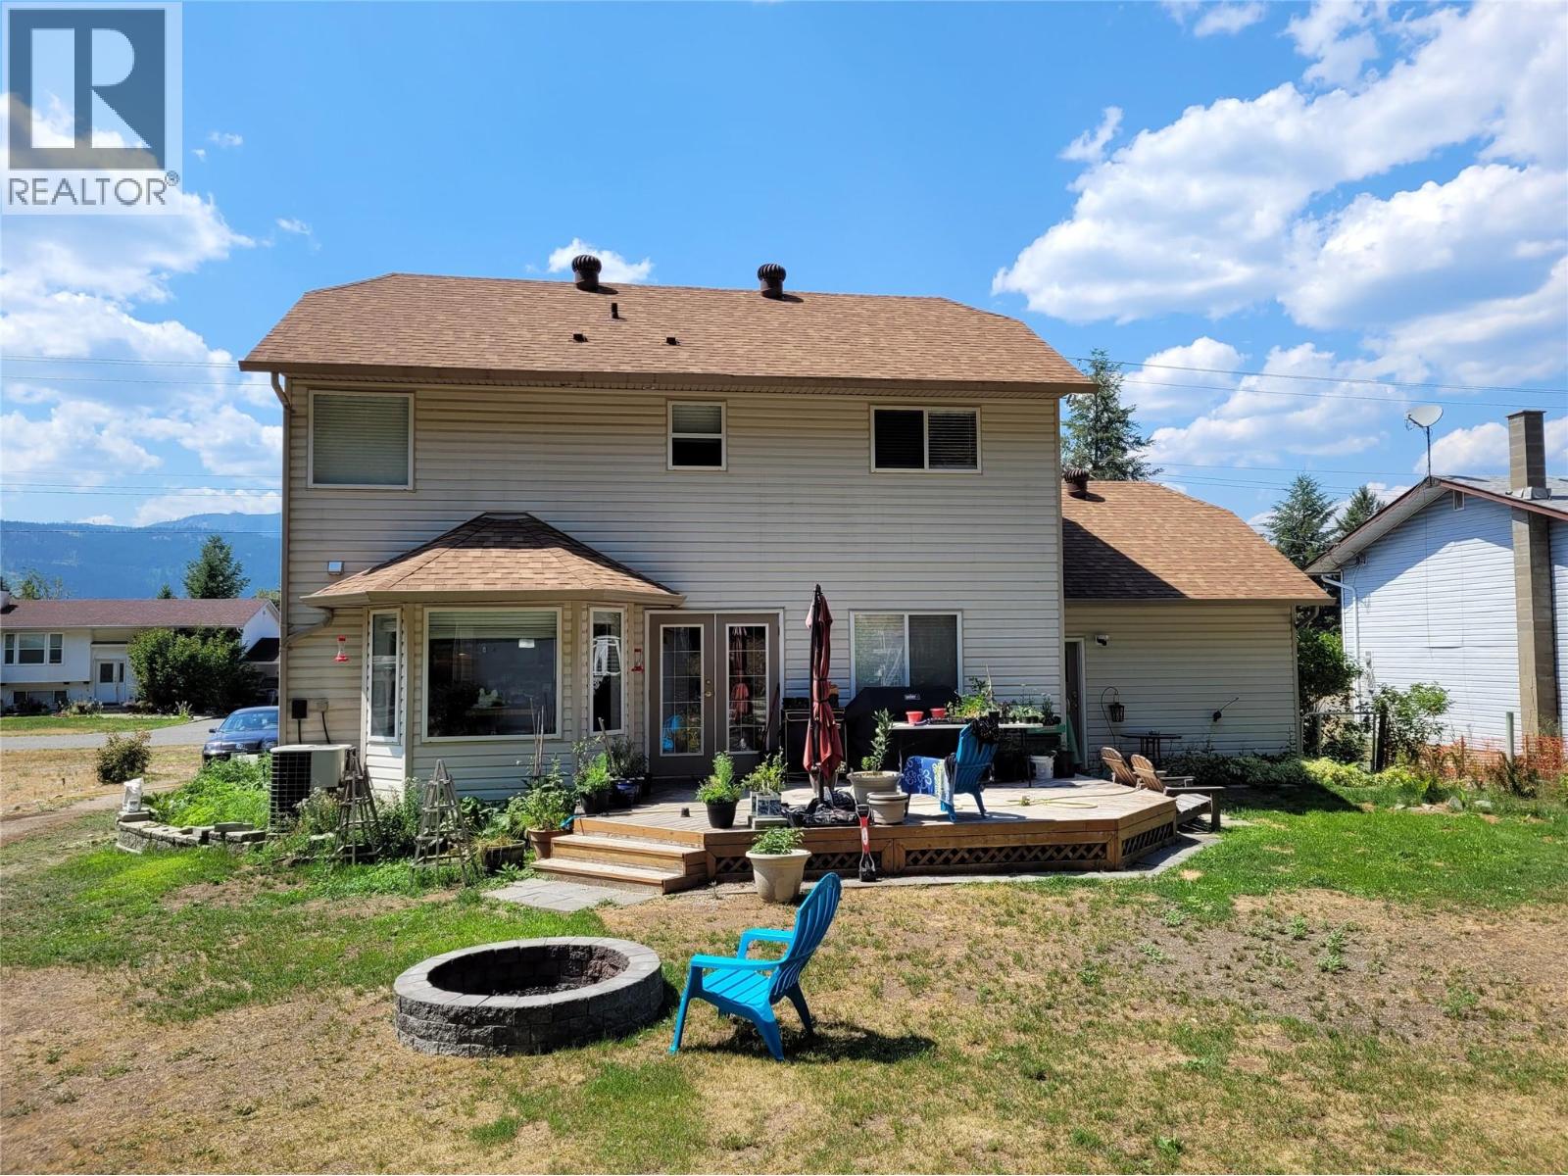
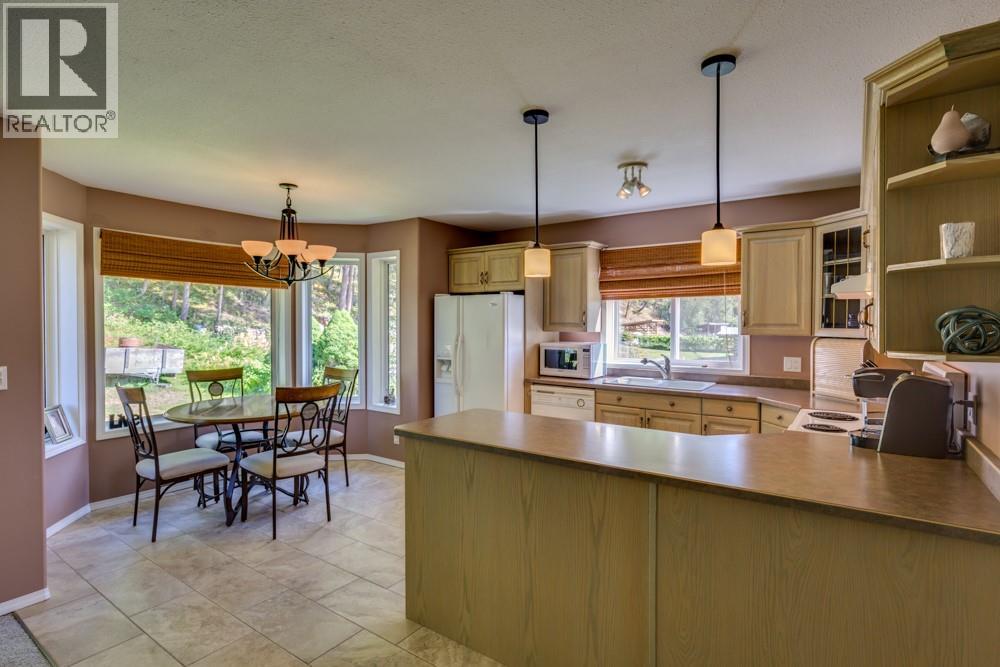
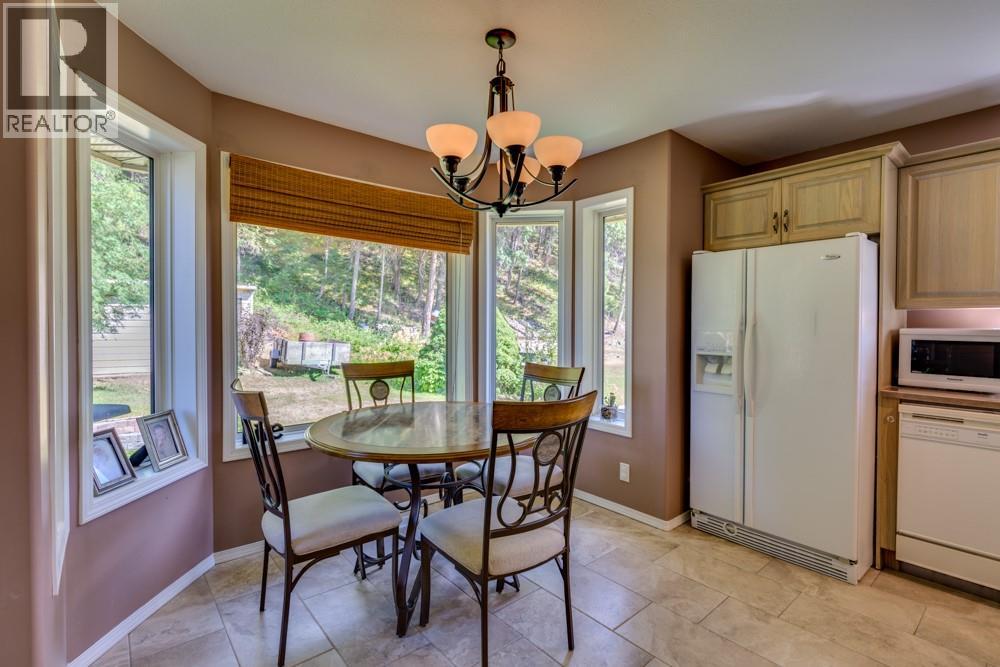
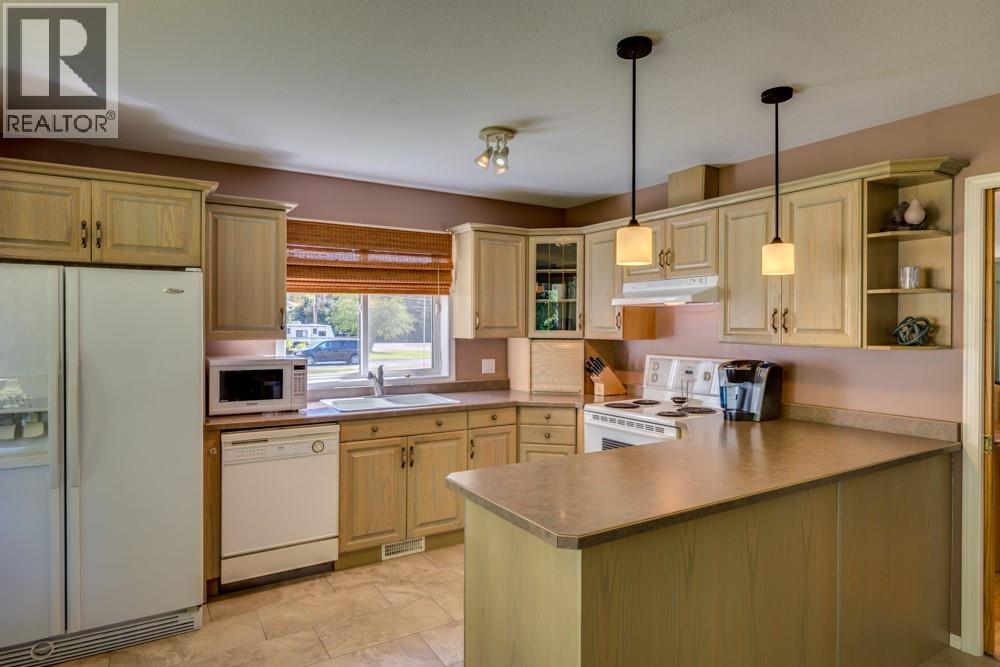
Room for everyone, space for everything! Tucked away in a family-friendly neighbourhood in the heart of Barriere, this 4-bedroom, 3.5-bathroom home offers three levels of versatile living, making it an ideal place to call home. Built in 1997, it features a fantastic layout with a formal dining room, bright breakfast nook, and beautiful fir hardwood floors in the living and dining rooms. The generous primary suite is complete with a jetted tub, while the fully finished basement offers even more room to spread out, featuring a large rec room, 4th bedroom, office space, large pantry and plenty of storage. Stay comfortable year-round with a new (2025) highly efficient heat pump, electric furnace, propane fireplace & central A/C. Step outside through the patio doors to your private back deck, spacious backyard with fire pit, garden beds and an underground sprinkler/irrigation system. There's room for all the extras too, with an attached double garage, RV & boat parking, and additional wired shed. With 200AMPs and no-thru traffic, this home delivers the space, comfort and lifestyle you've been looking for! Get in touch today for your own private viewing! (id:31684)
| 13 hours ago | Listing updated with changes from the MLS® | |
| 14 hours ago | Listing first seen on site |


The trademarks MLS®, Multiple Listing Service® and the associated logos are owned by The Canadian Real Estate Association (CREA) and identify the quality of services provided by real estate professionals who are members of CREA. Used under license.
The trademarks REALTOR®, REALTORS®, and the REALTOR® logo are controlled by The Canadian Real Estate Association (CREA) and identify real estate professionals who are members of CREA. These trademarks are owned or controlled by The Canadian Real Estate Association (CREA) and identify real estate professionals who are members of CREA (REALTOR®) and/or the quality of services they provide (MLS®).
This REALTOR.ca listing content is owned and licensed by REALTOR® members of The Canadian Real Estate Association.