





1000 TALASA Way Unit# 1102Kamloops, BCV2H 1R1
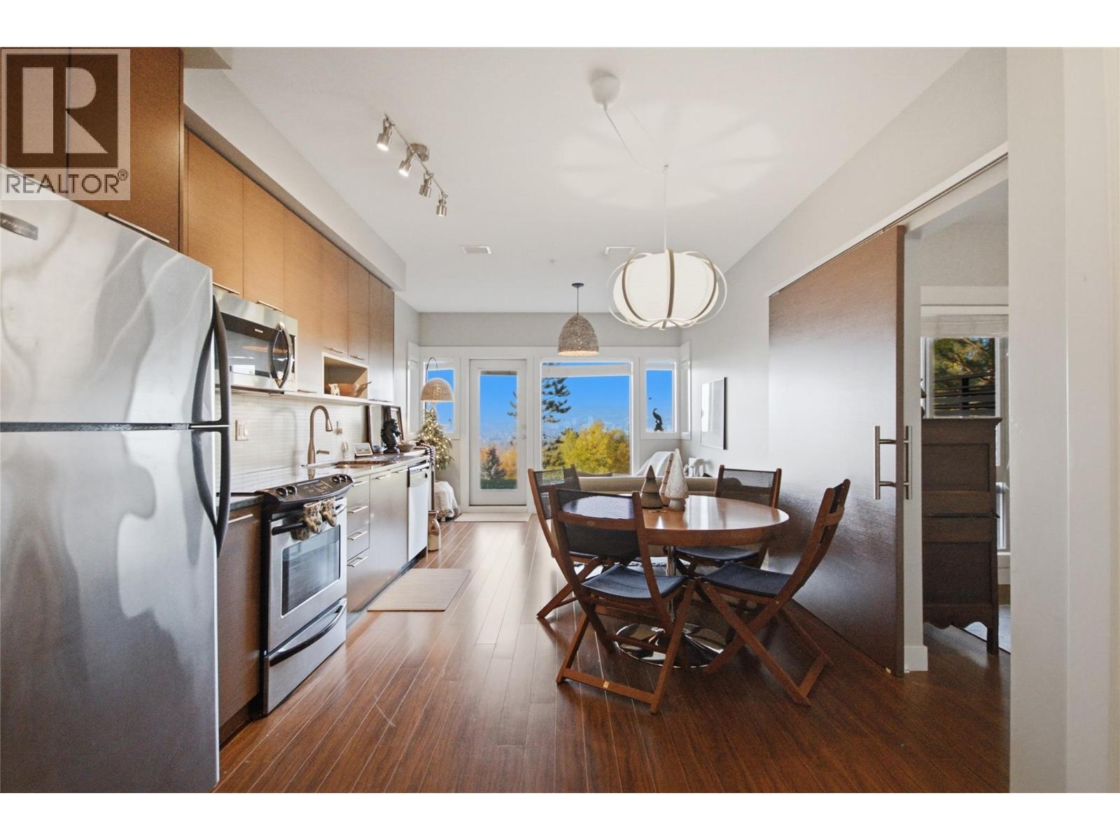
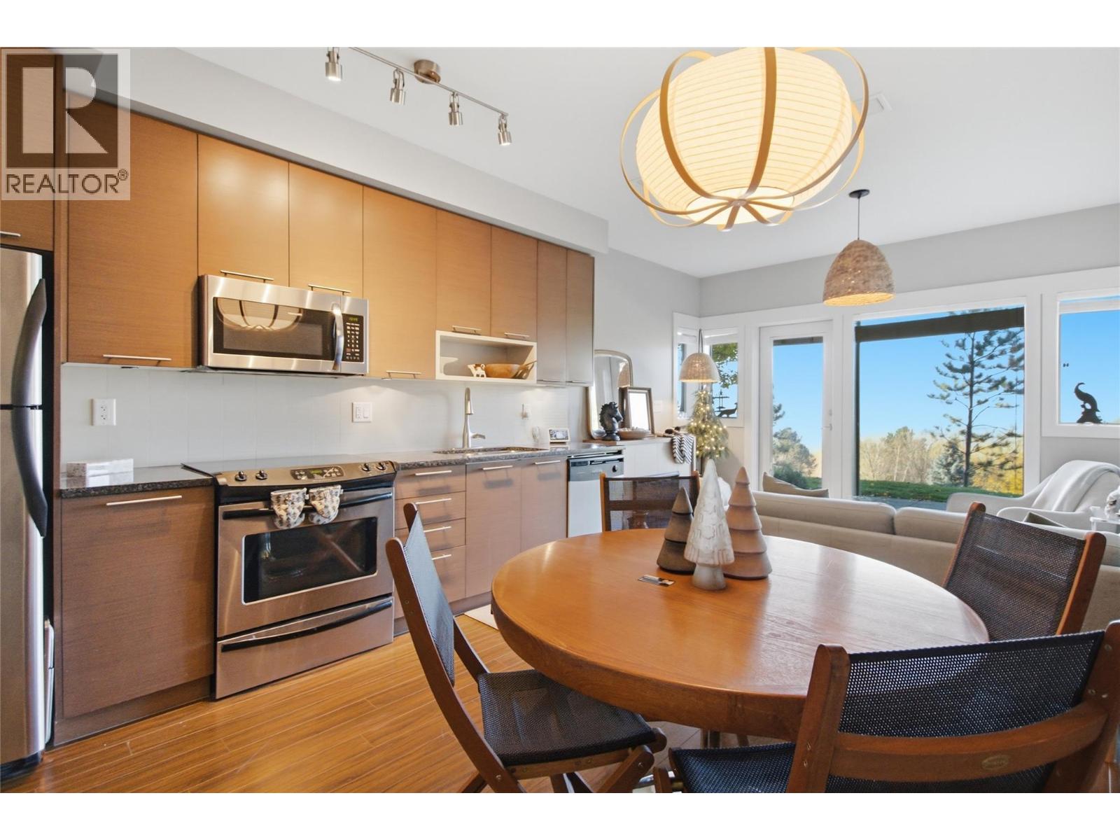
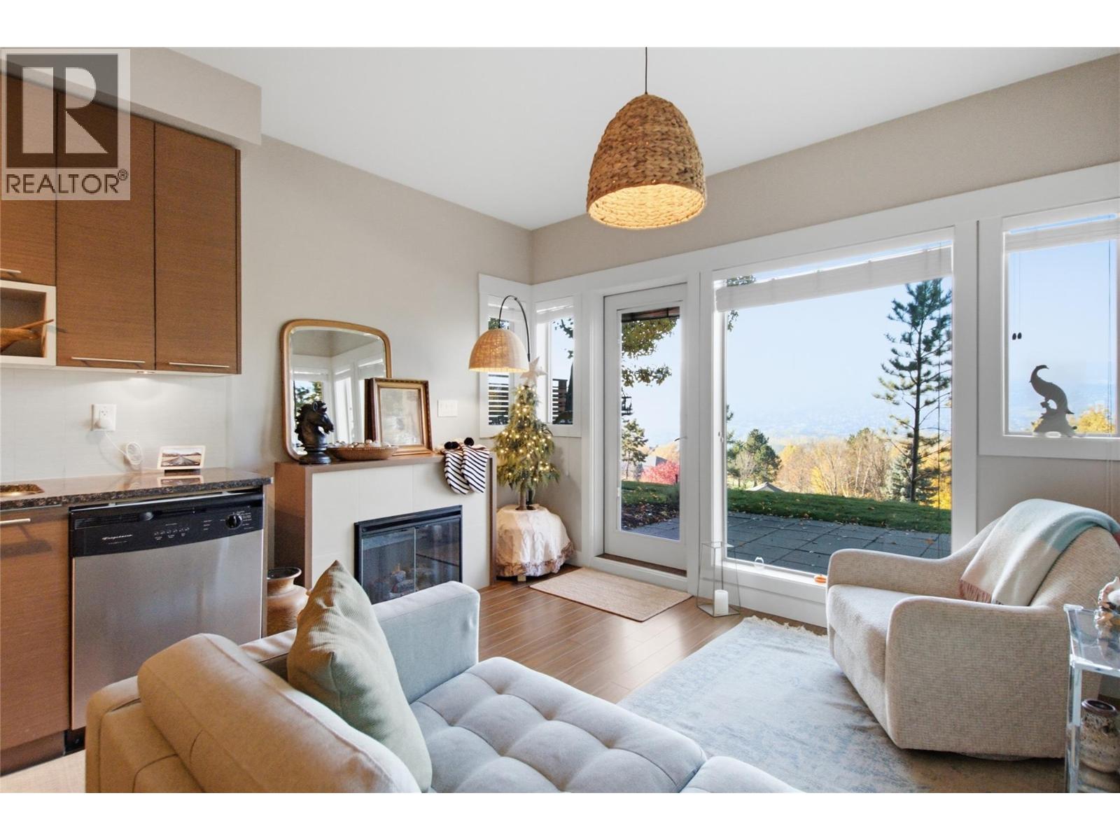
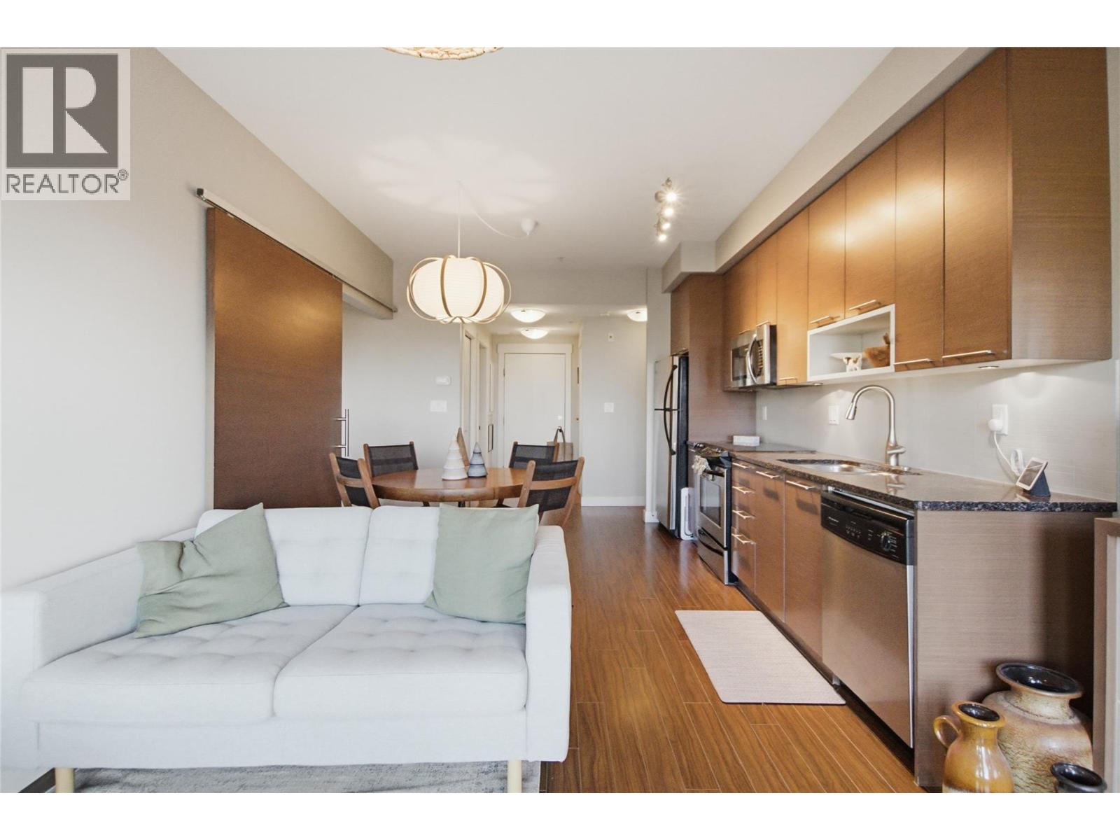
Discover easy, low maintenance living in this 2 bedroom, 2 bathroom ground floor home in the Navarro building at Talasa, one of the most sought after communities in Sun Rivers. This city facing unit offers a comfortable, functional layout with two full bathrooms, in suite laundry, and no stairs to climb. Step outside to a beautiful private deck, partially covered so you can enjoy your morning coffee or an evening glass of wine in sun or shade. Efficient geothermal heating and cooling with central air keeps the home comfortable through every Kamloops season. The building features an elevator, secure underground parking, and a dedicated storage locker for golf clubs, bikes, or seasonal gear. You are minutes from Bighorn Golf Course, Mason’s, and the Sun Rivers Commons with its café, restaurants, pharmacy, and daycare, plus quick highway access to downtown. Whether you are downsizing, looking for a lock and leave lifestyle, or buying your first home, this Talasa condo offers comfort, convenience, and a community you will love coming home to. (id:31684)
| 13 hours ago | Listing updated with changes from the MLS® | |
| 14 hours ago | Listing first seen on site |


The trademarks MLS®, Multiple Listing Service® and the associated logos are owned by The Canadian Real Estate Association (CREA) and identify the quality of services provided by real estate professionals who are members of CREA. Used under license.
The trademarks REALTOR®, REALTORS®, and the REALTOR® logo are controlled by The Canadian Real Estate Association (CREA) and identify real estate professionals who are members of CREA. These trademarks are owned or controlled by The Canadian Real Estate Association (CREA) and identify real estate professionals who are members of CREA (REALTOR®) and/or the quality of services they provide (MLS®).
This REALTOR.ca listing content is owned and licensed by REALTOR® members of The Canadian Real Estate Association.