





877 KLO Road Unit# 119Kelowna, BCV1Y 9R1
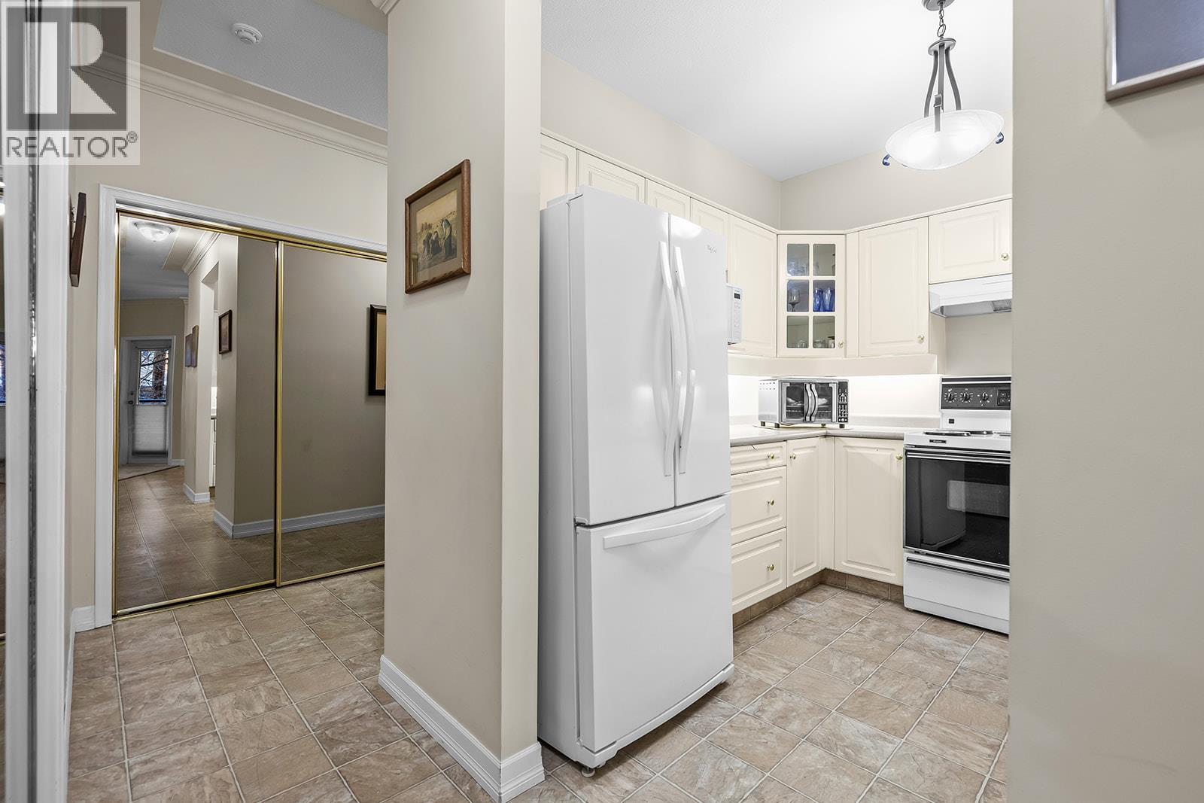
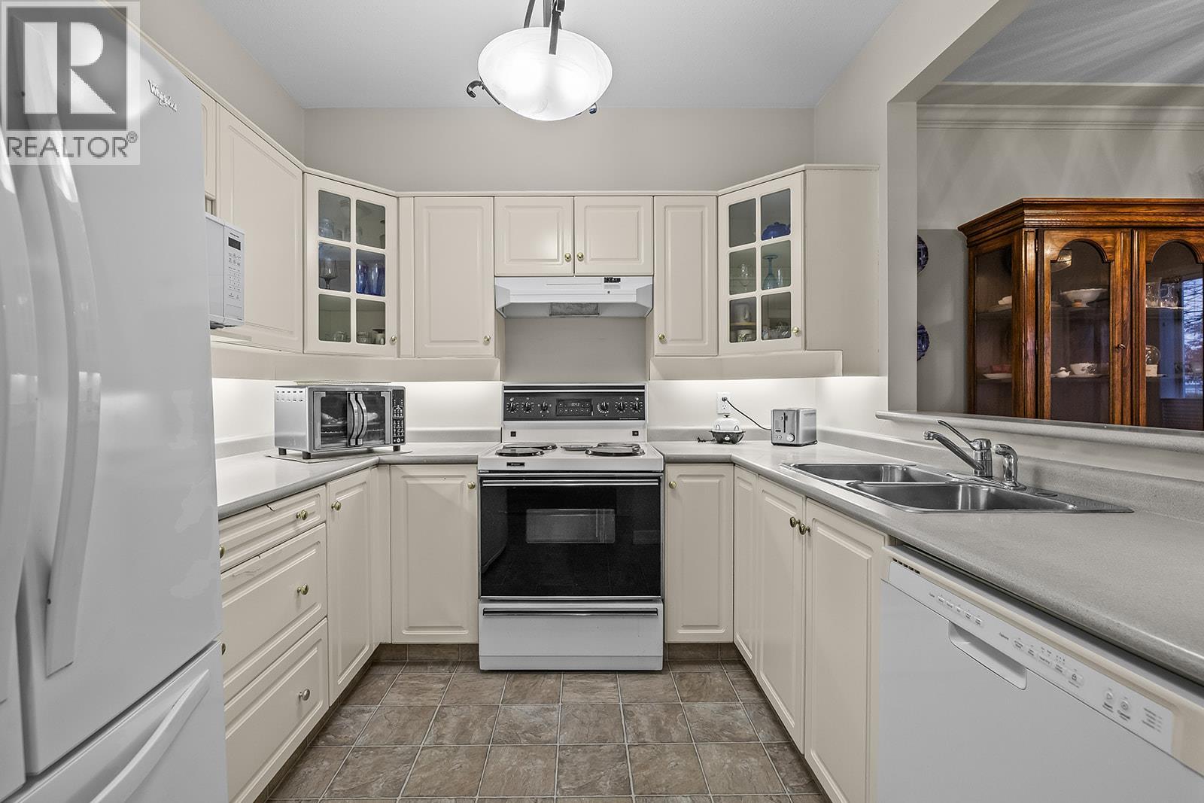
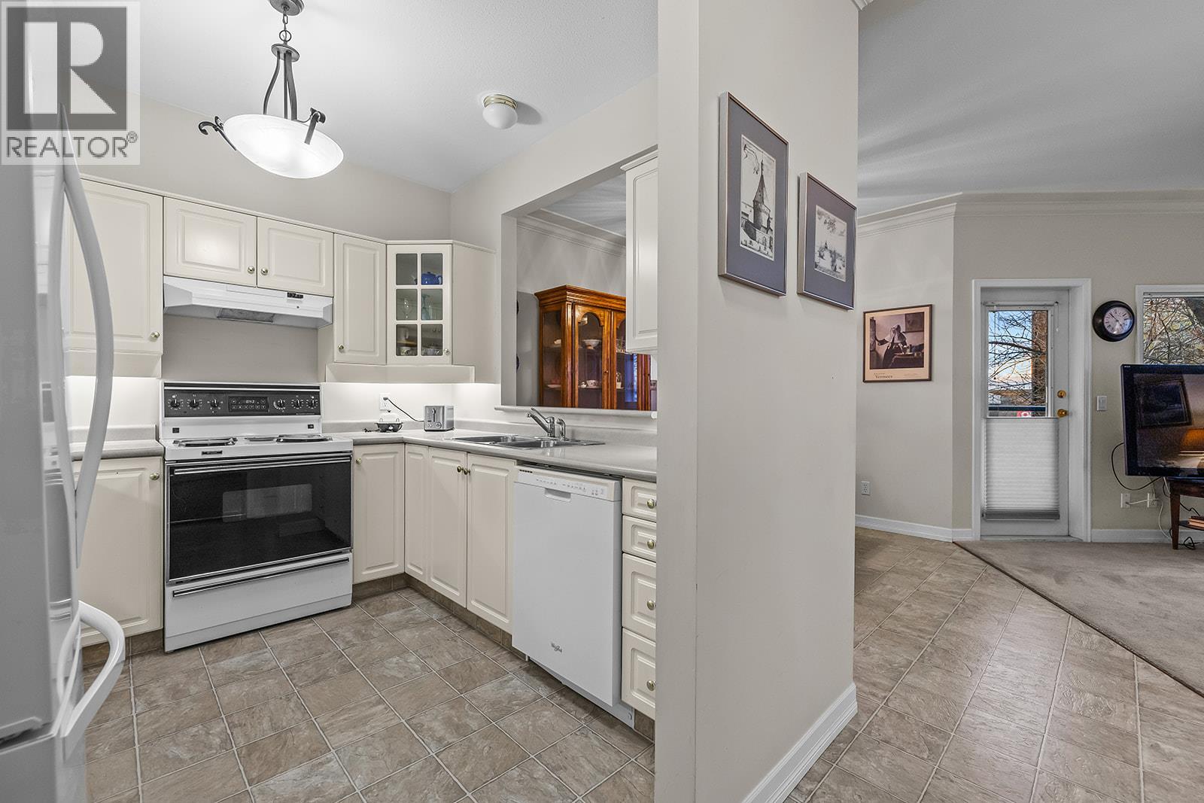
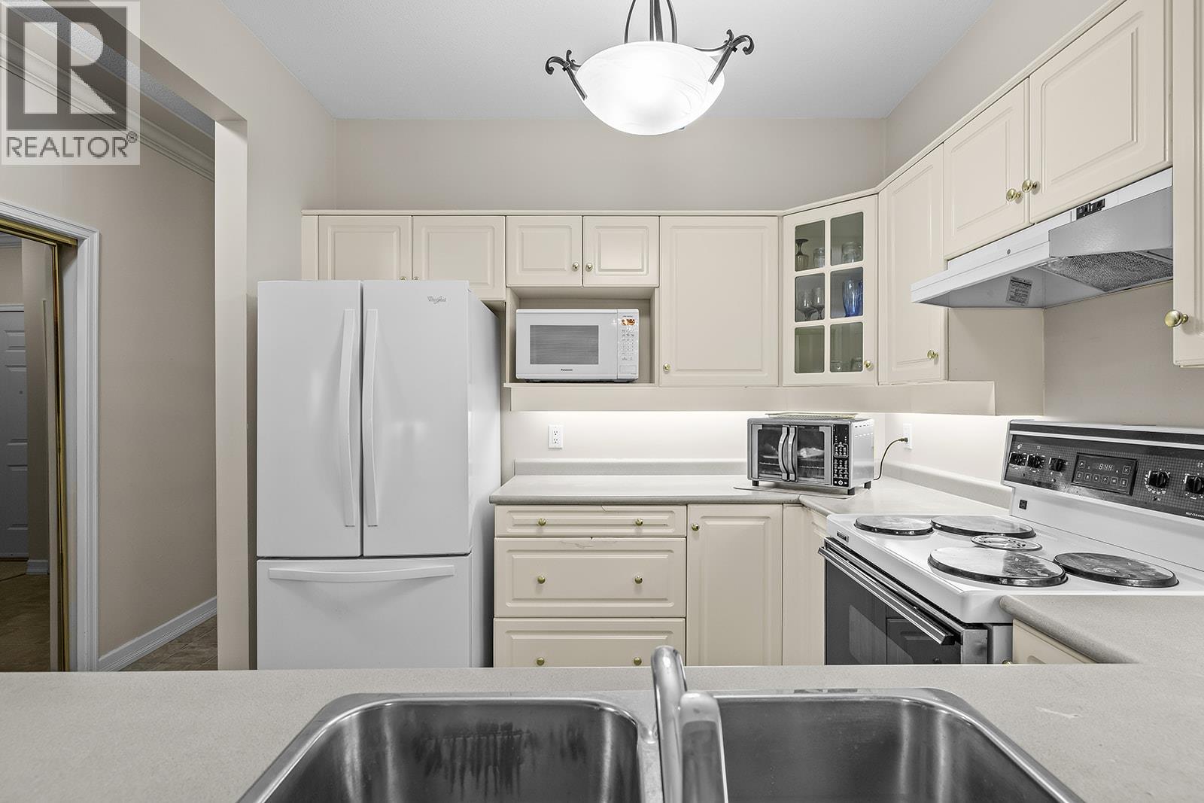
POLY-B REPLACEMENT COMPLETED AND PAID IN FULL! Welcome to Unit 119 at 877 KLO Road in the desirable Hawthorne Park community! This bright, south-facing, HUGE end unit offers two bedrooms and two bathrooms in a spacious, thoughtfully designed layout. Enjoy the privacy of an end-unit location with no direct views into other parts of the complex and great mountain views. The open-concept living and dining area features impressive nine-foot ceilings, beautiful bow windows, and direct access to a private patio, perfect for relaxing or entertaining. The primary bedroom also features a bow window and a spacious ensuite with a shower and built-in seat. Additional features include, ductless air conditioning, a laundry closet with adjacent storage. The storage locker is conveniently located just 15 steps from the unit, with the garbage chute also just steps away. One assigned parking stall is included. Enjoy the convenience of being within easy walking distance of all Lower Mission amenities, including shopping, restaurants, services, and more. Optional pool access is available for an additional $50 per month. Pet restrictions: One small dog (not to exceed 14 inches from floor to shoulder) or one cat. A rare opportunity to enjoy a spacious, private end unit with abundant natural light and an excellent location in one of the area's most sought-after communities! (id:31684)
| 3 hours ago | Listing updated with changes from the MLS® | |
| 4 hours ago | Listing first seen on site |


The trademarks MLS®, Multiple Listing Service® and the associated logos are owned by The Canadian Real Estate Association (CREA) and identify the quality of services provided by real estate professionals who are members of CREA. Used under license.
The trademarks REALTOR®, REALTORS®, and the REALTOR® logo are controlled by The Canadian Real Estate Association (CREA) and identify real estate professionals who are members of CREA. These trademarks are owned or controlled by The Canadian Real Estate Association (CREA) and identify real estate professionals who are members of CREA (REALTOR®) and/or the quality of services they provide (MLS®).
This REALTOR.ca listing content is owned and licensed by REALTOR® members of The Canadian Real Estate Association.