





1400 14 Avenue Unit# 37Vernon, BCV1B 2S8
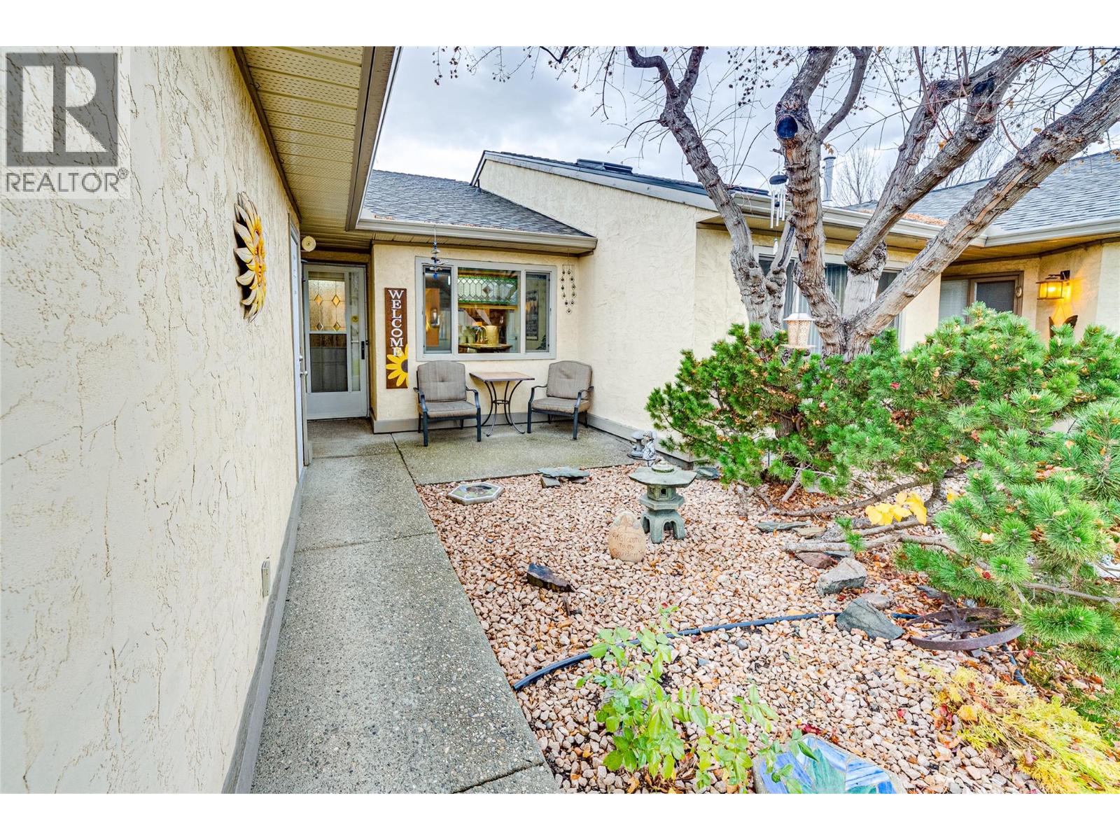
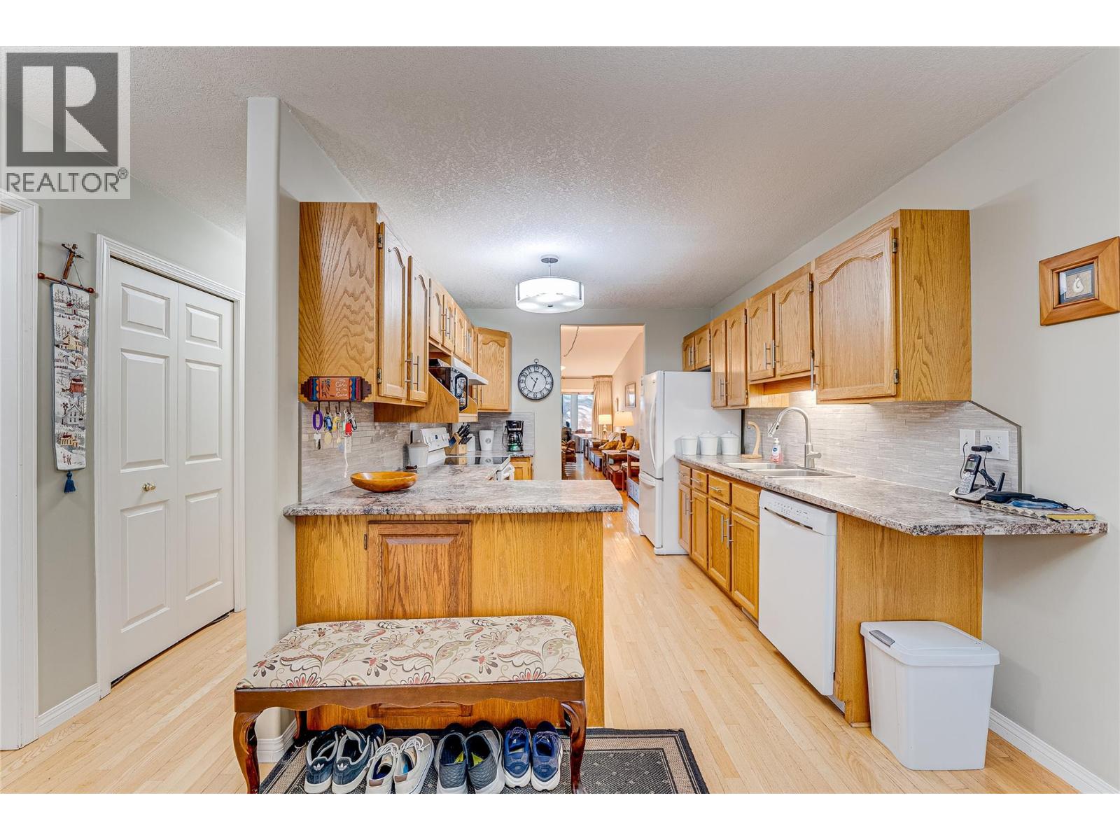
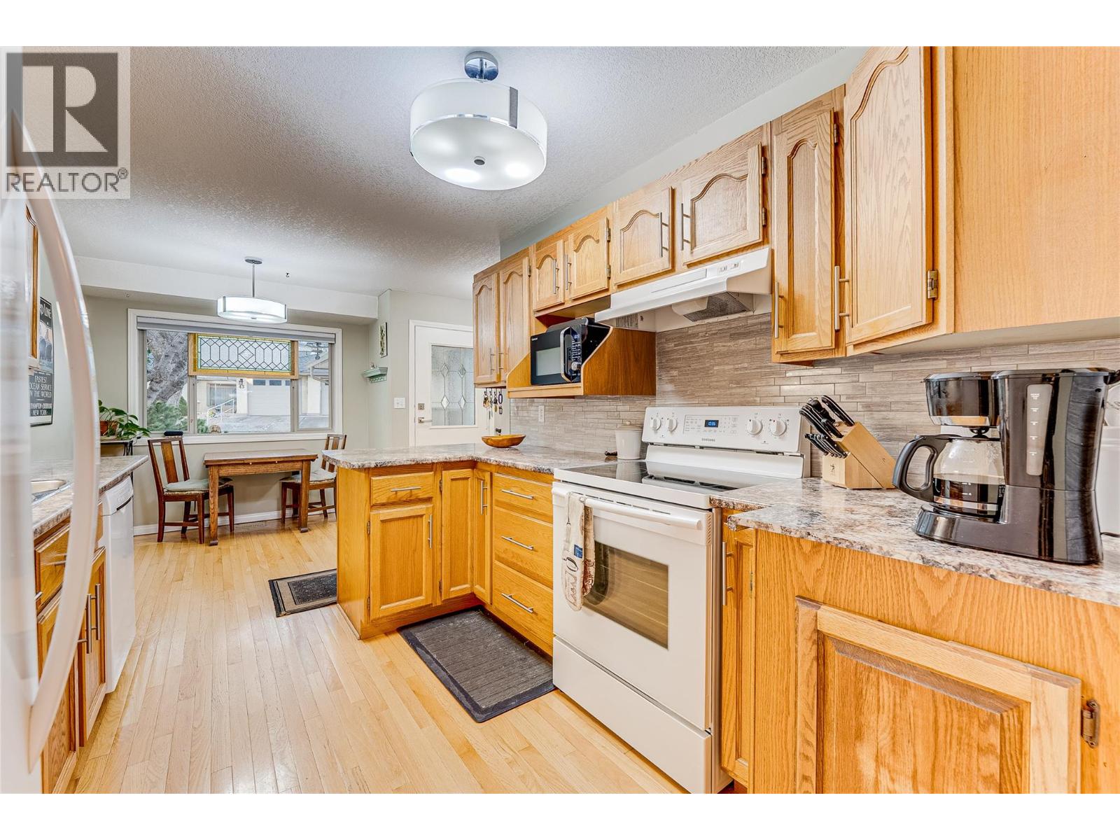
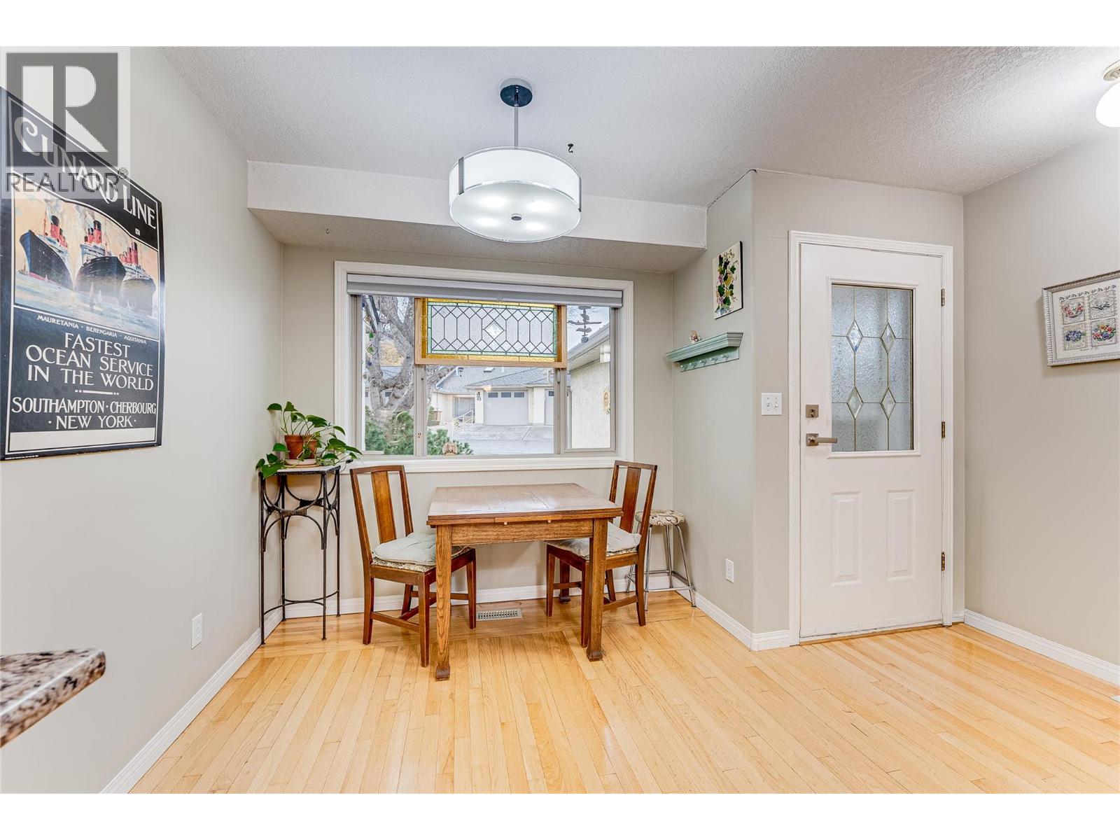
Welcome to the Ironwood 55+ community which offers a wonderful lifestyle in a great East Hill location. This inviting level entry townhome features a great floor plan designed for comfortable living and entertaining, with 2 bedrooms and 2 bathrooms. The home includes a spacious main bedroom with a convenient 3 piece ensuite, a second bedroom / den, and another full bathroom. Enjoy the beautiful views, and the many amenities this community has to offer. Residents can enjoy the outdoor swimming pool, and welcoming clubhouse perfect for connecting with your neighbours. Your home includes a newer roof, skylights, vaulted ceilings, hardwood floors and a large single car garage, RV Parking is also available. Ideally located within walking distance to Hillview Golf Course and the brand new shopping centre - Hillview Village which includes a new No Frills Grocery store, an IDA Pharmacy, and more. Ironwood offers the perfect blend of convenience, community, and carefree living. A wonderful opportunity to enjoy the lifestyle you deserve in one of Vernon's most desirable 55+ communities! Book your showing today! (id:31684)
| 15 hours ago | Listing updated with changes from the MLS® | |
| 15 hours ago | Status changed to Active | |
| 16 hours ago | Listing first seen on site |


The trademarks MLS®, Multiple Listing Service® and the associated logos are owned by The Canadian Real Estate Association (CREA) and identify the quality of services provided by real estate professionals who are members of CREA. Used under license.
The trademarks REALTOR®, REALTORS®, and the REALTOR® logo are controlled by The Canadian Real Estate Association (CREA) and identify real estate professionals who are members of CREA. These trademarks are owned or controlled by The Canadian Real Estate Association (CREA) and identify real estate professionals who are members of CREA (REALTOR®) and/or the quality of services they provide (MLS®).
This REALTOR.ca listing content is owned and licensed by REALTOR® members of The Canadian Real Estate Association.