





525 NICOLA Street Unit# 1007Kamloops, BCV2C 6J5
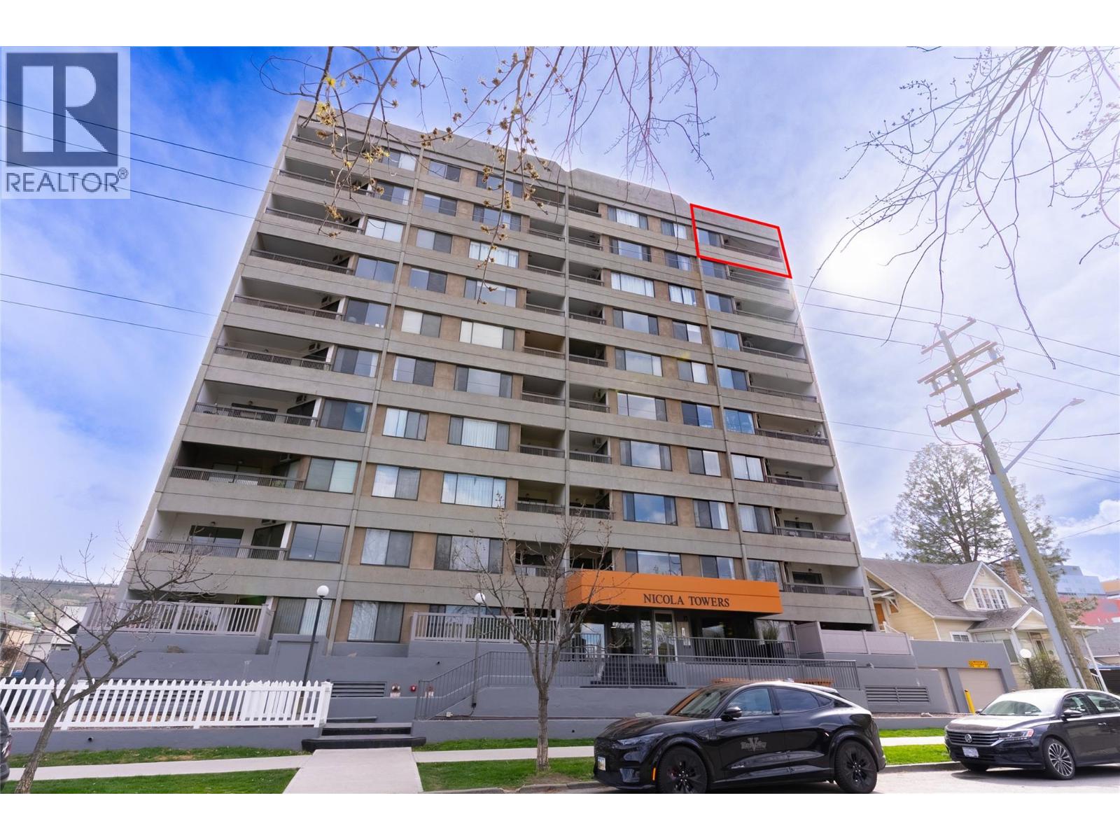
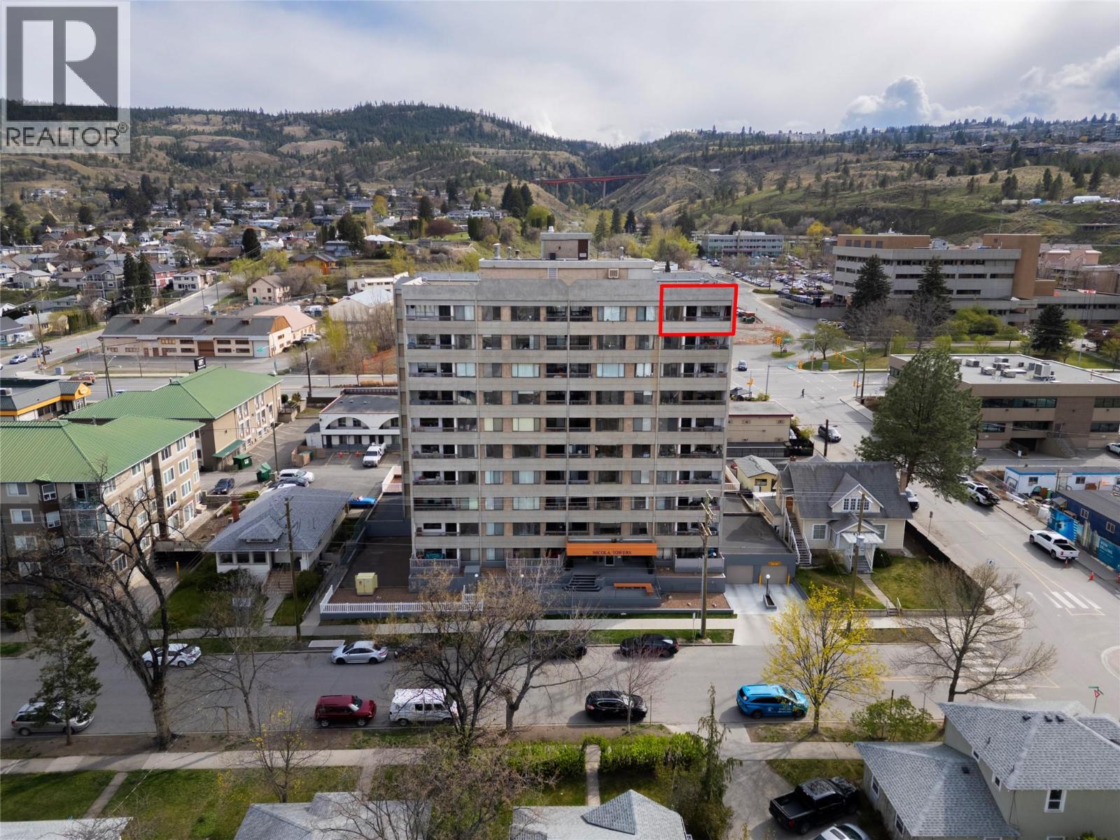
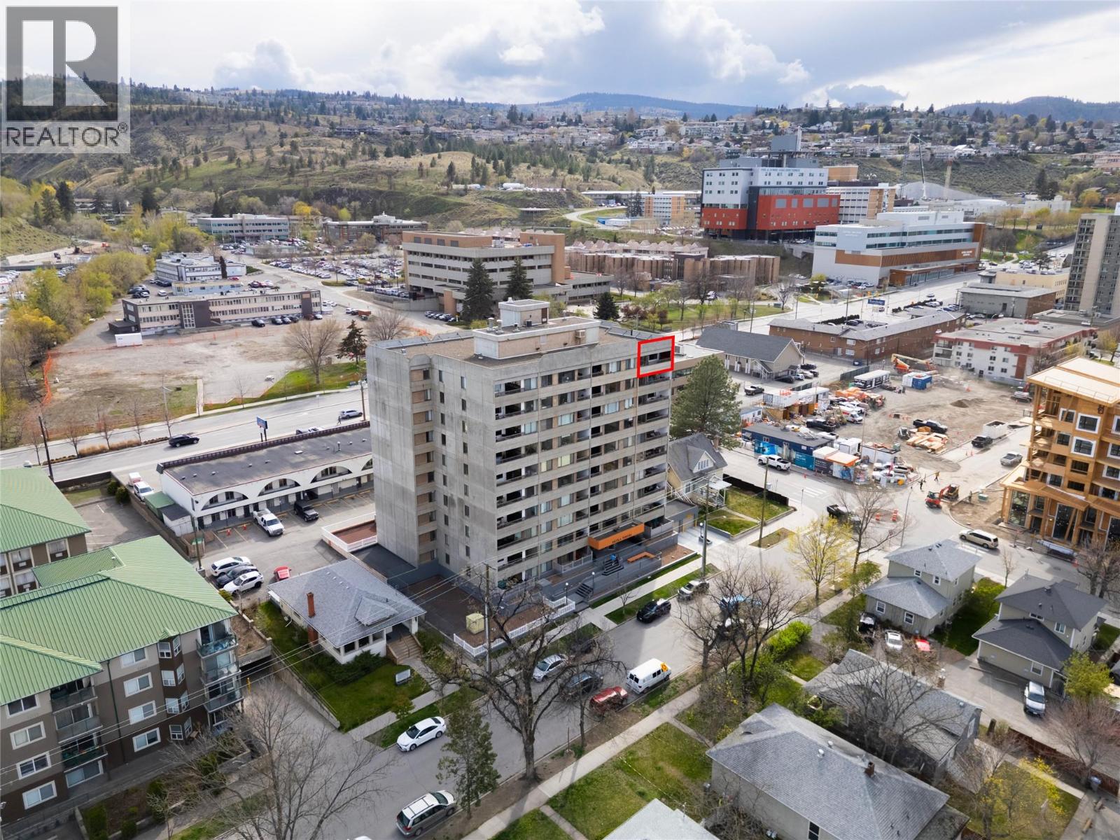
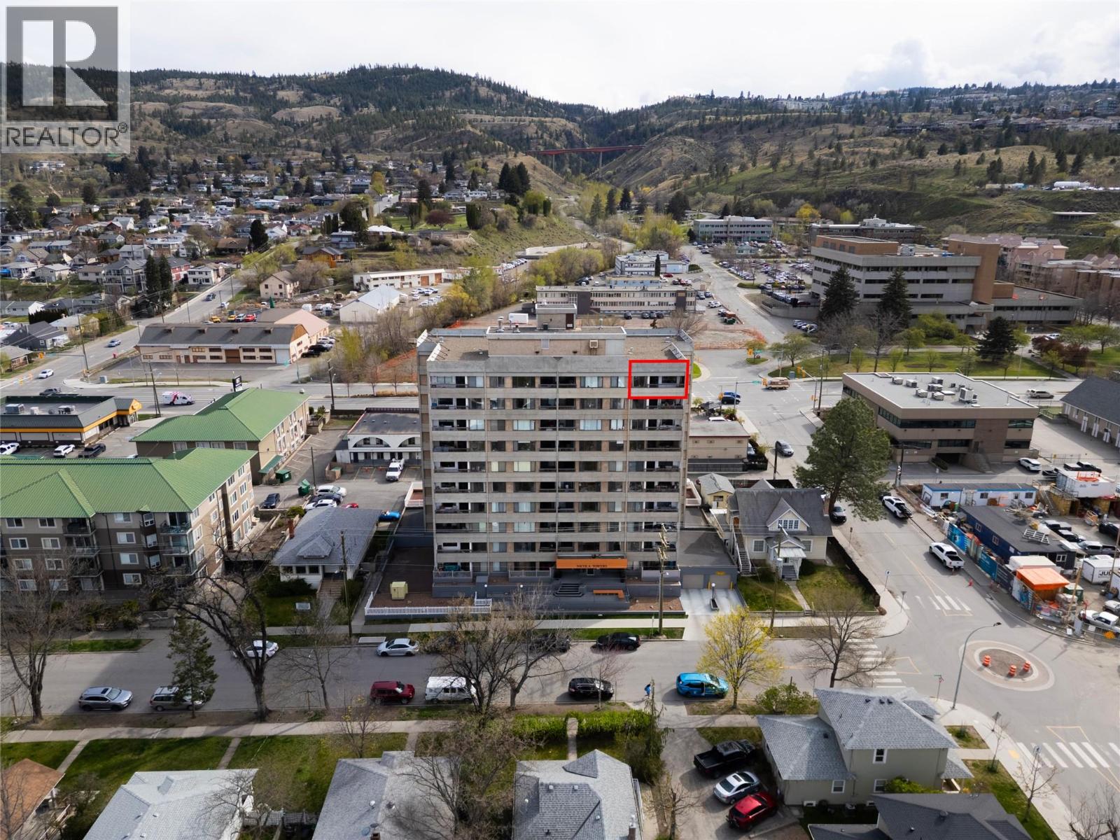
Welcome to Unit 1007 at Nicola Towers, right in the heart of downtown Kamloops. This 2 bedroom, 1 bathroom apartment offers just under 1,000 sq ft of comfortable living with unbeatable convenience. Located on the top floor you’ll enjoy great city views along with plenty of natural light throughout the space. The layout is functional and spacious, featuring a bright living area, well-sized bedrooms, and a practical kitchen that flows nicely into the dining space. This unit comes with secure underground parking and is just steps away from everything downtown has to offer restaurants, shopping, transit, and riverside walking paths. Whether you’re a first-time buyer looking to get into the market or an investor seeking a solid rental property, this is a great opportunity in a central location. Clean, convenient, and full of potential — don’t miss your chance to own in Nicola Towers. (id:31684)
| 3 hours ago | Listing updated with changes from the MLS® | |
| 4 hours ago | Listing first seen on site |


The trademarks MLS®, Multiple Listing Service® and the associated logos are owned by The Canadian Real Estate Association (CREA) and identify the quality of services provided by real estate professionals who are members of CREA. Used under license.
The trademarks REALTOR®, REALTORS®, and the REALTOR® logo are controlled by The Canadian Real Estate Association (CREA) and identify real estate professionals who are members of CREA. These trademarks are owned or controlled by The Canadian Real Estate Association (CREA) and identify real estate professionals who are members of CREA (REALTOR®) and/or the quality of services they provide (MLS®).
This REALTOR.ca listing content is owned and licensed by REALTOR® members of The Canadian Real Estate Association.