





1305 14TH Street SCranbrook, BCV1C 5E8
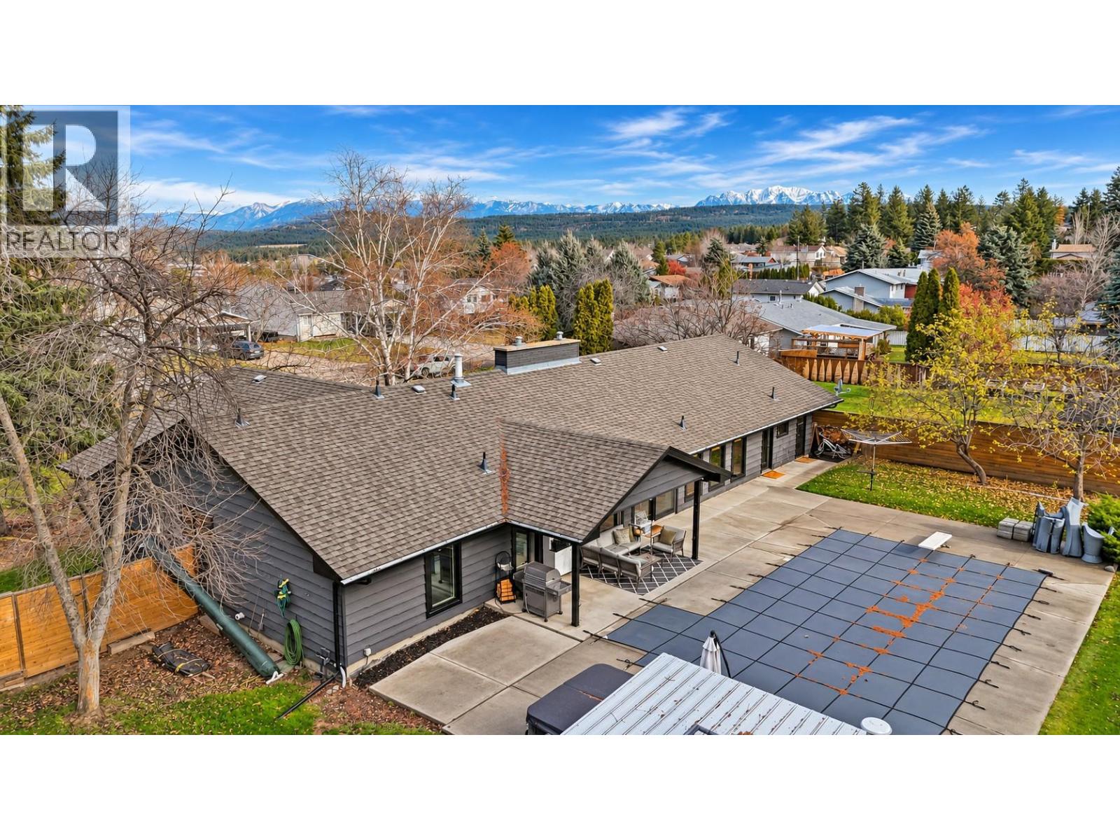
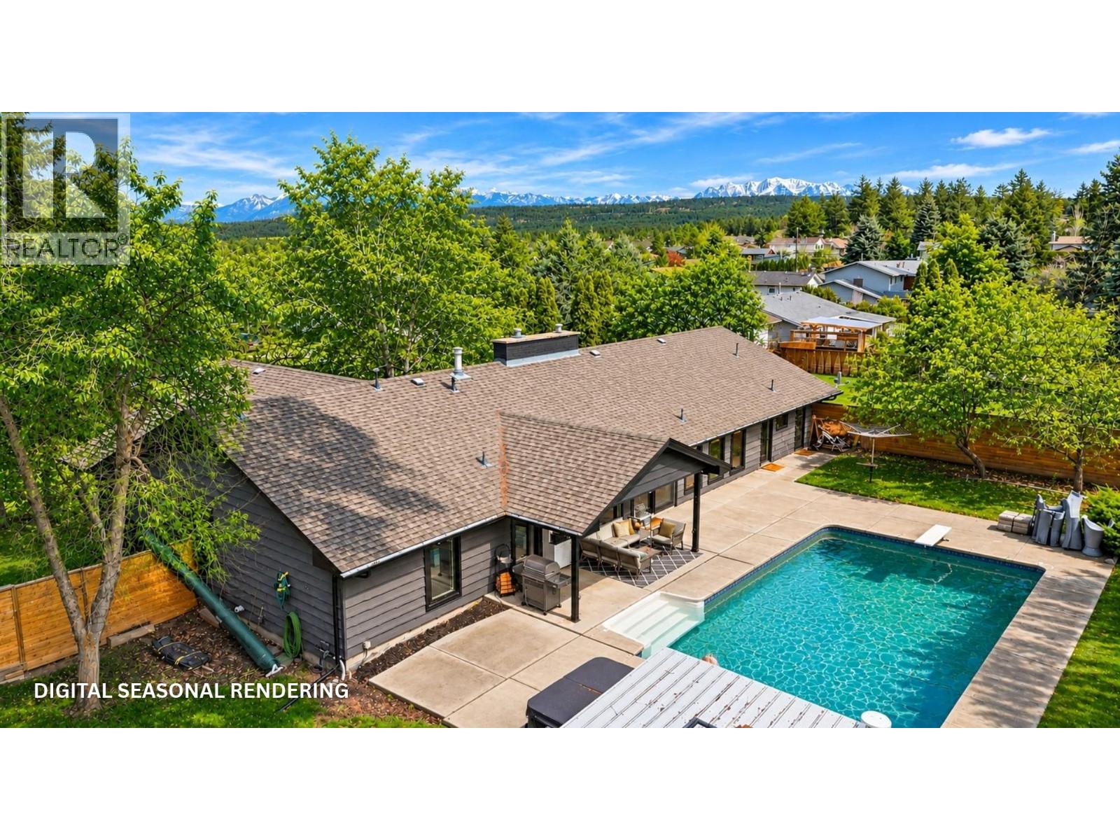
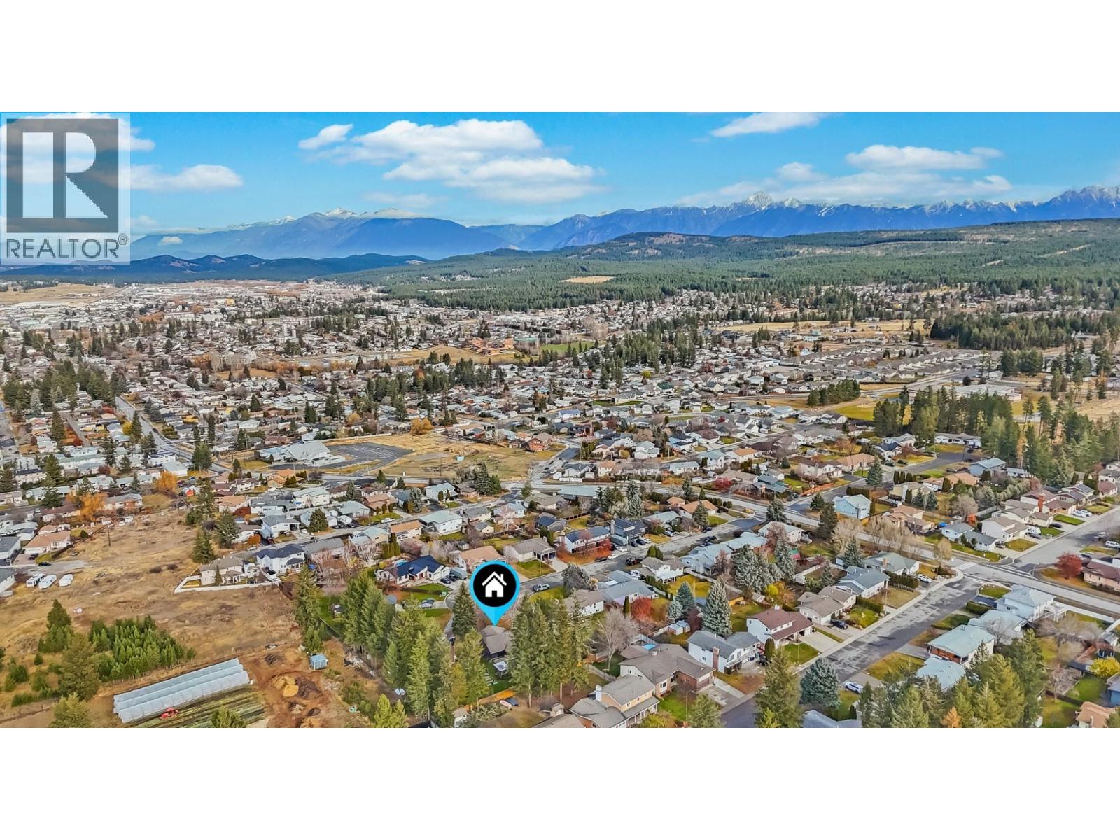
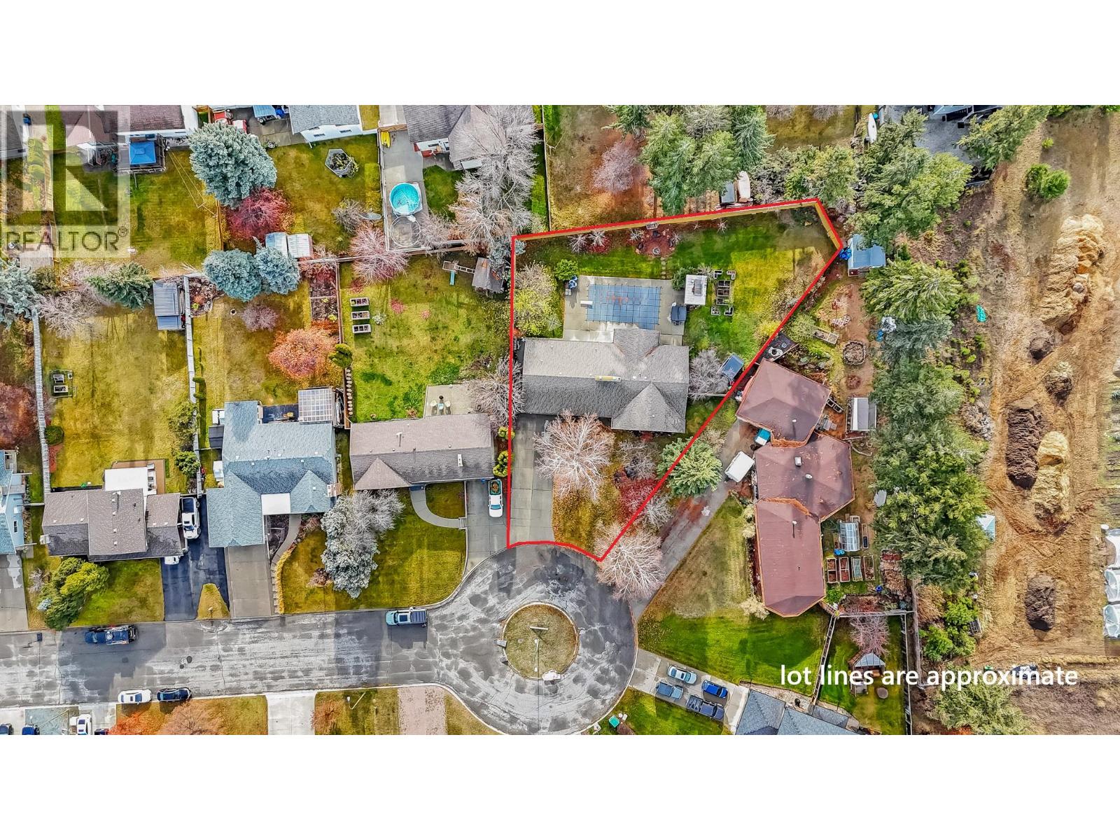
Check our our 24/7 Virtual Open House! Discover this beautifully renovated 6-bedroom, 4-bathroom estate situated on a private 0.4-acre pie lot at the end of a quiet cul-de-sac in one of Cranbrook's most desirable established neighborhoods'. Offering over 3800 sq.ft of space this stunning bungalow showcases modern finishes, clean lines and exceptional spaces for living and entertaining. The beautifully updated kitchen features a large eat-up island and flows into the dining area and inviting sitting room with gas fireplace. A separate living room with electric fireplace, convenient laundry and powder room complete the main living areas. Four main-floor bedrooms include a spacious primary retreat with a beautiful ensuite featuring double sinks, vanity desk and a walk-in shower. The fully finished basement offers two additional bedrooms, a full bathroom, family room, recreation room, workshop and abundant storage. Step outside to your own private backyard oasis featuring an inground heated swimming pool, hot tub, covered patio, mature landscaping, underground irrigation and a fully fenced yard. An attached garage completes this exceptional property. Beautifully updated, thoughtfully designed and ideally located, this rare offering delivers the perfect combination of space, privacy and lifestyle! Welcome Home. (id:31684)
| 3 hours ago | Listing updated with changes from the MLS® | |
| 4 hours ago | Listing first seen on site |


The trademarks MLS®, Multiple Listing Service® and the associated logos are owned by The Canadian Real Estate Association (CREA) and identify the quality of services provided by real estate professionals who are members of CREA. Used under license.
The trademarks REALTOR®, REALTORS®, and the REALTOR® logo are controlled by The Canadian Real Estate Association (CREA) and identify real estate professionals who are members of CREA. These trademarks are owned or controlled by The Canadian Real Estate Association (CREA) and identify real estate professionals who are members of CREA (REALTOR®) and/or the quality of services they provide (MLS®).
This REALTOR.ca listing content is owned and licensed by REALTOR® members of The Canadian Real Estate Association.