





1 Neptune DriveKamloops, BCV2B 1A8
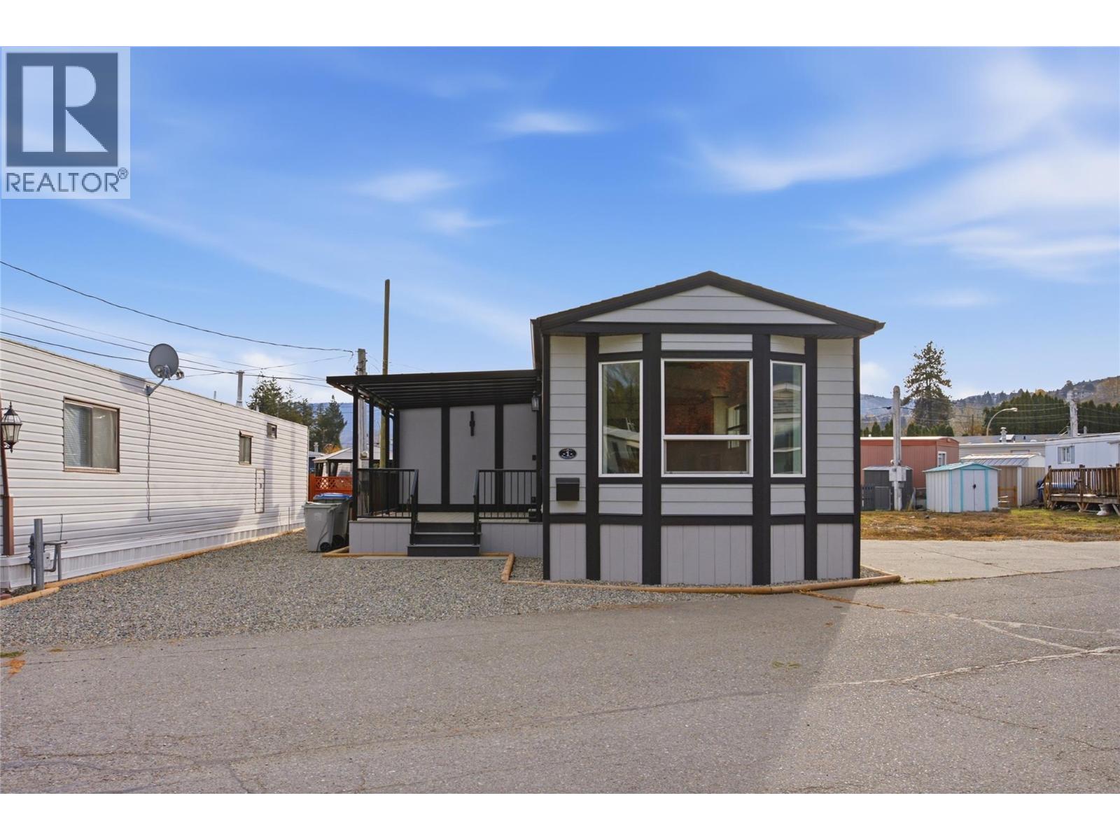
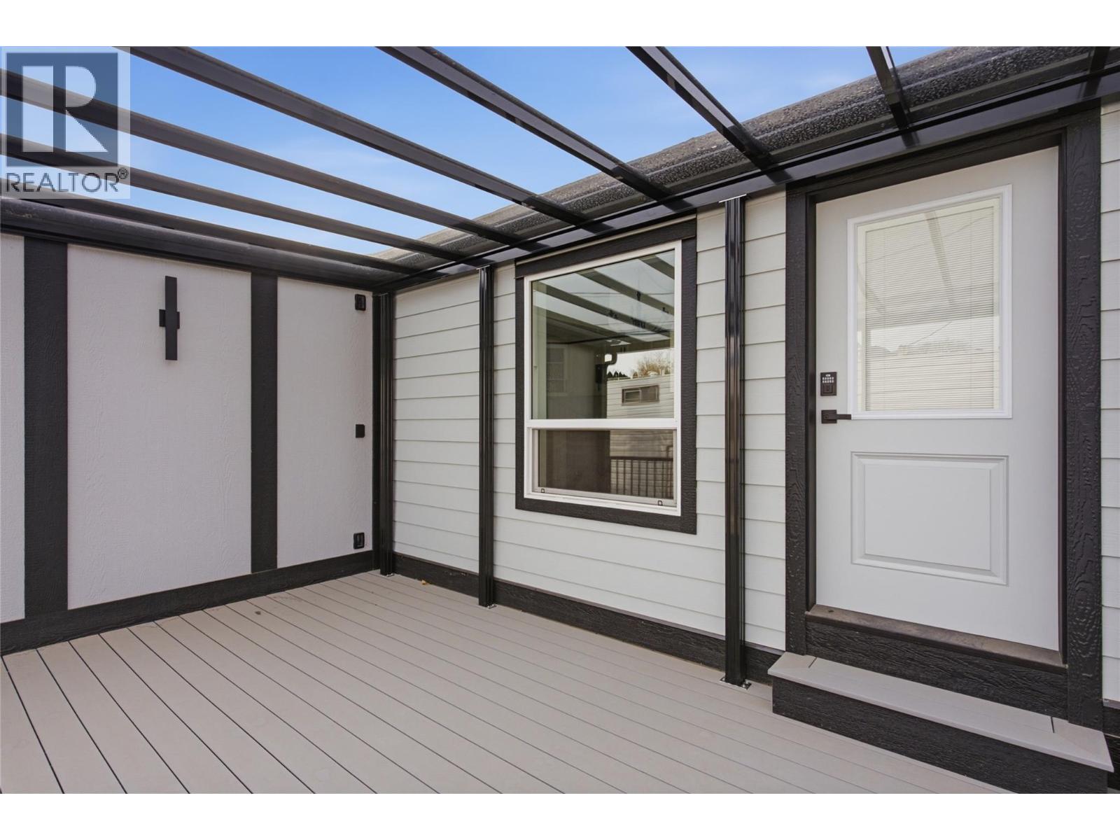
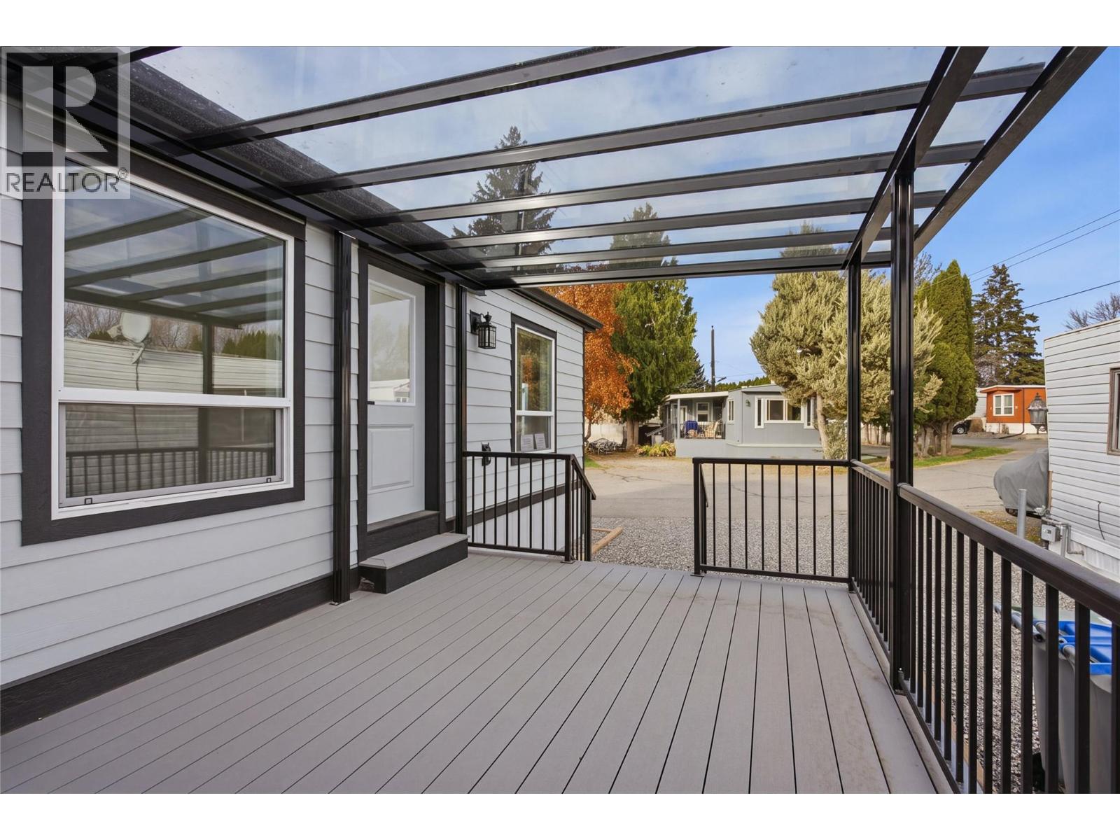
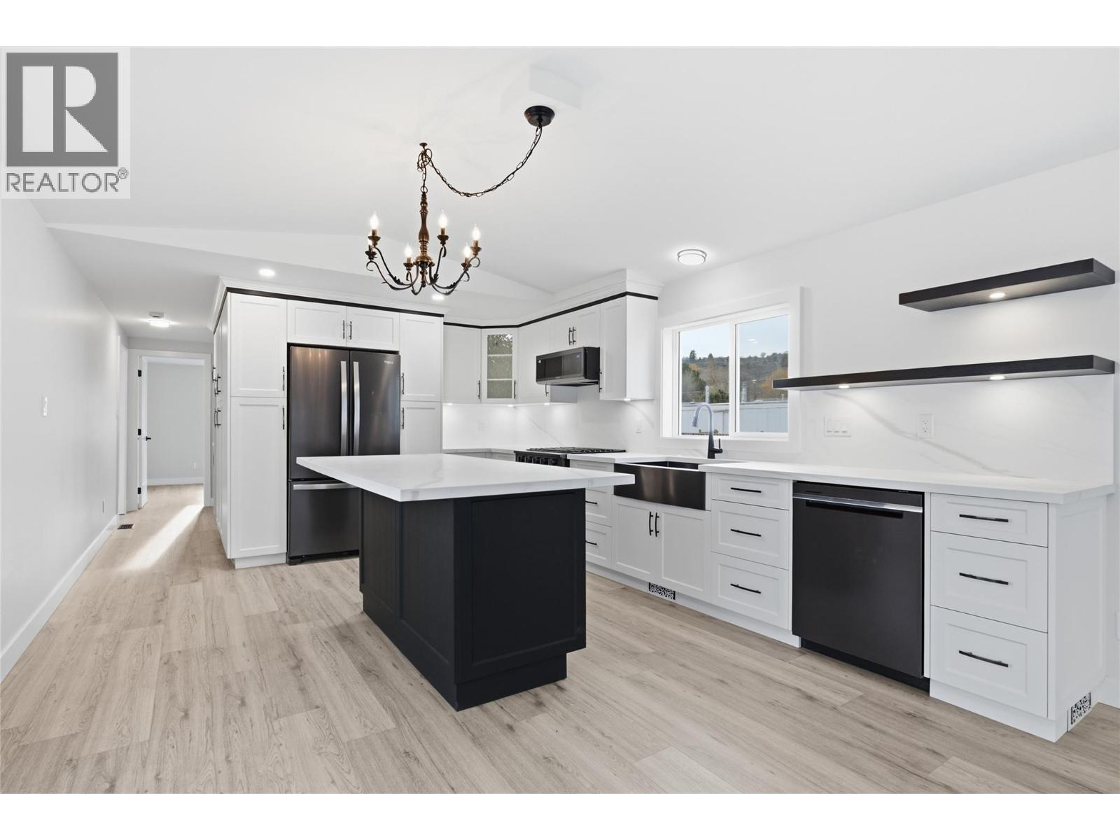
This beautifully renovated 2 bedroom, 1 bath manufactured home has been redone from the ground up with practical upgrades and durable, high-end finishes. Inside, an open floor plan connects the living room and kitchen, featuring new windows and new laminate flooring throughout. A freestanding fireplace (a $10,000 value) anchors the living area. The custom kitchen is built for everyday function and storage, equipped with soft-close cabinets, deep drawers, pull-out organizers, solid surface countertops, under-cabinet lighting, floating oak shelves, black stainless steel appliances and apron sink, plus a large movable island with seating space. The bathroom features heated tile floors and a custom vanity with built-in storage. A custom laundry area includes cabinetry for the washer/dryer, a folding counter, storage and space for an upright freezer. All major mechanical and exterior components have also been updated. This includes new Hardie board exterior siding, a spray-foamed underbelly, insulated skirting, a new outdoor furnace/A/C unit, new HVAC ductwork, and updated electrical and plumbing throughout. Outside, a new 16 x 10 composite deck with a glass roof offers year-round use. Located in the quiet, well maintained 55+ community of Riverdale Mobile Home Park, where shops, restaurants and walking paths are all close by. Pets and rentals are not permitted. (id:31684)
| 24 hours ago | Listing updated with changes from the MLS® | |
| yesterday | Listing first seen on site |


The trademarks MLS®, Multiple Listing Service® and the associated logos are owned by The Canadian Real Estate Association (CREA) and identify the quality of services provided by real estate professionals who are members of CREA. Used under license.
The trademarks REALTOR®, REALTORS®, and the REALTOR® logo are controlled by The Canadian Real Estate Association (CREA) and identify real estate professionals who are members of CREA. These trademarks are owned or controlled by The Canadian Real Estate Association (CREA) and identify real estate professionals who are members of CREA (REALTOR®) and/or the quality of services they provide (MLS®).
This REALTOR.ca listing content is owned and licensed by REALTOR® members of The Canadian Real Estate Association.