





3930 10 Avenue NESalmon Arm, BCV1E 2S2
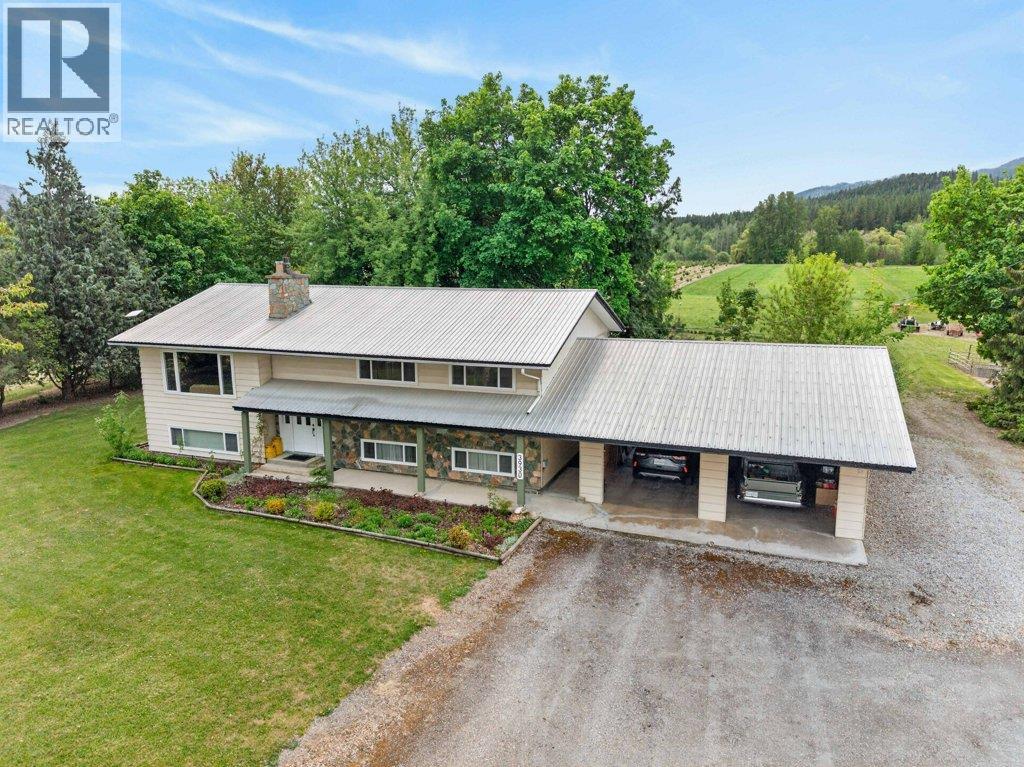
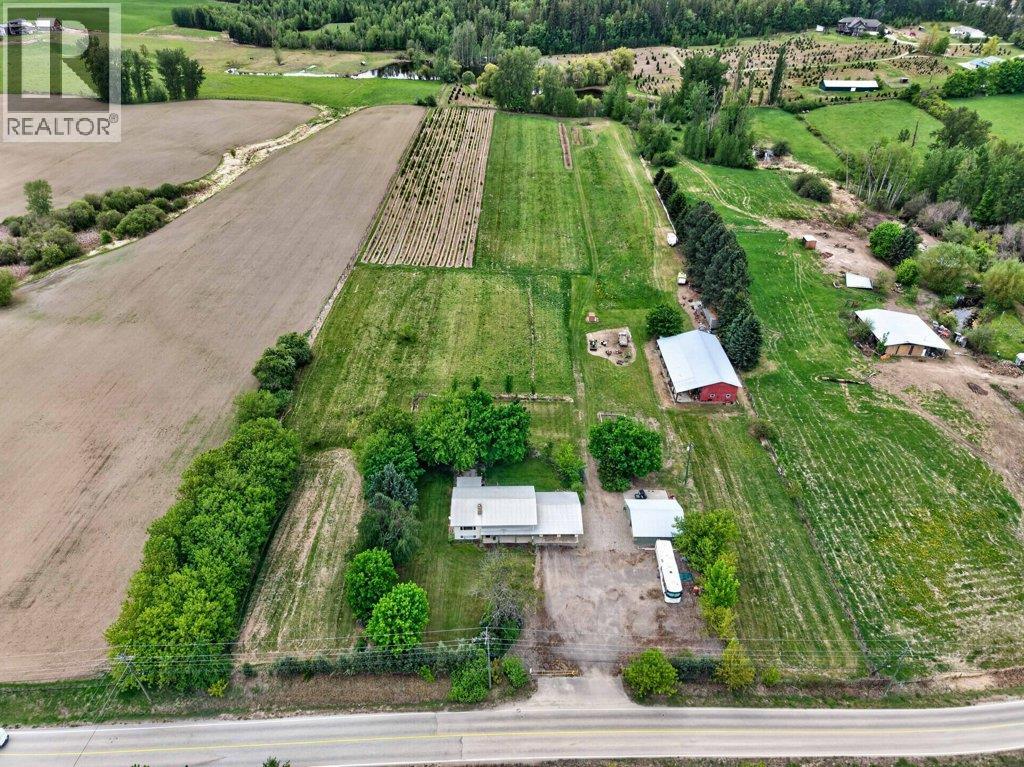
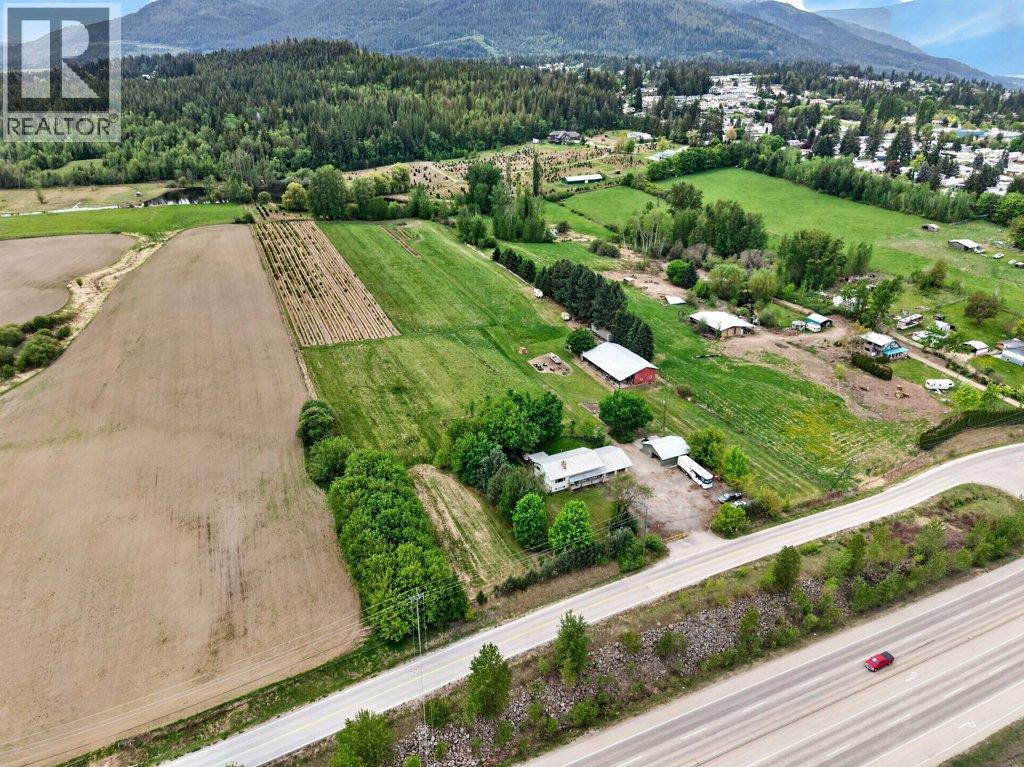
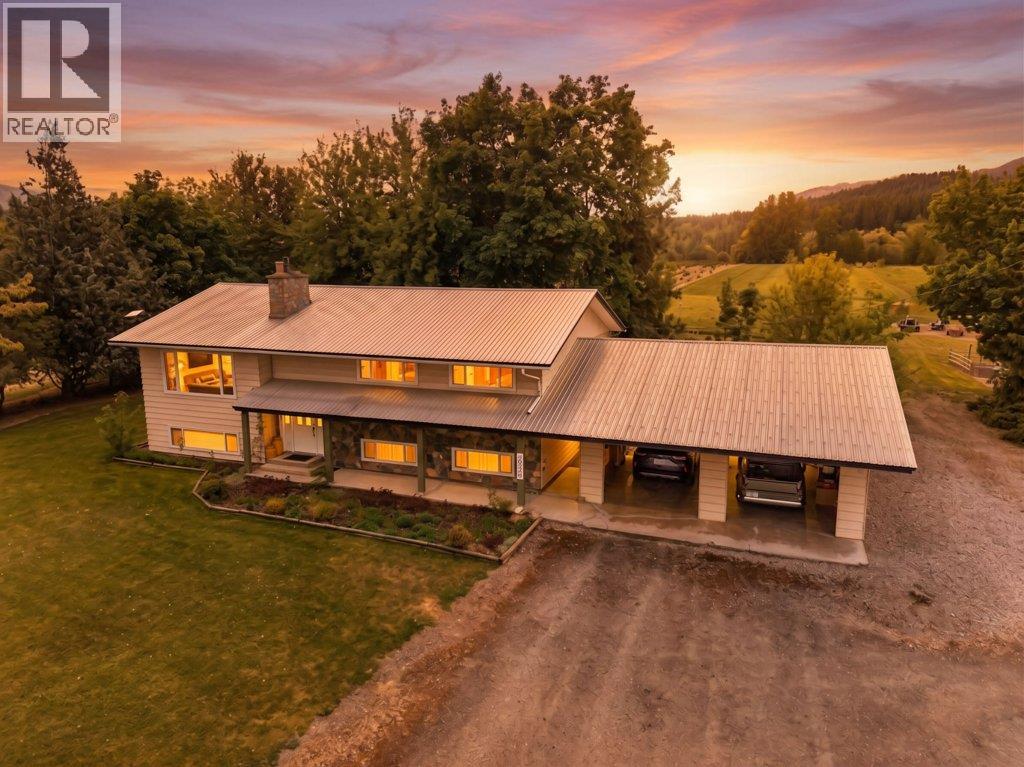
EXCEPTIONAL 10 ACRE PROPERTY WITH ENDLESS POTENTIAL IN TOWN - Rare opportunity, 10 flat, usable acres right in town with highway frontage, offering incredible versatility & a multitude of possibilities. This thoughtfully designed, spacious 5 bdrm, 2.5-bath home features 3 bdrms on the main floor & 2 bdrms below, making it perfect for a family or potential suite. Updated custom Mi-Tech kitchen flows seamlessly into the open main living & dining areas & opening onto the covered deck and private yard. Both living room and family room feature stunning stone fireplaces - wood-burning upstairs & natural gas in the family room. The basement could easily be suited with a separate entrance, offering additional rental/guest potential. Need storage? No problem with a practical layout & ample space throughout. There's also an attached oversized garage, a detached 29’ x 27’ shop & a 44’ x 80’ barn ideal for equipment, hay storage, or farm use. Previously operated as a berry farm, the land now includes a 1-acre section planted with Christmas trees. Its ALR designation supports a wide range of uses including a second dwelling, home-based business, pet kennels, agri-tourism, events, etc - an excellent investment or holding property. Tons of parking via a legal commercial driveway entrance. Close to schools, rec center, arena, shopping & restaurants, this property combines country living with in-town accessibility. Endless potential - farm, business, lifestyle. Investment or holding property (id:31684)
| 4 hours ago | Listing updated with changes from the MLS® | |
| 4 hours ago | Listing first seen on site |


The trademarks MLS®, Multiple Listing Service® and the associated logos are owned by The Canadian Real Estate Association (CREA) and identify the quality of services provided by real estate professionals who are members of CREA. Used under license.
The trademarks REALTOR®, REALTORS®, and the REALTOR® logo are controlled by The Canadian Real Estate Association (CREA) and identify real estate professionals who are members of CREA. These trademarks are owned or controlled by The Canadian Real Estate Association (CREA) and identify real estate professionals who are members of CREA (REALTOR®) and/or the quality of services they provide (MLS®).
This REALTOR.ca listing content is owned and licensed by REALTOR® members of The Canadian Real Estate Association.