





3485 Rosedale Avenue Unit# 1Armstrong, BCV4Y 2B3
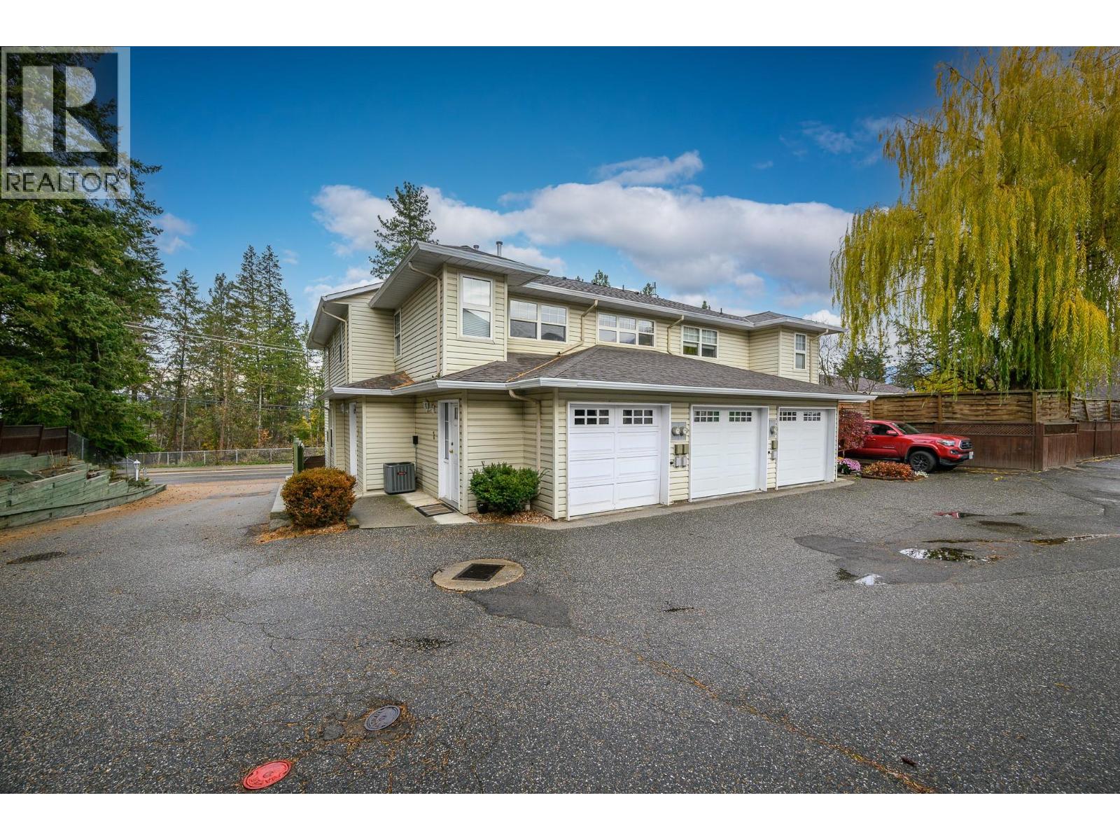
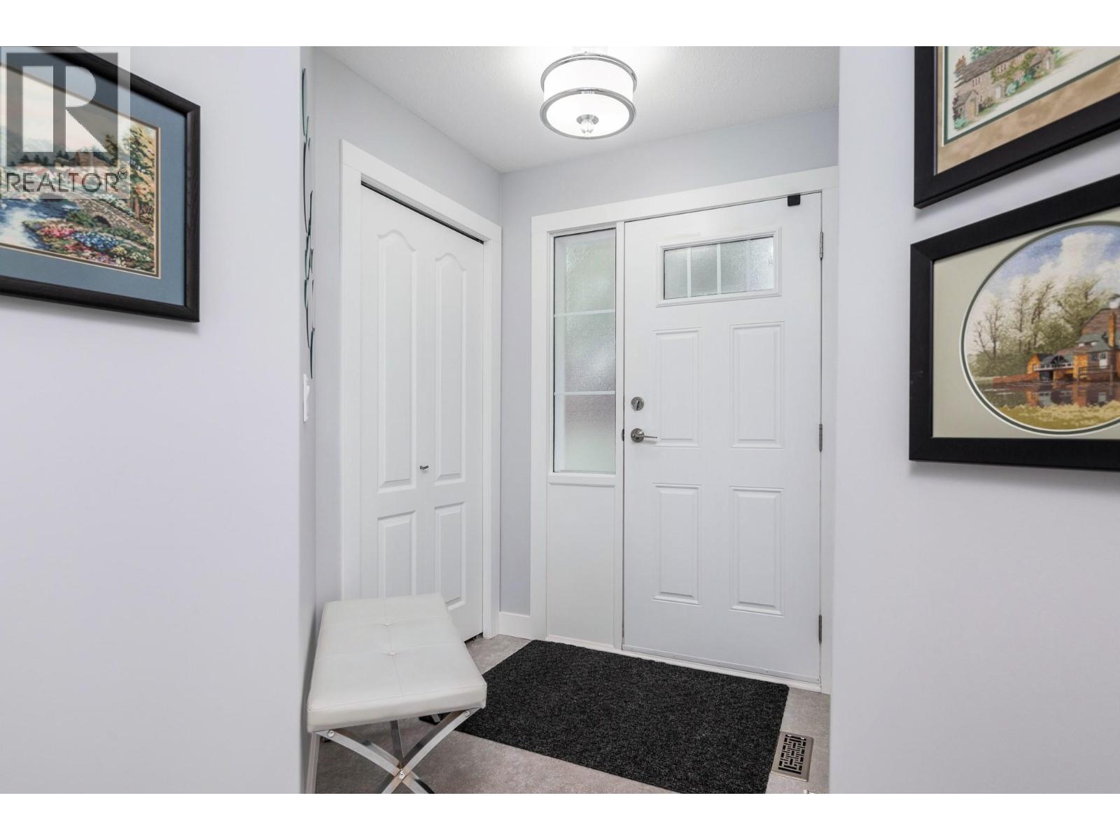
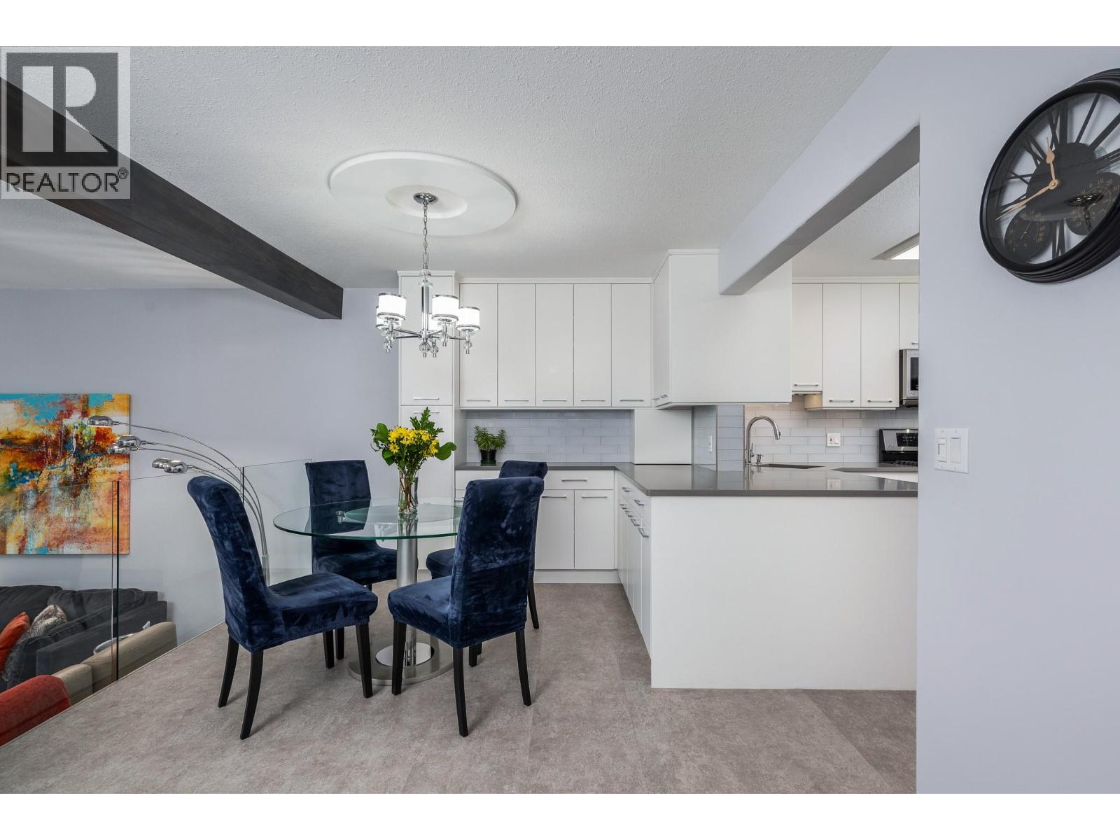
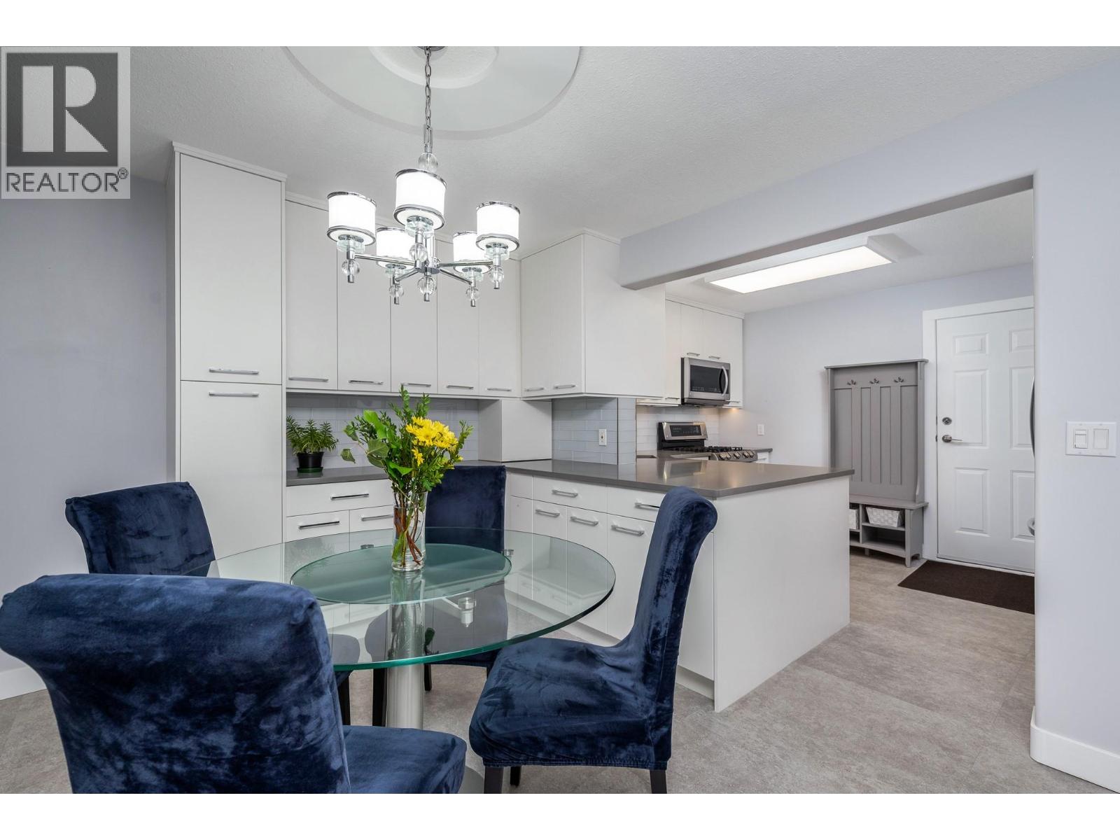
Thoughtfully updated from top to bottom with over $140,000 invested in improvements, this gorgeous 2-bedroom, 2-bathroom corner townhome offers modern style, comfort, and easy living. The unique layout features soaring 11-foot ceilings in the living room, creating a wonderful sense of space, while a cozy gas fireplace adds warmth and charm. Step outside to a generous patio and yard, complete with a natural gas BBQ, perfect for relaxing or entertaining. The beautifully updated kitchen is equally impressive, featuring an abundance of cabinetry, elegant quartz countertops, lovely stainless steel appliances, and a gas stove, blending style with everyday functionality. The spacious primary bedroom is a lovely retreat with 11-foot ceilings, a walk-in closet, and private 4-piece ensuite. A single-car garage adds convenience, while a newer high efficiency furnace, air conditioning, and on-demand hot water provide year-round comfort, as well there is a crawl space for extra storage. Set within a well-run, friendly 55+ complex with beautifully maintained grounds, this desirable corner unit offers added openness and privacy. Just minutes from shopping and everyday amenities, everything you need is close at hand. This beautiful home has been extensively upgraded throughout, offering top quality finishes and the peace of mind knowing that everything has been done. Simply move in and enjoy. Come see for yourself what makes this home so special! (id:31684)
| 3 hours ago | Listing updated with changes from the MLS® | |
| 4 hours ago | Status changed to Active | |
| yesterday | Listing first seen on site |


The trademarks MLS®, Multiple Listing Service® and the associated logos are owned by The Canadian Real Estate Association (CREA) and identify the quality of services provided by real estate professionals who are members of CREA. Used under license.
The trademarks REALTOR®, REALTORS®, and the REALTOR® logo are controlled by The Canadian Real Estate Association (CREA) and identify real estate professionals who are members of CREA. These trademarks are owned or controlled by The Canadian Real Estate Association (CREA) and identify real estate professionals who are members of CREA (REALTOR®) and/or the quality of services they provide (MLS®).
This REALTOR.ca listing content is owned and licensed by REALTOR® members of The Canadian Real Estate Association.