





14487 Oyama RoadLake Country, BCV4V 2C7
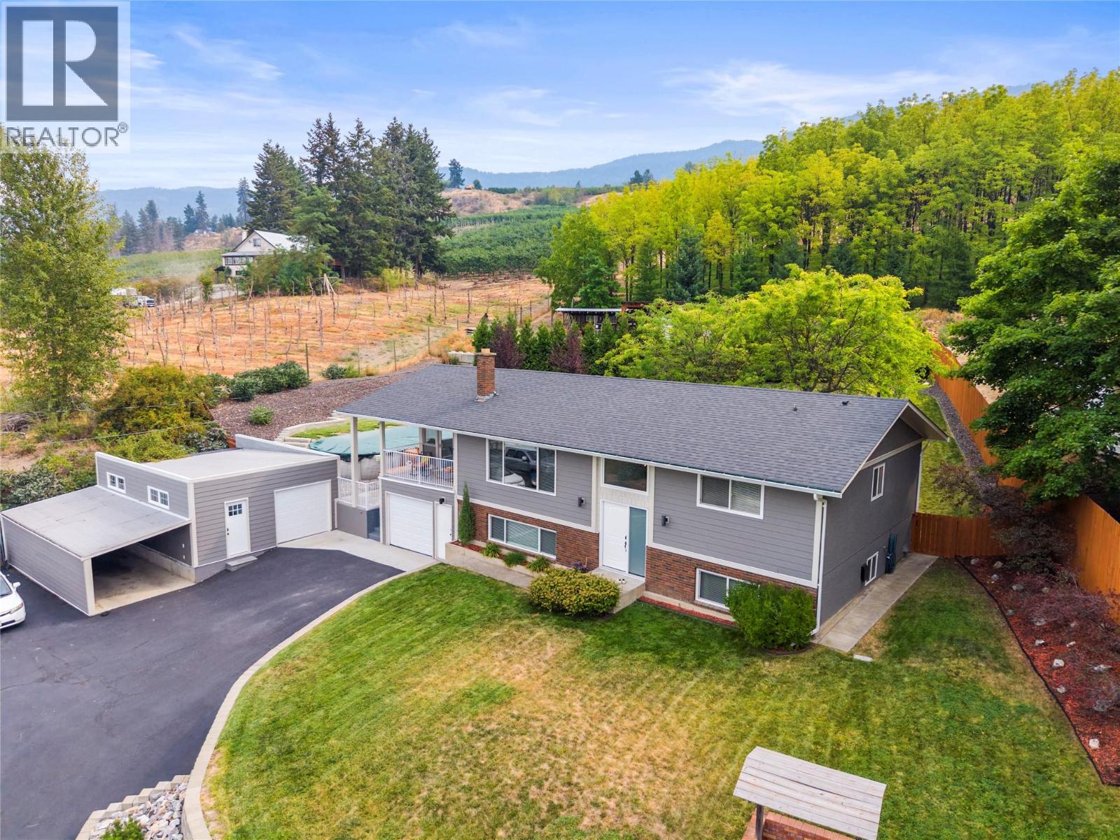
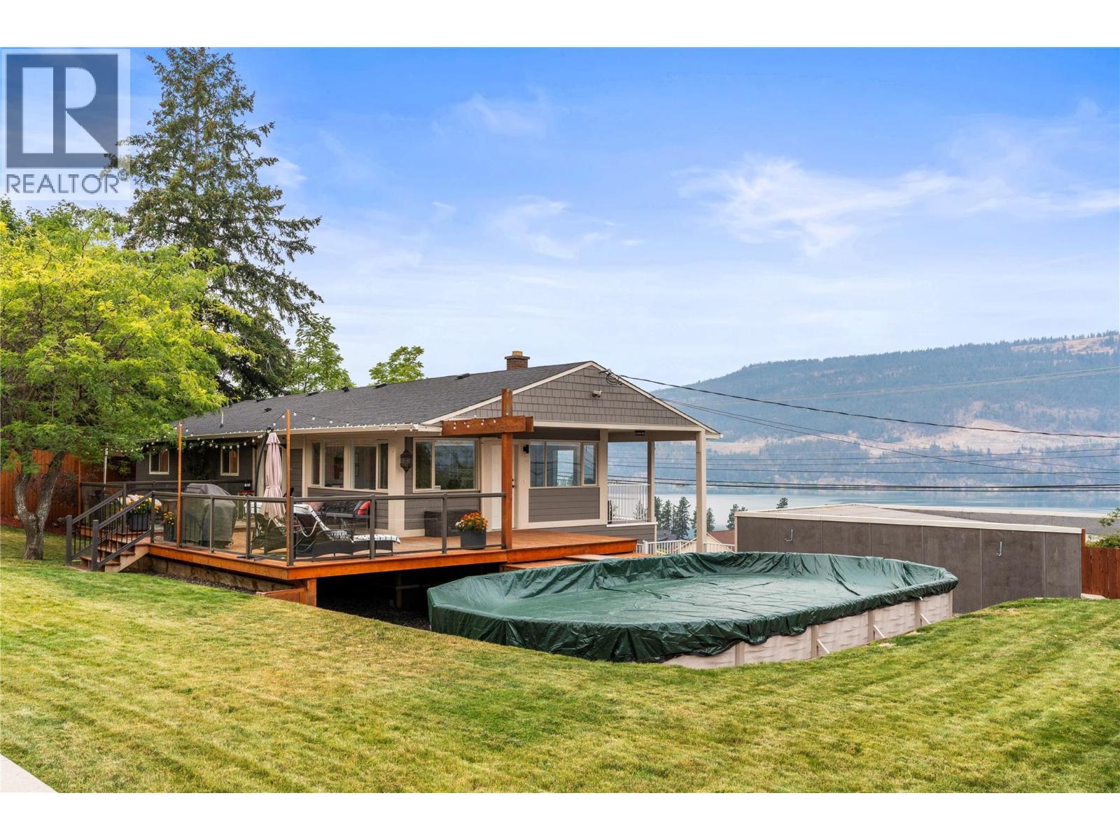
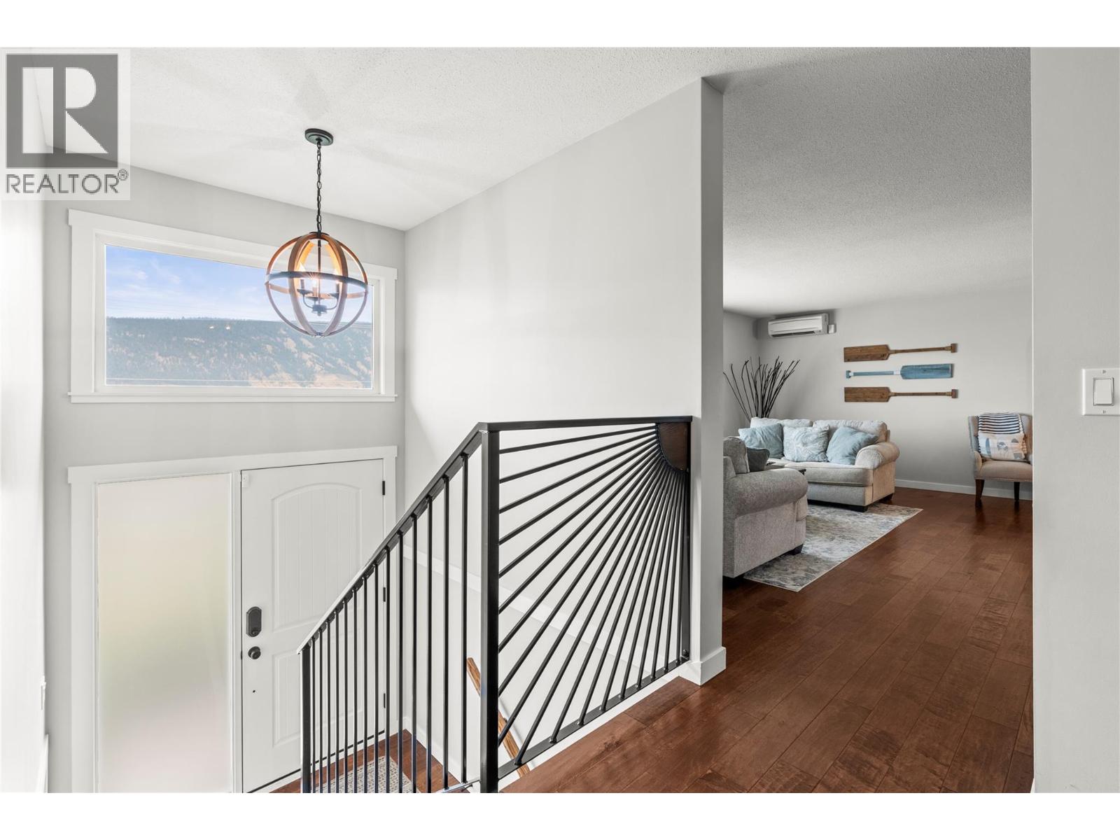
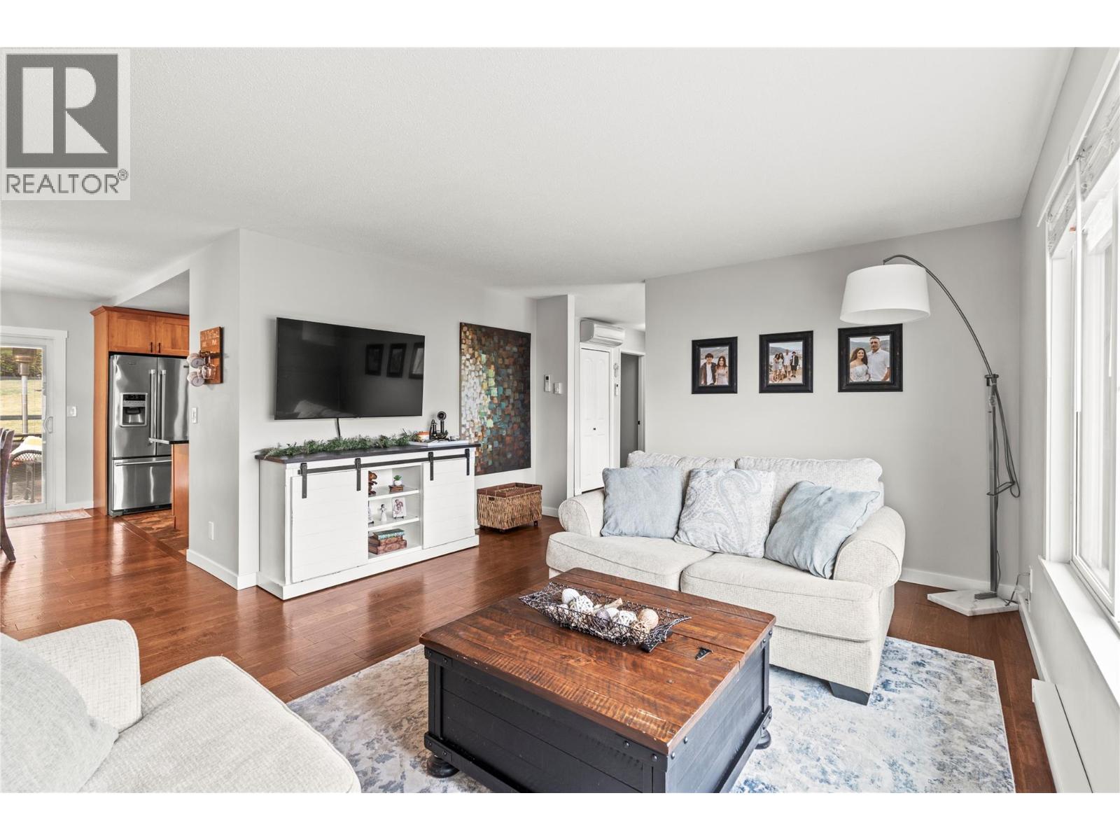
SPACE, VIEWS & FREEDOM. Set on approximately 0.44 acres in the heart of Oyama, this well-cared-for four-bedroom, two-bathroom home pairs sweeping lake and mountain views with privacy, flexibility and space to enjoy the Okanagan lifestyle. Inside, the multi-level layout offers comfortable gathering areas, while the 100% fully finished basement has been completely gutted and renovated, adding fresh, usable living space throughout. A newly added suite creates even more possibilities for extended family, guests or mortgage-helper potential. The home has also seen meaningful improvements including new windows throughout the main home, with the sunroom windows remaining, a complete upstairs repaint, newer siding and updated front deck flooring and railings. Outside is where this property truly shines: take in sunsets from the front deck, cool off in the outdoor pool, gather around the rear fire pit and seating area overlooking the lake, or make use of the detached shop and ample parking, including three covered spaces and RV parking. The professionally landscaped private yard offers room to unwind, while the views create a backdrop you'll never tire of. The front rock landscaping was completed approximately two years ago, while the rear yard was fully stripped and professionally redone two years after the sellers moved in, preserving the mature trees beside the deck. Located betweenVernon and Kelowna with lakes, trails and recreation close by, this is a property built for living with a little more freedom. For added convenience, the furnishings are negotiable, offering buyers the opportunity for an easier, move-in-ready transition. (id:31684)
| 4 hours ago | Listing updated with changes from the MLS® | |
| 5 hours ago | Listing first seen on site |


The trademarks MLS®, Multiple Listing Service® and the associated logos are owned by The Canadian Real Estate Association (CREA) and identify the quality of services provided by real estate professionals who are members of CREA. Used under license.
The trademarks REALTOR®, REALTORS®, and the REALTOR® logo are controlled by The Canadian Real Estate Association (CREA) and identify real estate professionals who are members of CREA. These trademarks are owned or controlled by The Canadian Real Estate Association (CREA) and identify real estate professionals who are members of CREA (REALTOR®) and/or the quality of services they provide (MLS®).
This REALTOR.ca listing content is owned and licensed by REALTOR® members of The Canadian Real Estate Association.