





4421 MALLORY CrescentOkanagan Falls, BCV0H 1R1
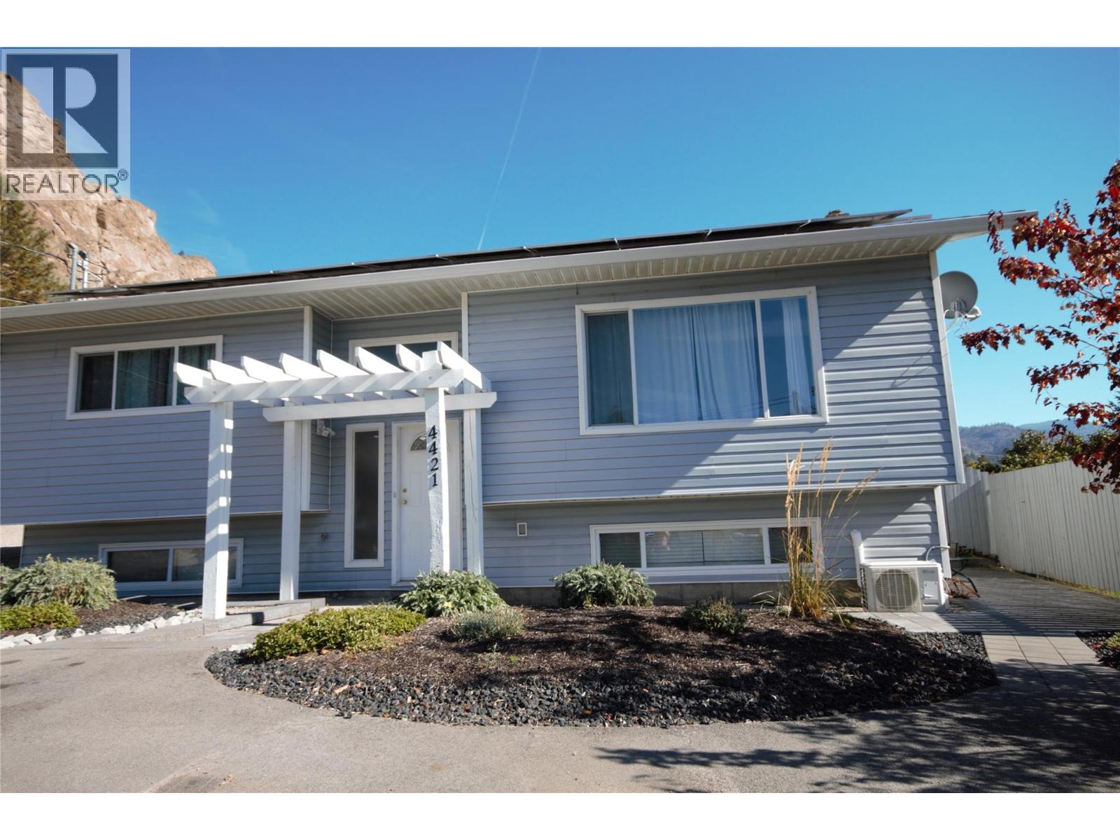
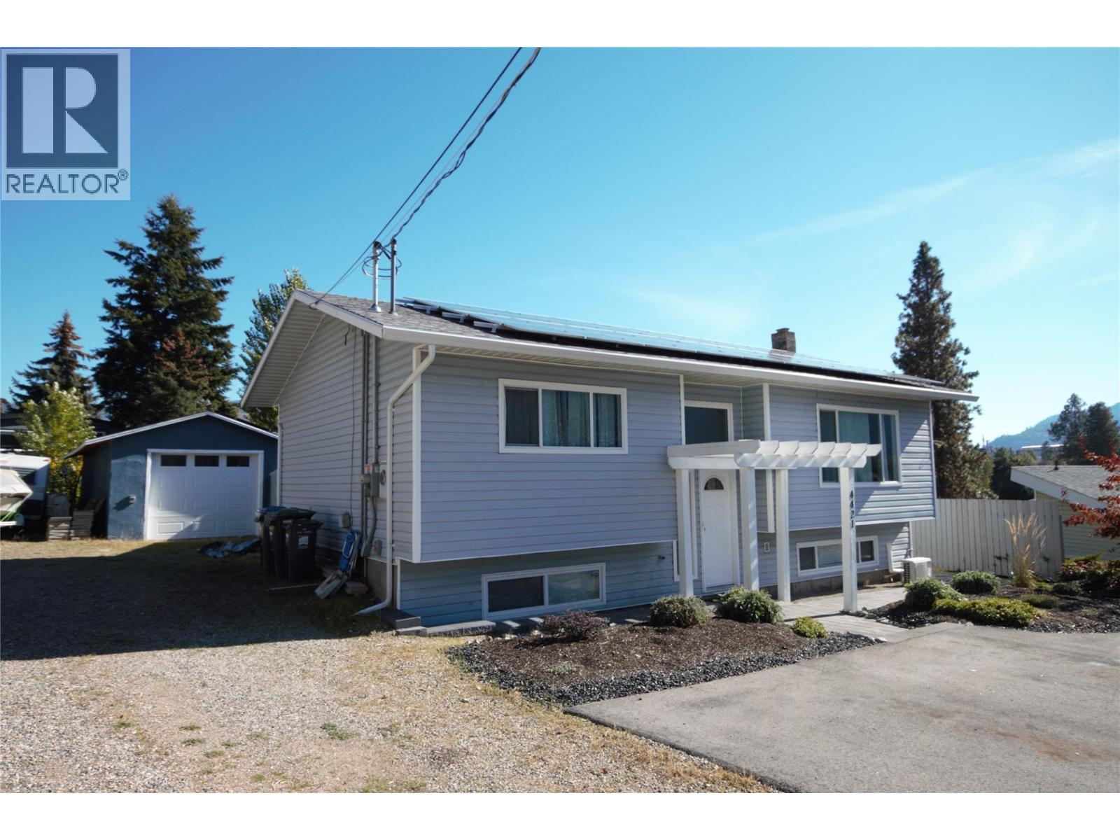
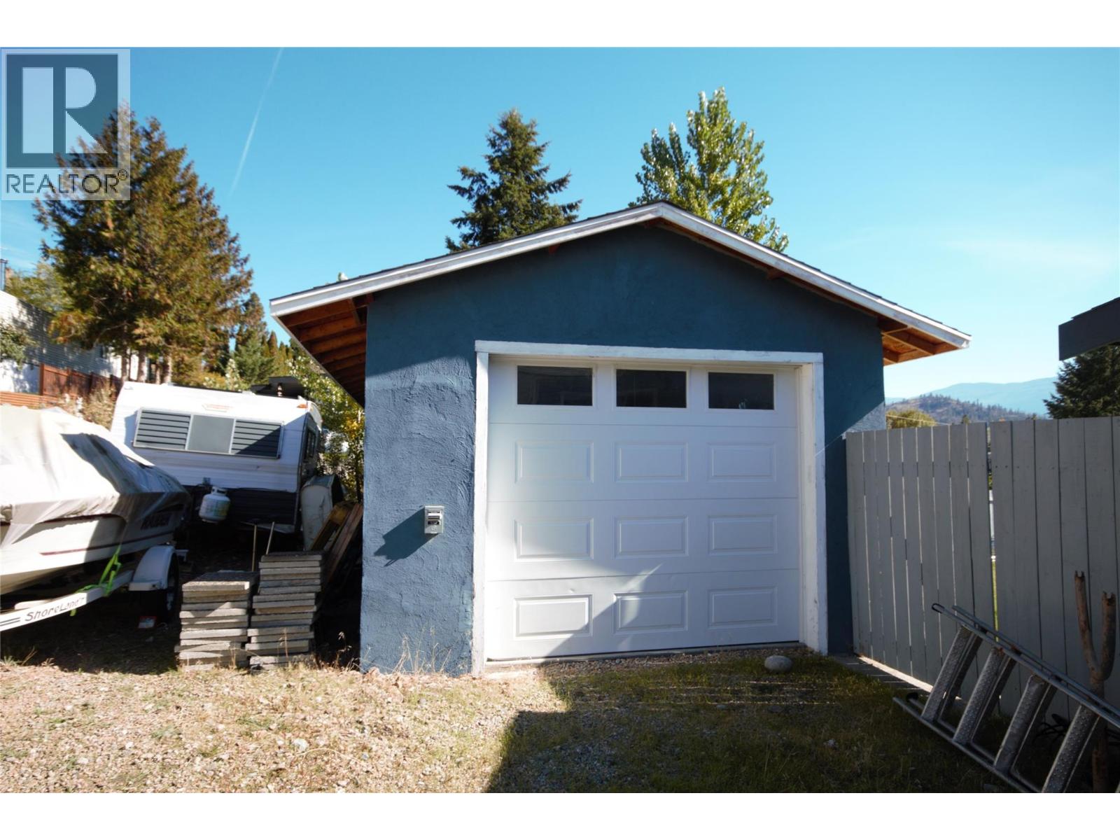
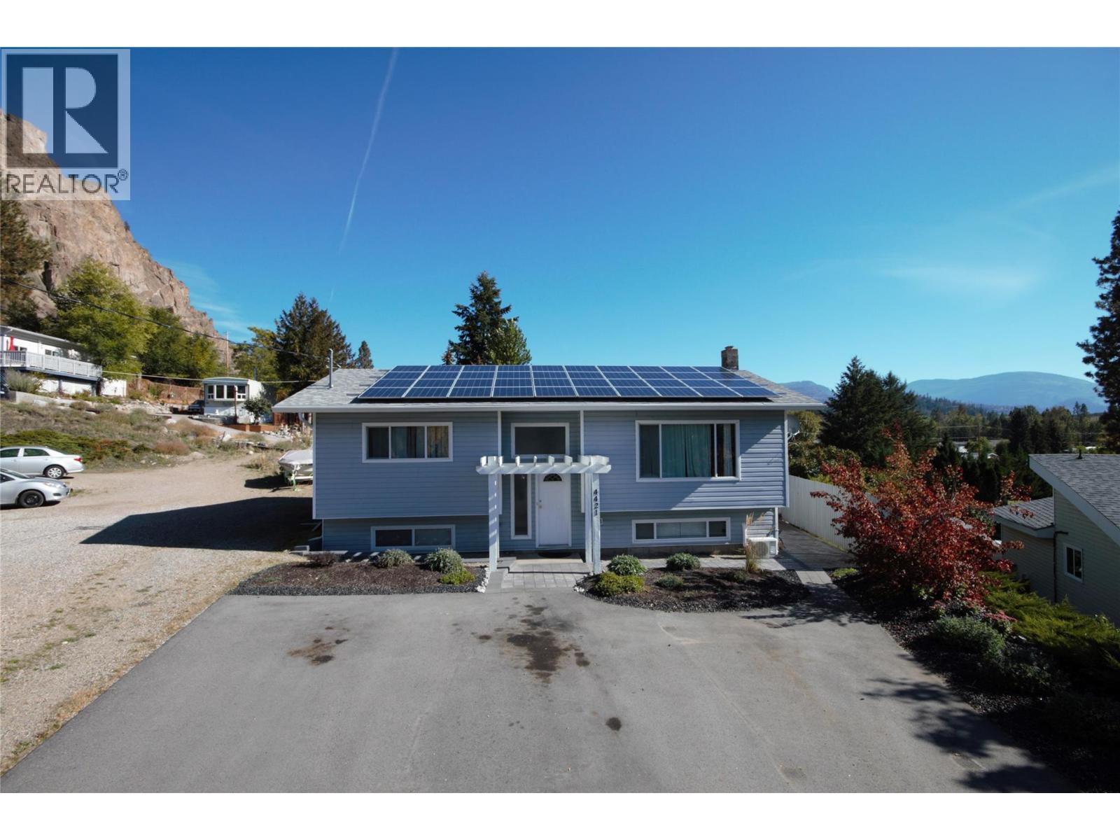
MOVE IN READY WITH SOLAR POWER, UPDATES & HEATED GARAGE! This beautifully updated 2 level home offers a flexible floorplan on a large lot. Featuring 3 bedrooms, 2 up, 1 down, a flex room with laundry, and a separate bachelor suite with its own entrance, full bathroom, fridge and stacked washer/dryer. Ideal for extended family, with the option to easily add interior access from the main home. The extensive upgrades refreshed kitchen, updated bathrooms, waterproof vinyl plank flooring, ceramic tile, upgraded interior doors, mirrored closet doors, lighting, trim, fresh paint. Additional improvements include, electric furnace, A/C, Heat pump. Outside, enjoy solar panels powering the home, a paved driveway, fenced backyard, irrigation, and beautiful views from the 16' x 12' covered deck off the dining room. The garage has been improved with concrete flooring, insulation and solar power. This property offers incredible flexibility, extensive updates and plenty of room to enjoy with little to no power bills! Nothing left to do but move in and enjoy the low utility bills, garden, beaches and hiking trails. (id:31684)
| yesterday | Listing updated with changes from the MLS® | |
| yesterday | Listing first seen on site |


The trademarks MLS®, Multiple Listing Service® and the associated logos are owned by The Canadian Real Estate Association (CREA) and identify the quality of services provided by real estate professionals who are members of CREA. Used under license.
The trademarks REALTOR®, REALTORS®, and the REALTOR® logo are controlled by The Canadian Real Estate Association (CREA) and identify real estate professionals who are members of CREA. These trademarks are owned or controlled by The Canadian Real Estate Association (CREA) and identify real estate professionals who are members of CREA (REALTOR®) and/or the quality of services they provide (MLS®).
This REALTOR.ca listing content is owned and licensed by REALTOR® members of The Canadian Real Estate Association.