





4520 Gallaghers Edgewood DriveKelowna, BCV1W 5E6
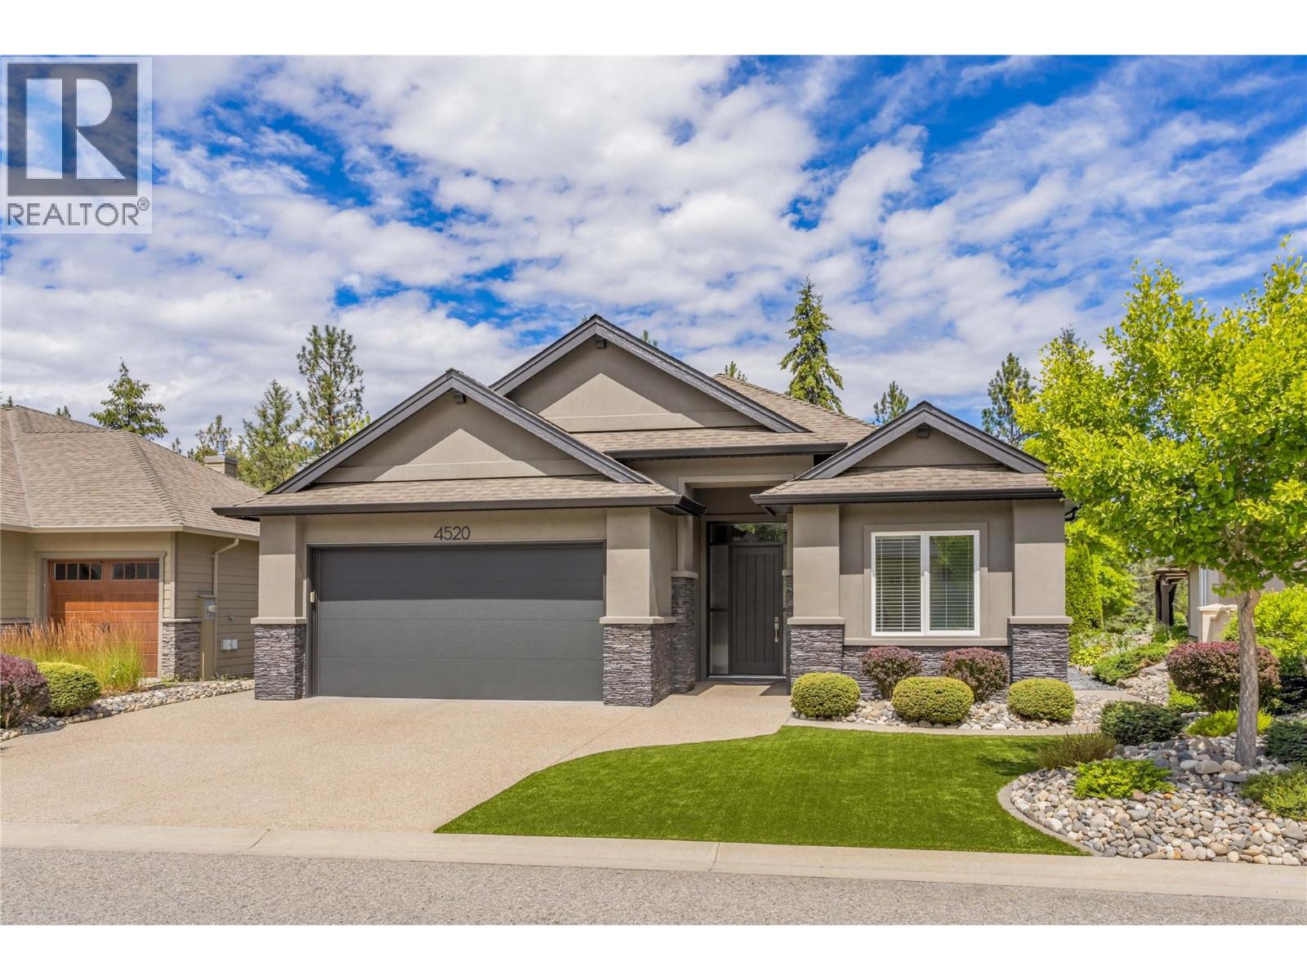

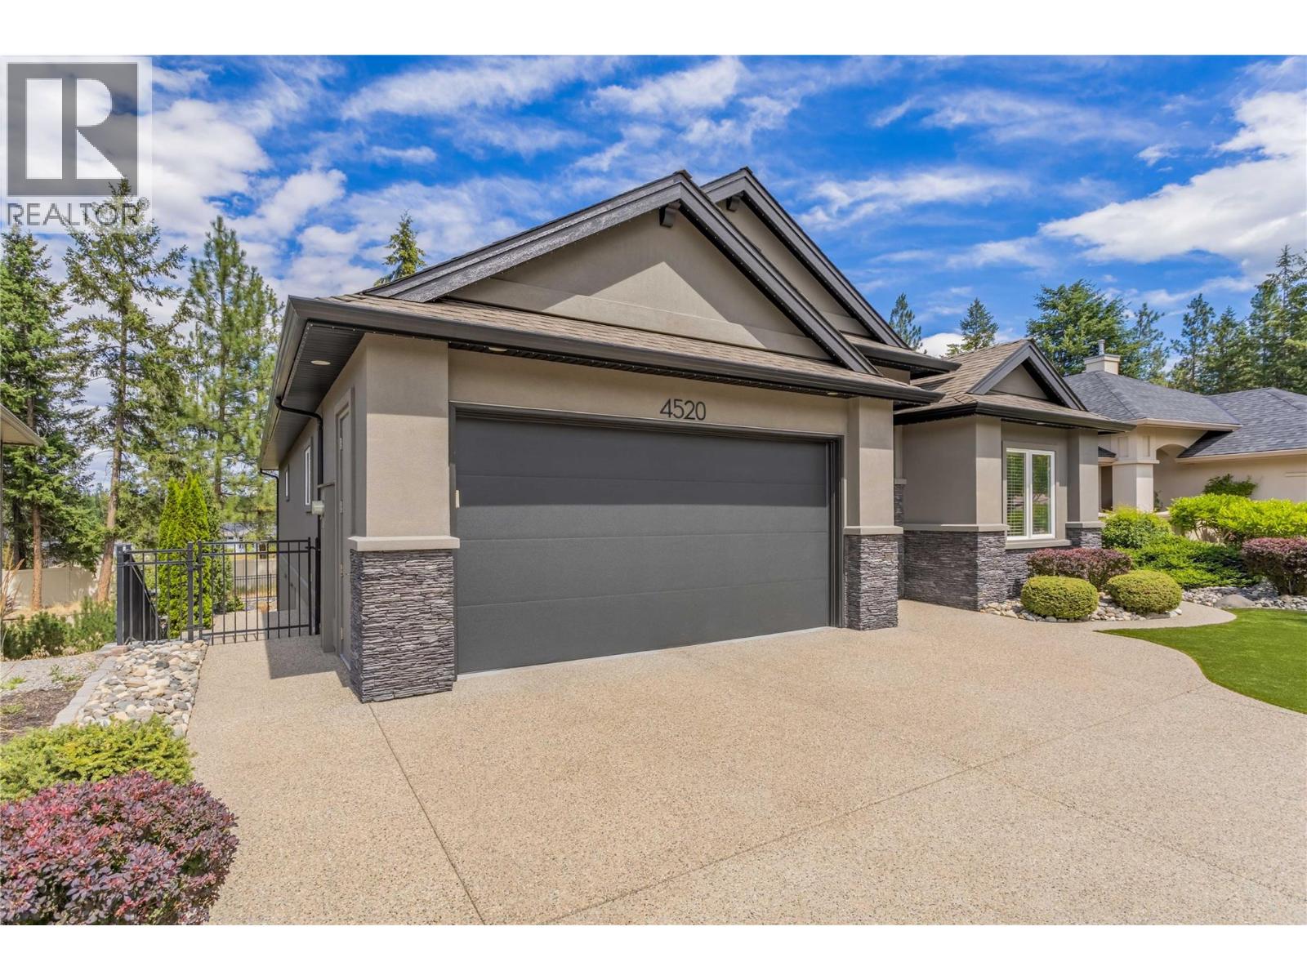
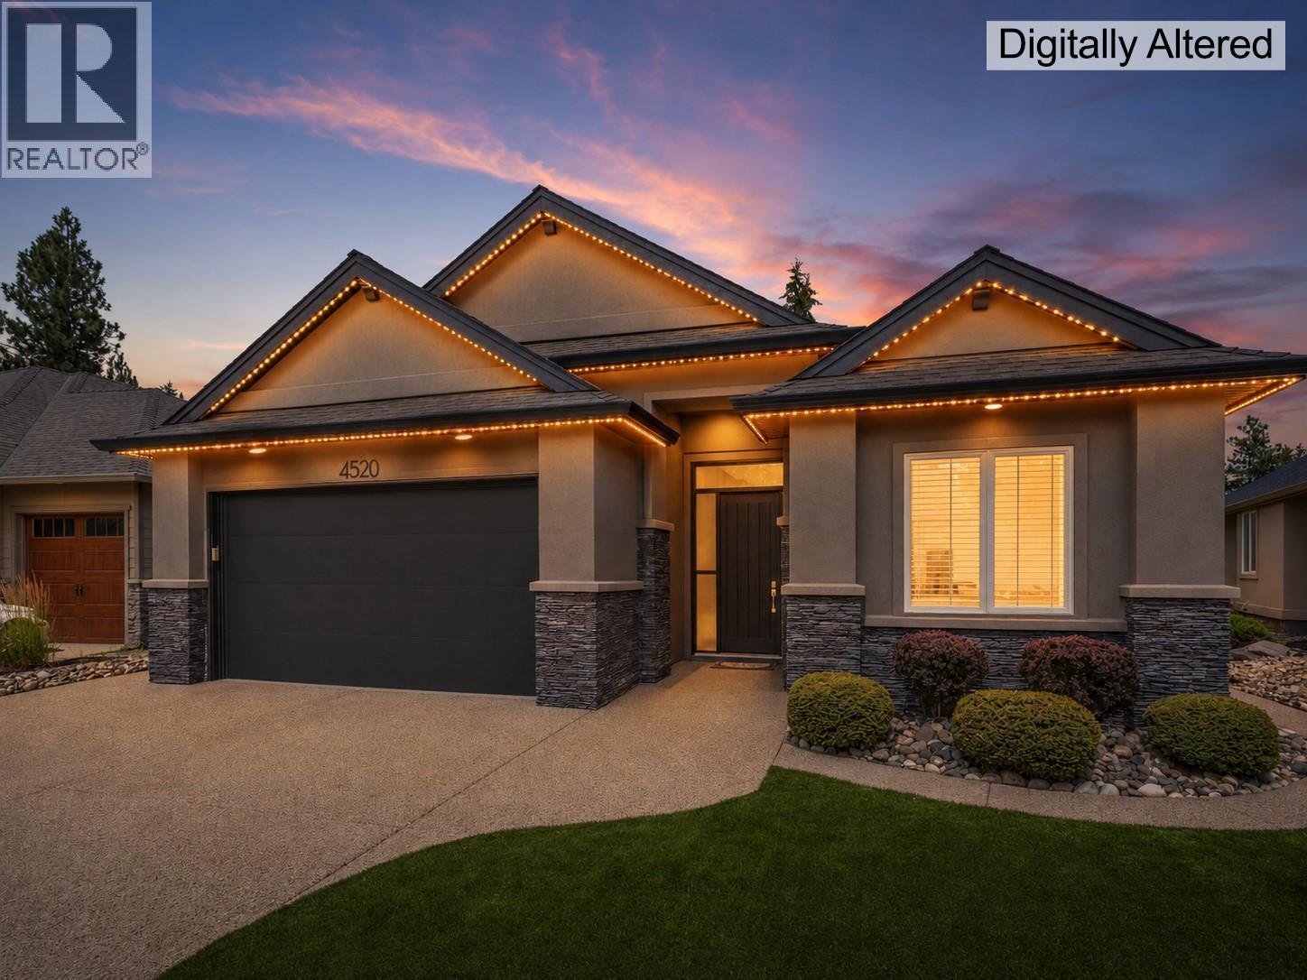
Enjoy the exceptional lifestyle of Gallagher’s Canyon! This immaculate, quality-built K-West rancher w/ walkout basement offers 4 bedrooms, 3 full bathrooms and a bright, open-concept design w/ vaulted ceilings and expansive windows that fill the home with natural light. An inviting great room is perfect for entertaining, while the functional layout offers comfortable everyday living. The king-size primary bedroom features a walk-in closet and roomy 4-piece ensuite w/ sep bathtub. The lower level adds two spacious bedrooms, each w/ a large walk-in closet, plus an additional full bathroom and family sized rec room. Thoughtful updates incl new quartz countertops, kitchen & bath sinks and faucets, new laundry sink, upgraded blinds in most rooms, new garage door and fresh interior/exterior paint. Landscaping features low-maintenance synthetic turf in the front and back yards for a true lock and leave lifestyle. Exterior aggregate recently sealed and HW tank replaced in 2022 for peace of mind! Enjoy the peaceful surroundings from the large covered balcony, w/ programmable Trimlight exterior lighting adding the perfect finishing touch. Beyond your doorstep, Gallagher’s Canyon offers two exceptional golf courses, tennis courts, scenic hiking trails and a residents clubhouse w/ an indoor pool, hot tub, fitness centre, woodworking and pottery studios & year-round social activities. Beautifully maintained and move-in ready! This is a home you’ll want to experience in person! Shows A+ (id:31684)
| 3 hours ago | Listing updated with changes from the MLS® | |
| 4 hours ago | Listing first seen on site |


The trademarks MLS®, Multiple Listing Service® and the associated logos are owned by The Canadian Real Estate Association (CREA) and identify the quality of services provided by real estate professionals who are members of CREA. Used under license.
The trademarks REALTOR®, REALTORS®, and the REALTOR® logo are controlled by The Canadian Real Estate Association (CREA) and identify real estate professionals who are members of CREA. These trademarks are owned or controlled by The Canadian Real Estate Association (CREA) and identify real estate professionals who are members of CREA (REALTOR®) and/or the quality of services they provide (MLS®).
This REALTOR.ca listing content is owned and licensed by REALTOR® members of The Canadian Real Estate Association.