





420 MACPHERSON StreetChase, BCV0E 1M0
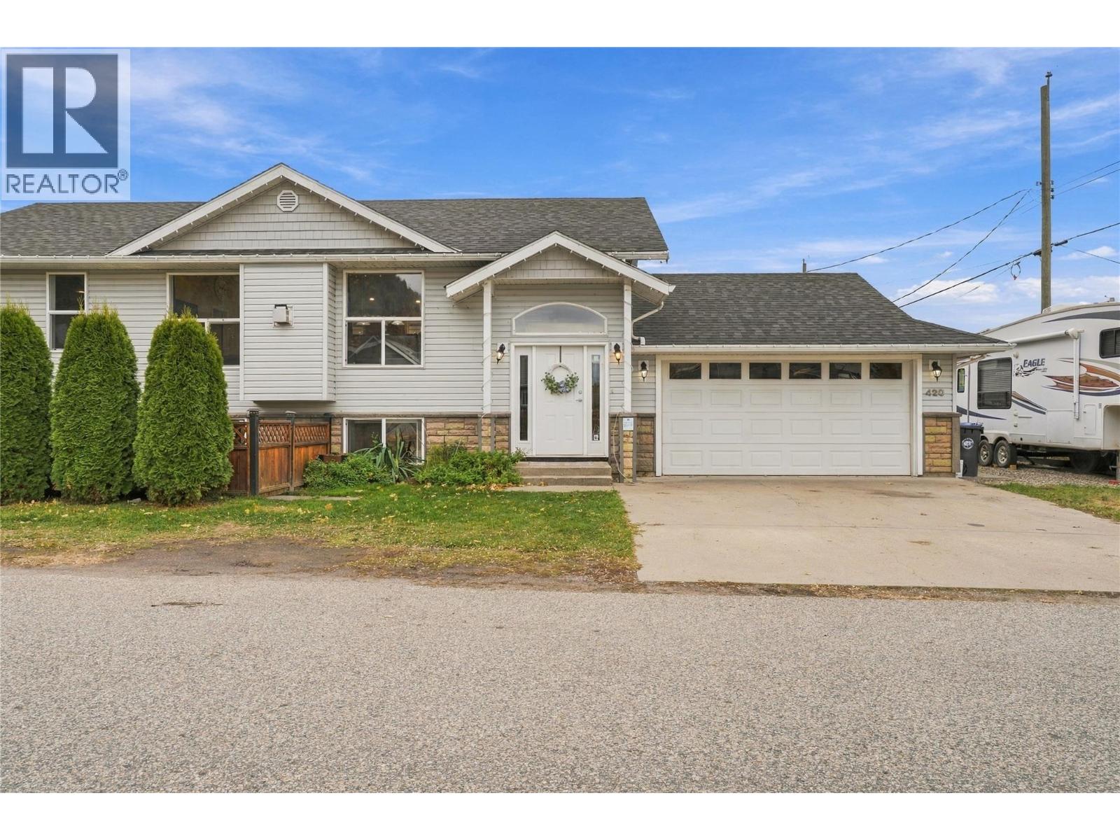
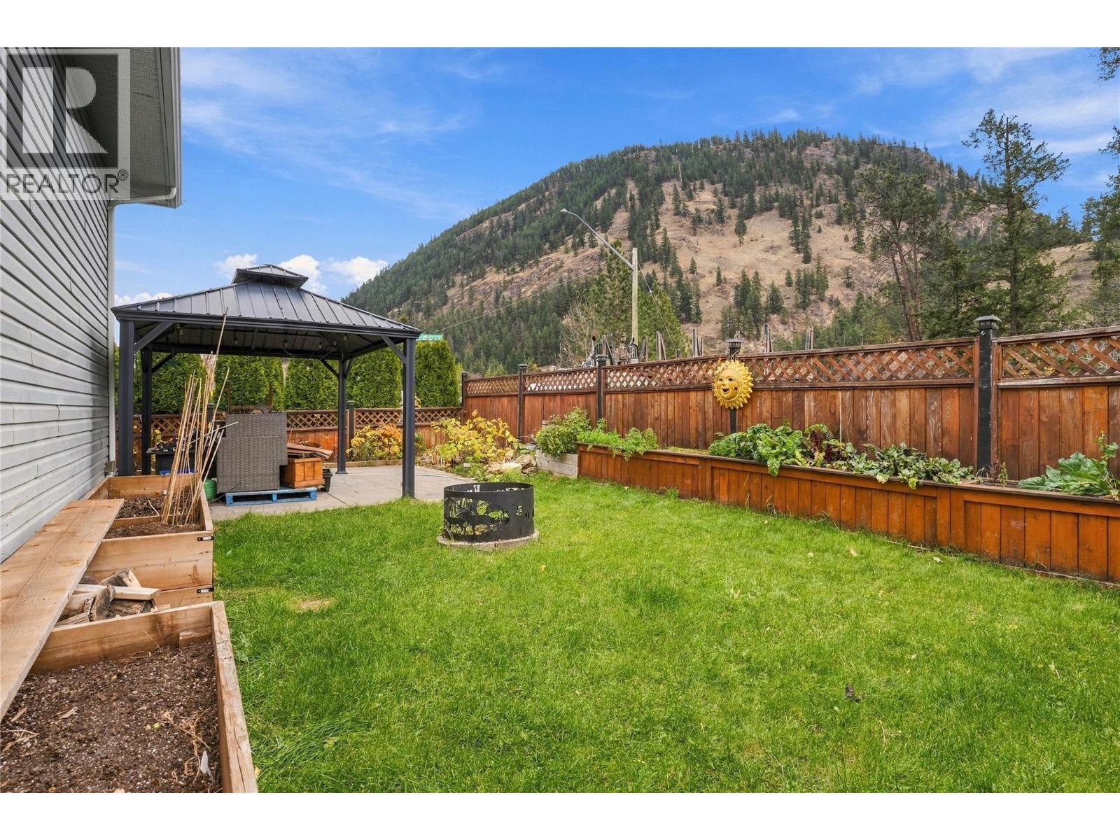
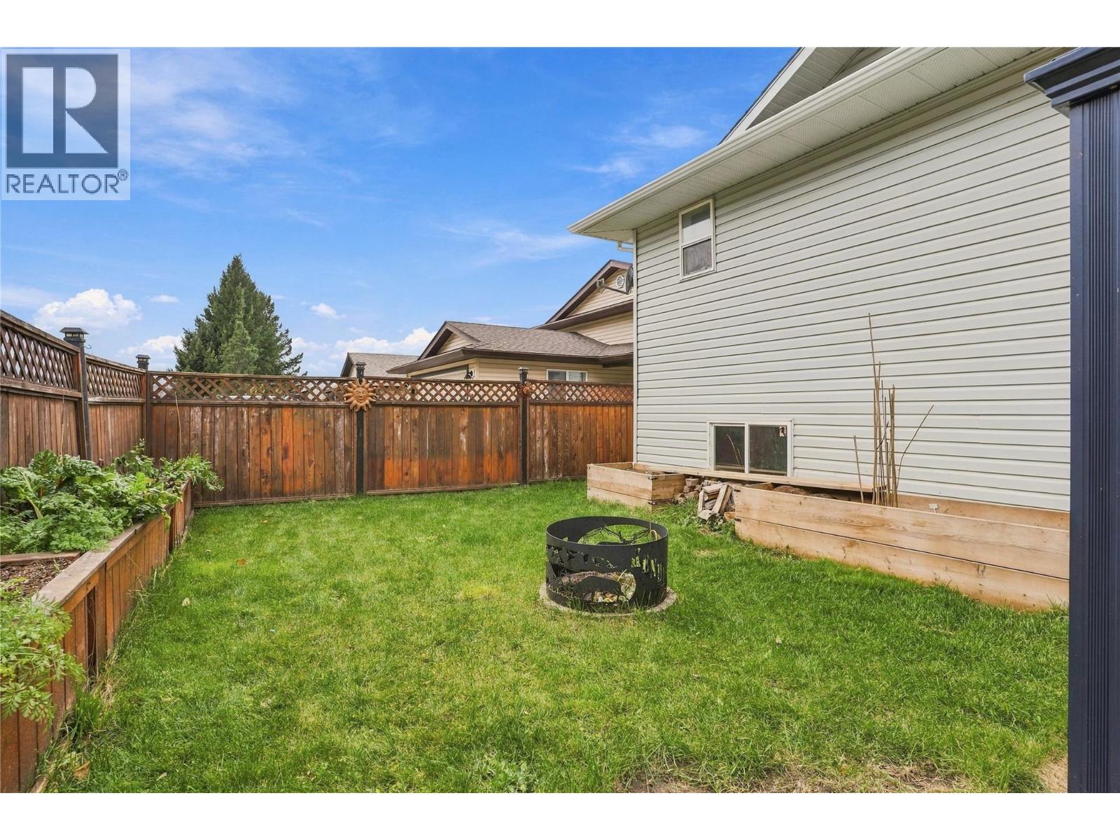
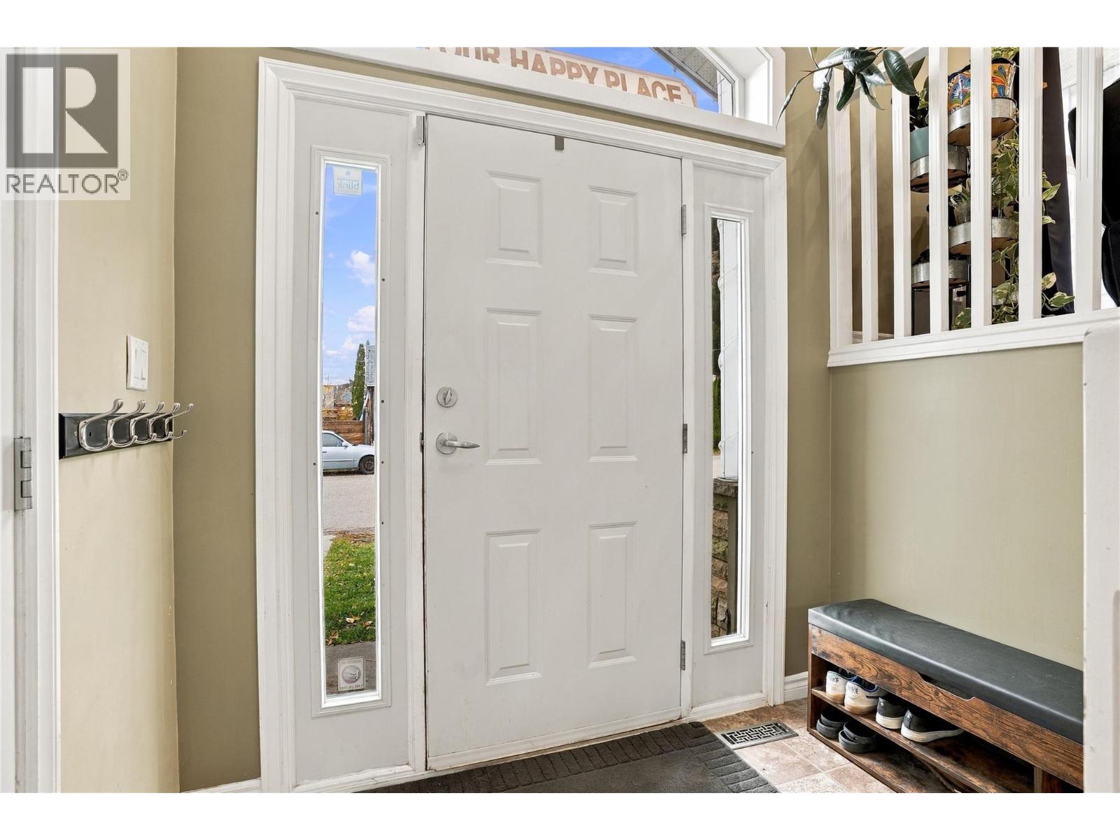
Welcome to this stunning 3-bedroom, 2.5-bathroom home in the sought-after lake town of Chase, BC—the Gateway to the Shuswap. Offering a seamless blend of modern design and everyday comfort, this move-in-ready property features updated flooring and the peace of mind of a new roof installed in 2025 Step into the welcoming foyer and take in the high ceilings and airy, open-concept floor plan designed for effortless entertaining and family living. Kitchen is flooded with natural light and stainless steel appliances, a large center island, and an eating bar. From the comfort of the living room, unwind beside the cozy gas fireplace and if you are lucky enough catch a glimpse of the local bighorn sheep traverse the surrounding mountains. A spacious primary suite featuring a private ensuite and walk-in closet, a generous main-floor laundry room with extra counter space and alongside a convenient 2-piece powder room finishes off the main floor. The bright daylight lower level expands your living space with a large family room, two additional spacious bedrooms, a full bathroom, and abundant storage. Enjoy breathtaking sunsets and valley views from this private, fenced yard featuring a concrete patio, tranquil pond, and raised garden boxes—an ideal, low-maintenance outdoor oasis. (id:31684)
| 24 hours ago | Listing updated with changes from the MLS® | |
| yesterday | Listing first seen on site |


The trademarks MLS®, Multiple Listing Service® and the associated logos are owned by The Canadian Real Estate Association (CREA) and identify the quality of services provided by real estate professionals who are members of CREA. Used under license.
The trademarks REALTOR®, REALTORS®, and the REALTOR® logo are controlled by The Canadian Real Estate Association (CREA) and identify real estate professionals who are members of CREA. These trademarks are owned or controlled by The Canadian Real Estate Association (CREA) and identify real estate professionals who are members of CREA (REALTOR®) and/or the quality of services they provide (MLS®).
This REALTOR.ca listing content is owned and licensed by REALTOR® members of The Canadian Real Estate Association.