





1640 Ufton Court Unit# 203Kelowna, BCV1Y 8L5
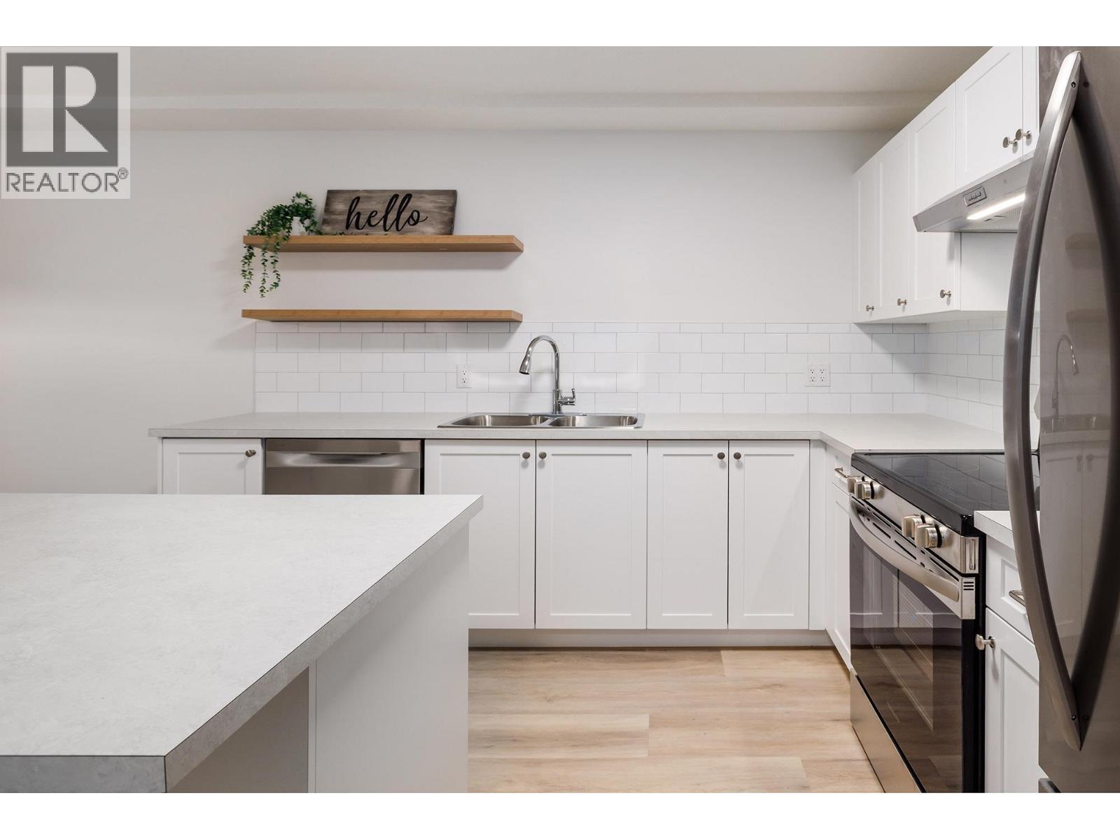
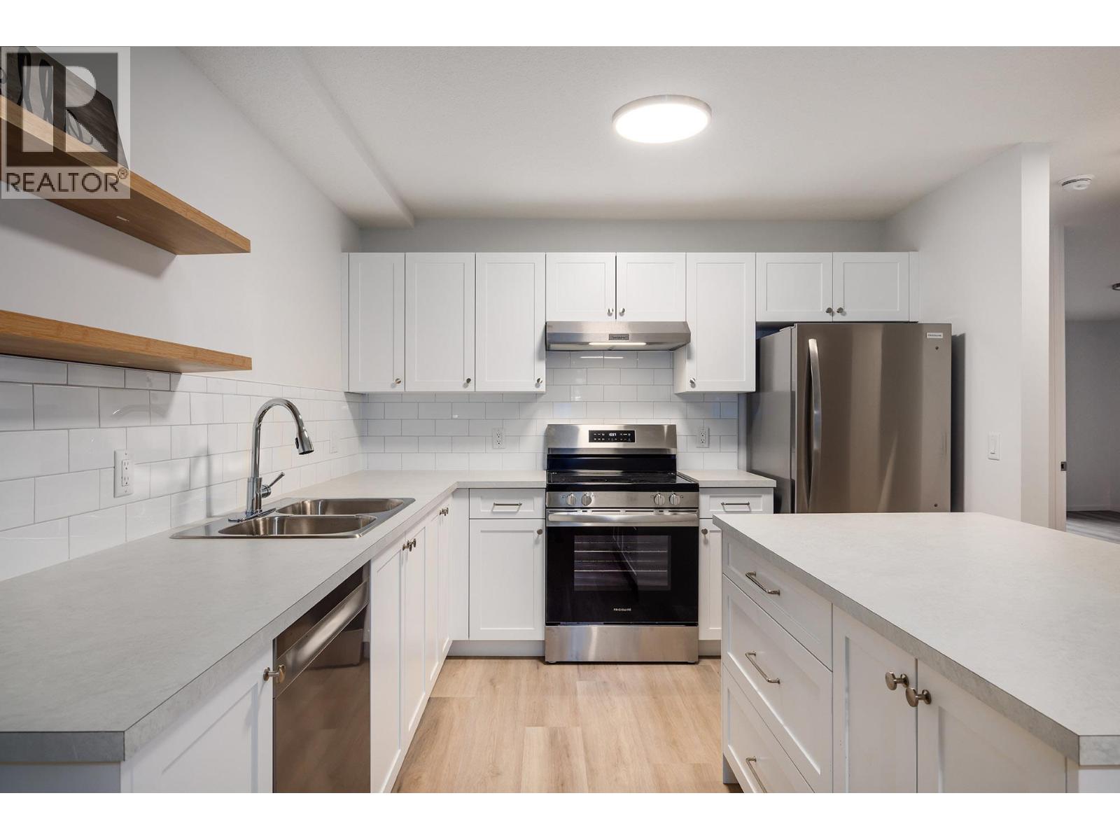
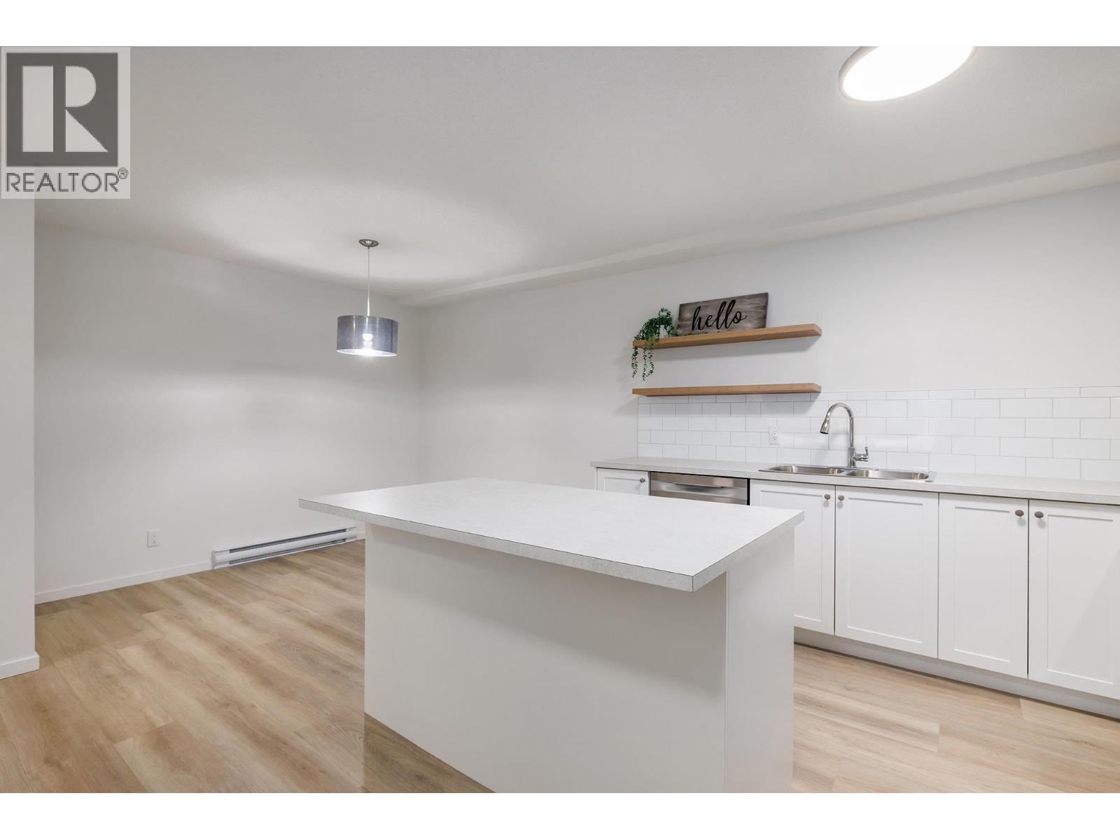
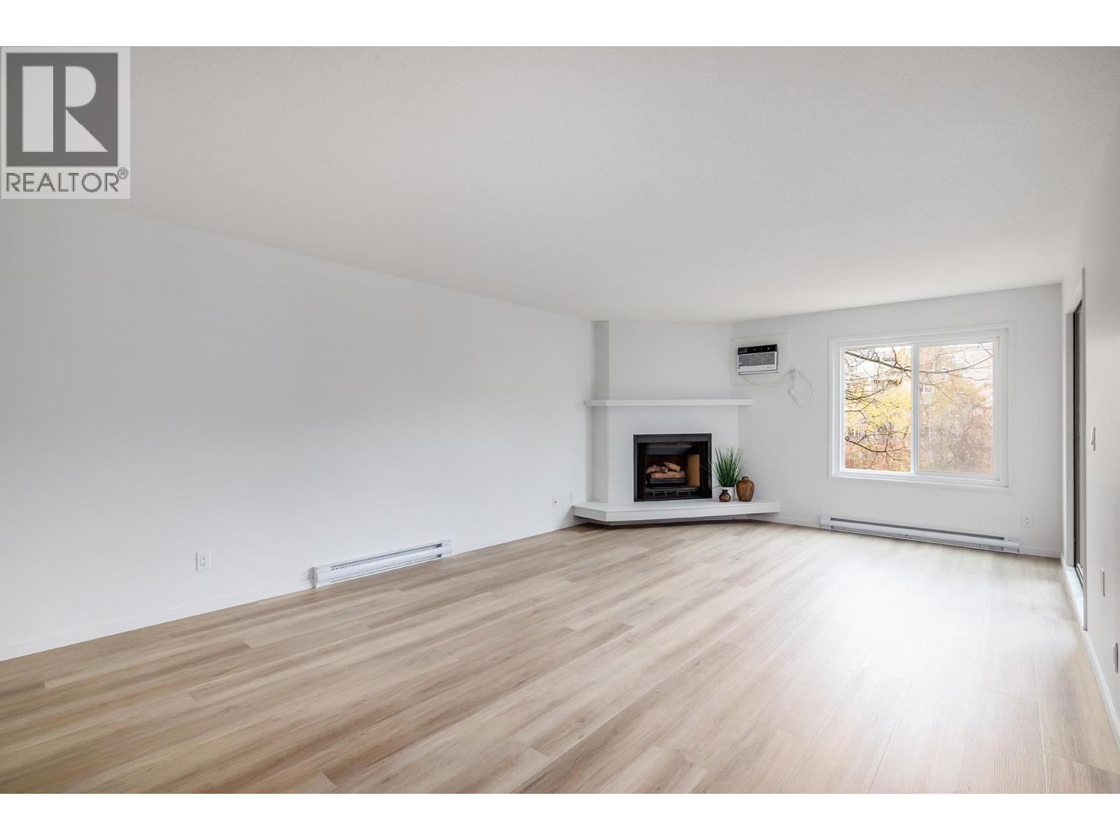
NO AGE RESTRICTIONS. NEWLY RENOVATED, VACANT - Welcome to Parkway Place, a beautifully renovated condo home on a quiet cul-de-sac with peaceful views over greenspace and Mill Creek. This 1,258 sq ft unit is in a well-maintained strata, has been renovated top-to-bottom including a bright new kitchen with large island, a spacious 5 piece bathroom/cheater ensuite, new flooring, and even brand new stainless steel appliances and air conditioning. The open layout has spacious rooms and a cozy gas fireplace, along with a large primary bedroom, a flexible second room for a guest room, office, or den, plus a XL in-suite storage/utility room. The private 13' x 8' covered balcony overlooks quiet greenspace, mature trees, and the creek. Plus there is secured underground parking and no age restrictions to round it out. The location is central but quiet: steps to the NEW Parkinson Recreation Centre and sports fields, the Okanagan Rail Trail, and close to shopping, restaurants, golf, and Kelowna’s downtown Cultural District. A great fit for first-time buyers, active professionals, and retirees who want to be near it all. Vacant and turnkey, so you can move into your new home by Christmas! (id:31684)
| 22 hours ago | Listing updated with changes from the MLS® | |
| 24 hours ago | Status changed to Active | |
| yesterday | Listing first seen on site |


The trademarks MLS®, Multiple Listing Service® and the associated logos are owned by The Canadian Real Estate Association (CREA) and identify the quality of services provided by real estate professionals who are members of CREA. Used under license.
The trademarks REALTOR®, REALTORS®, and the REALTOR® logo are controlled by The Canadian Real Estate Association (CREA) and identify real estate professionals who are members of CREA. These trademarks are owned or controlled by The Canadian Real Estate Association (CREA) and identify real estate professionals who are members of CREA (REALTOR®) and/or the quality of services they provide (MLS®).
This REALTOR.ca listing content is owned and licensed by REALTOR® members of The Canadian Real Estate Association.