Save
Ask
Tour
Hide
Share
$699,999
1 Day On Site

685 Quigley Road
Kelowna, BCV1X 1A6

For Sale|Single Family Residence|Active
4
Beds
2
Total Baths
1,873
SqFt
$374
/SqFt
1973
Built
Call Now: 613.733.9494
Is this the listing for you? We can help make it yours.
613.733.9494
685 Quigley Road685 Quigley Road685 Quigley Road685 Quigley Road
Save
Ask
Tour
Hide
Share

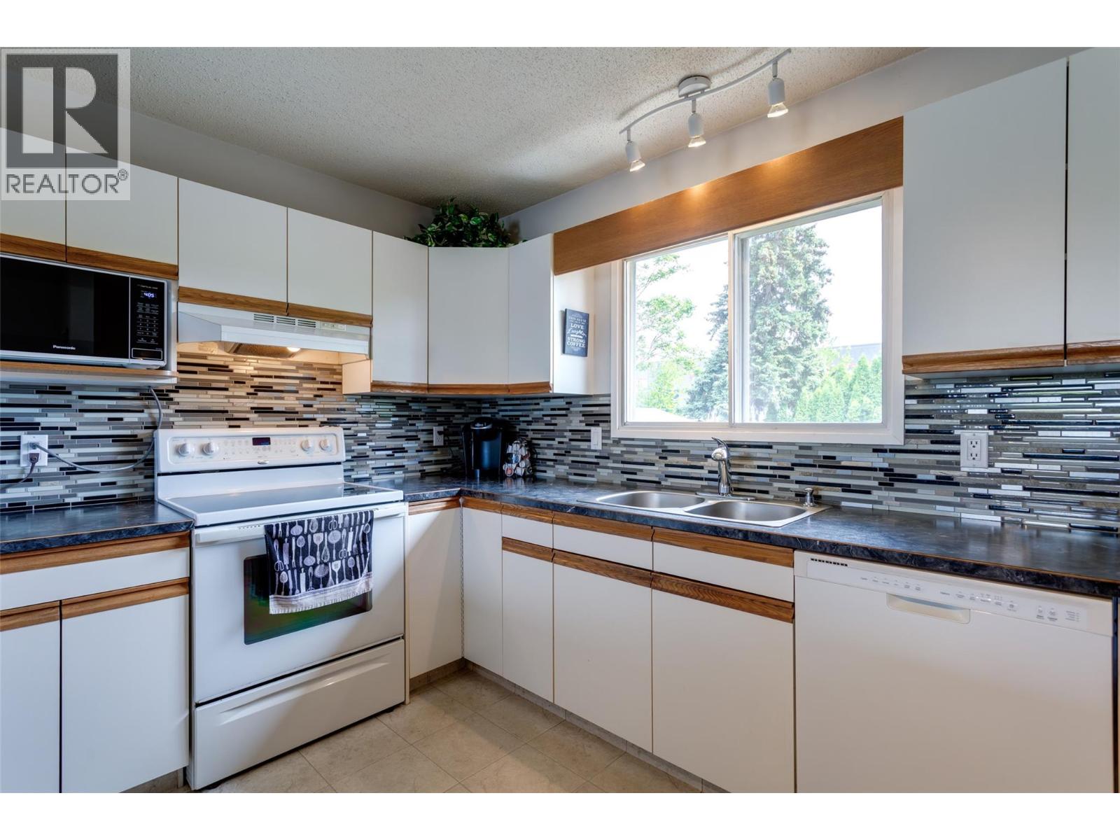
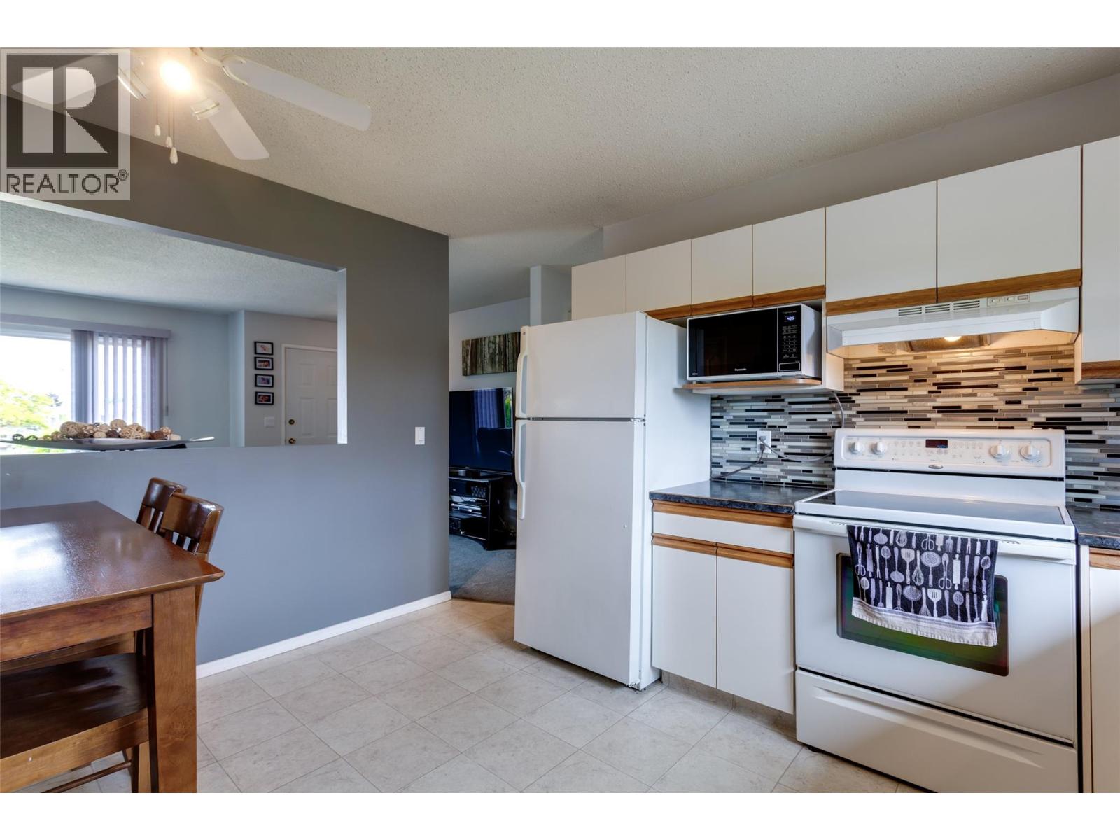
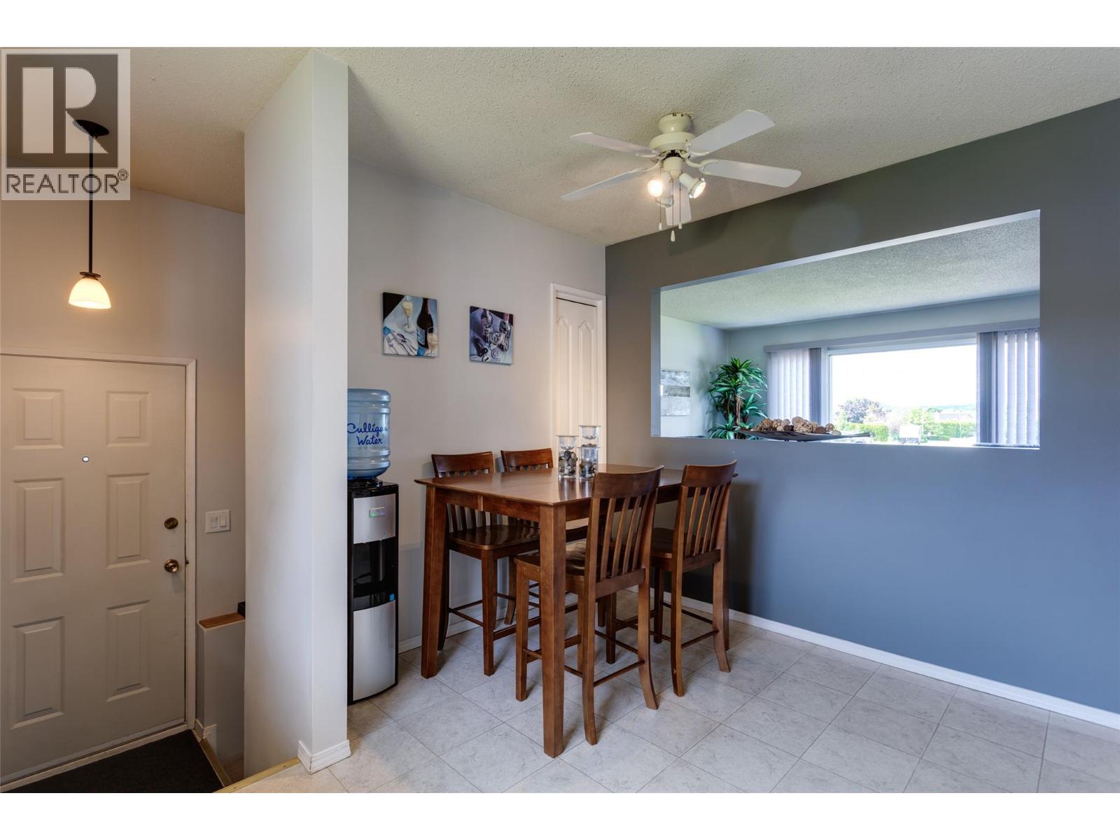
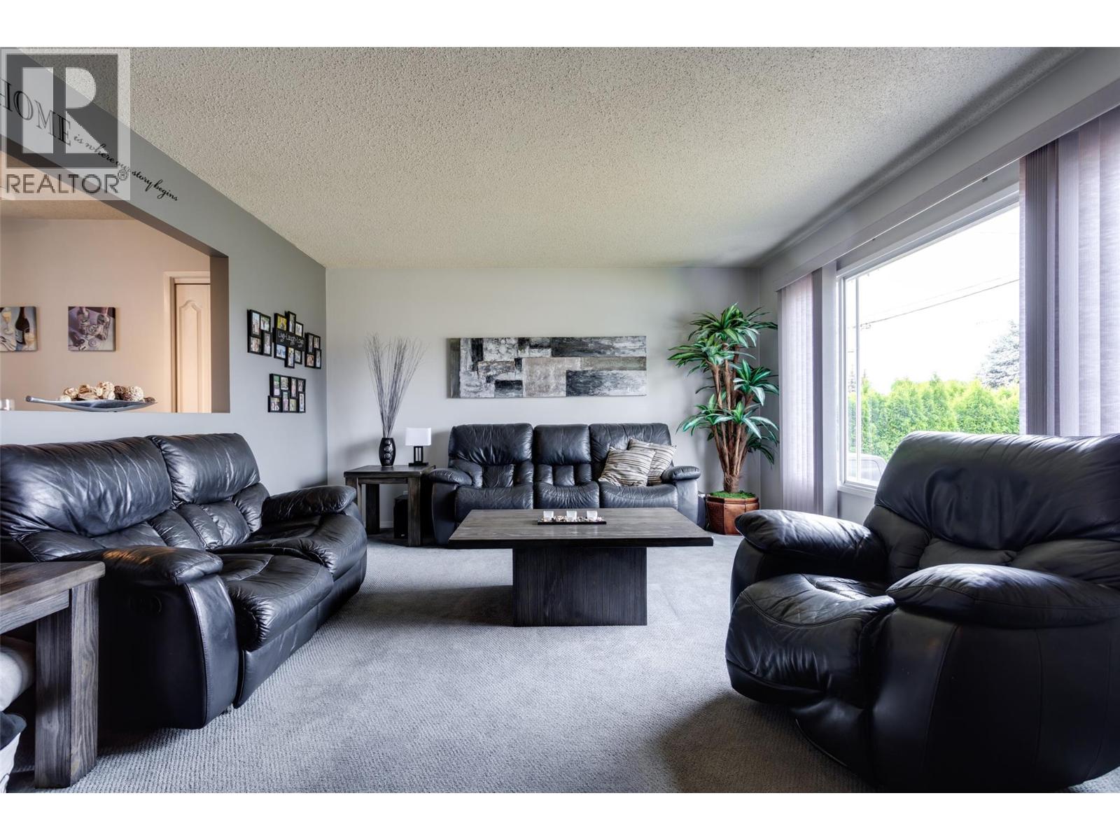
PRICED TO SELL!!! Built in 1973 this home has been meticulously maintained; all of the expensive updates have been done - roof (2020), hot water tank (2023), furnace (2018), a/c (2019), new dishwasher, newer washer/dryer. Two large bedrooms plus bath upstairs, 2 bedrooms plus bath downstairs. Spectacular location for this fantastic family home located on a large 0.21 acre lot with patio, underground sprinklers and 16' x14' detached garage/shop, plus carport! Separate entrance in carport makes this home suitable! Close to all amenities and walking distance to Quigley Elementary School!!! (id:31684)

Save
Ask
Tour
Hide
Share
Listing Snapshot
Price 
$699,999
Days On Site 
1 Day
Bedrooms 
4
Inside Area (SqFt) 
1,873 sqft
Total Baths 
2
Full Baths 
N/A
Partial Baths 
N/A
Lot Size 
0.21 Acres
Year Built 
1973
MLS® Number 
10405926
Status 
Active
Property Tax 
$4,437.56
Maintenance Fees 
N/A
Sq Ft Source 
N/A
Friends & Family
Recent Activity
yesterdayListing updated with changes from the MLS®
yesterdayStatus changed to Active
yesterdayListing first seen on site
General Features
Acres 
0.21
Garage 
Yes
Number Of Stories 
2
Parking 
CarportDetached
Parking Spaces 
2
Property Sub Type 
Single Family Residence
Sewer 
Public Sewer
Water Source 
Public
Interior Features
Basement 
Full
Cooling 
Central Air
Heating 
Forced AirSee Remarks
3pc Bathroom 
Dimensions - 7' x 7'7''Level - Basement
4pc Bathroom 
Dimensions - 7'1'' x 9'6''
Bedroom 
Dimensions - 10'7'' x 12'10''
Kitchen 
Dimensions - 11'9'' x 13'1''
Living Room 
Dimensions - 19'4'' x 13'8''
Primary Bedroom 
Dimensions - 14'7'' x 13'5''
Recreation room 
Dimensions - 22'5'' x 11'1''Level - Basement
Utility Room 
Dimensions - 15'6'' x 12'9''Level - Basement
Save
Ask
Tour
Hide
Share
Exterior Features
Roof 
AsphaltShingle

Listing courtesy of: Charlene Volk of Oakwyn Realty Okanagan

The trademarks MLS®, Multiple Listing Service® and the associated logos are owned by The Canadian Real Estate Association (CREA) and identify the quality of services provided by real estate professionals who are members of CREA. Used under license.

The trademarks REALTOR®, REALTORS®, and the REALTOR® logo are controlled by The Canadian Real Estate Association (CREA) and identify real estate professionals who are members of CREA. These trademarks are owned or controlled by The Canadian Real Estate Association (CREA) and identify real estate professionals who are members of CREA (REALTOR®) and/or the quality of services they provide (MLS®).

This REALTOR.ca listing content is owned and licensed by REALTOR® members of The Canadian Real Estate Association.

Neighborhood & Commute
Source: Walkscore
Disclosure: Community information and market data powered by Constellation Data Labs. Information is deemed reliable but not guaranteed.
Save
Ask
Tour
Hide
Share