





1968 Rosealee LaneWest Kelowna, BCV1Z 3Z6
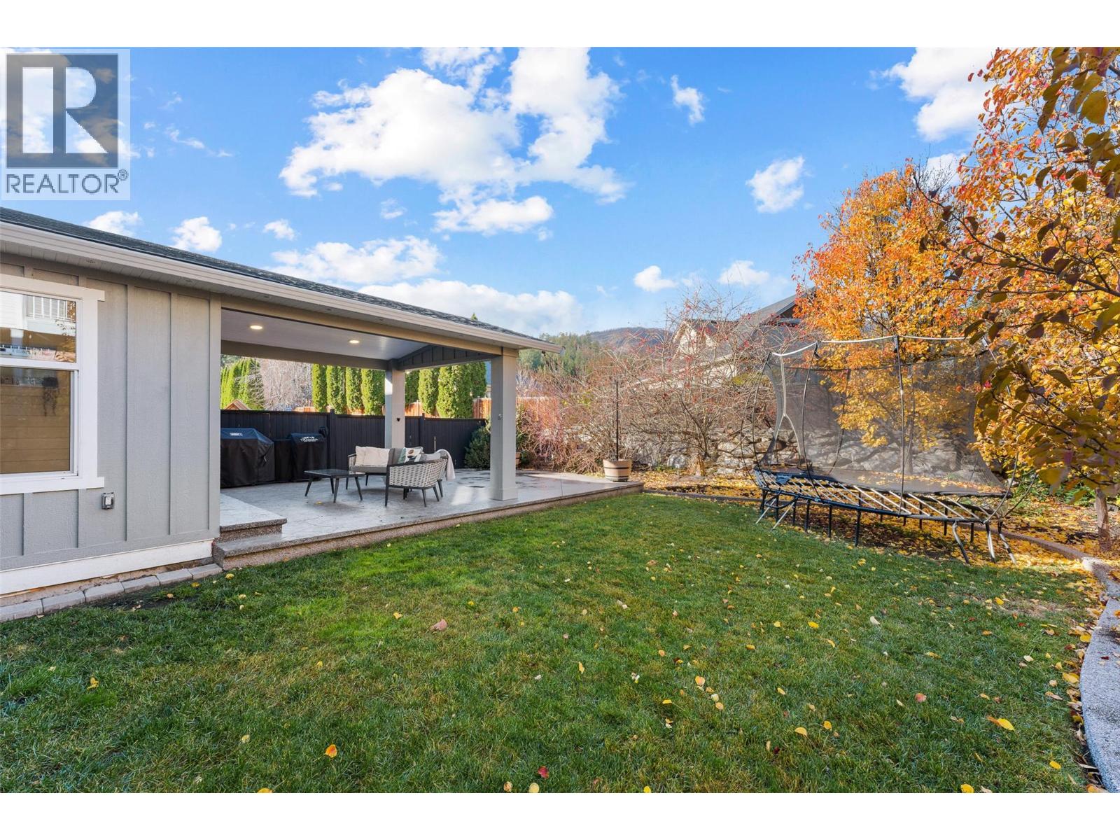
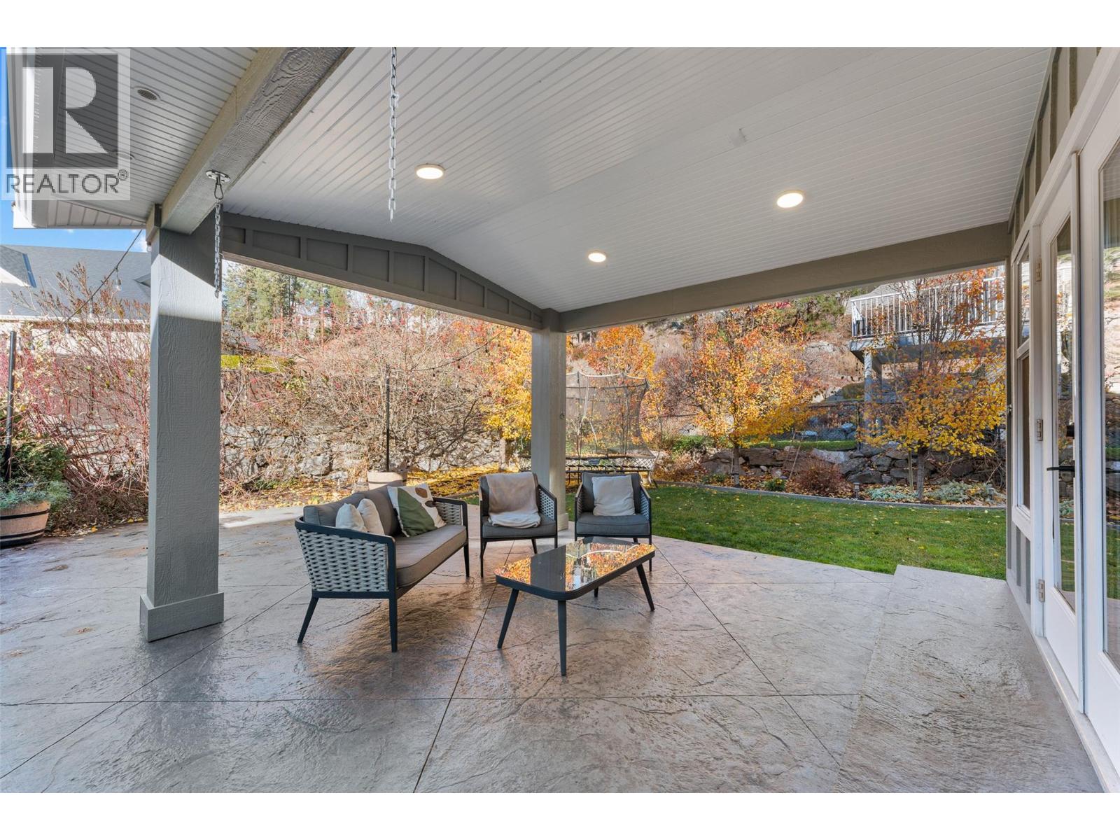
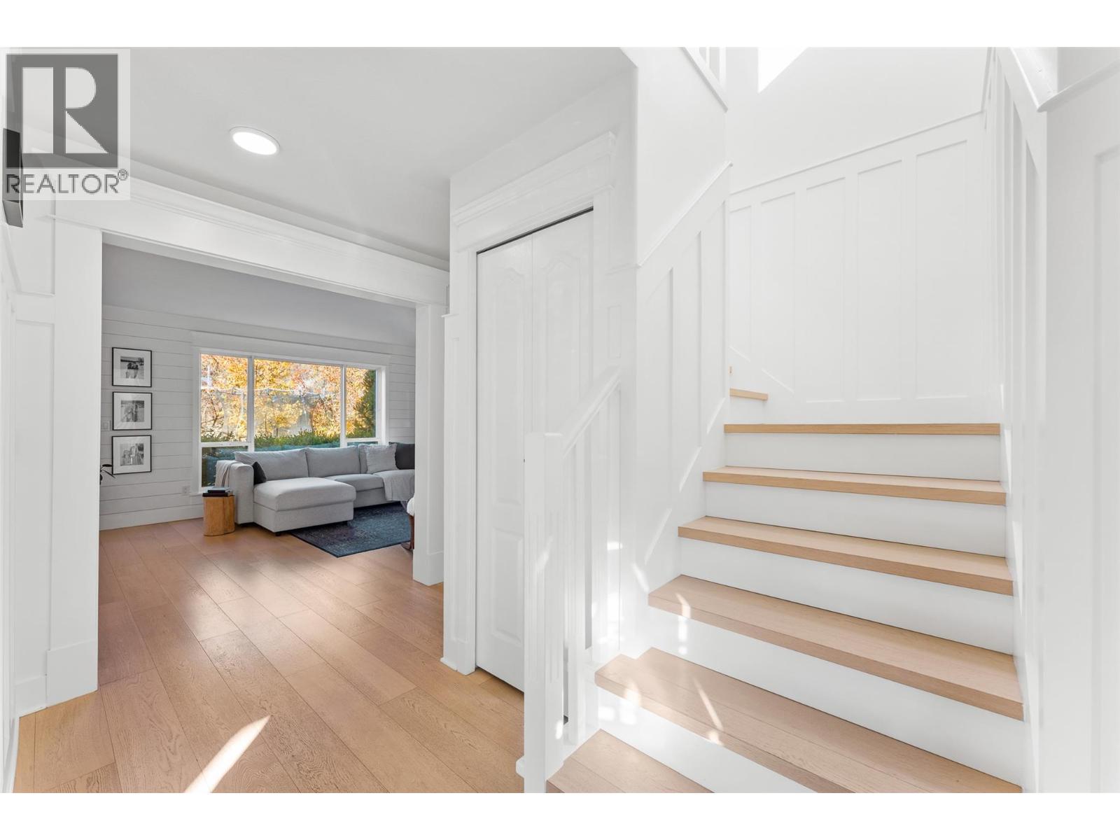
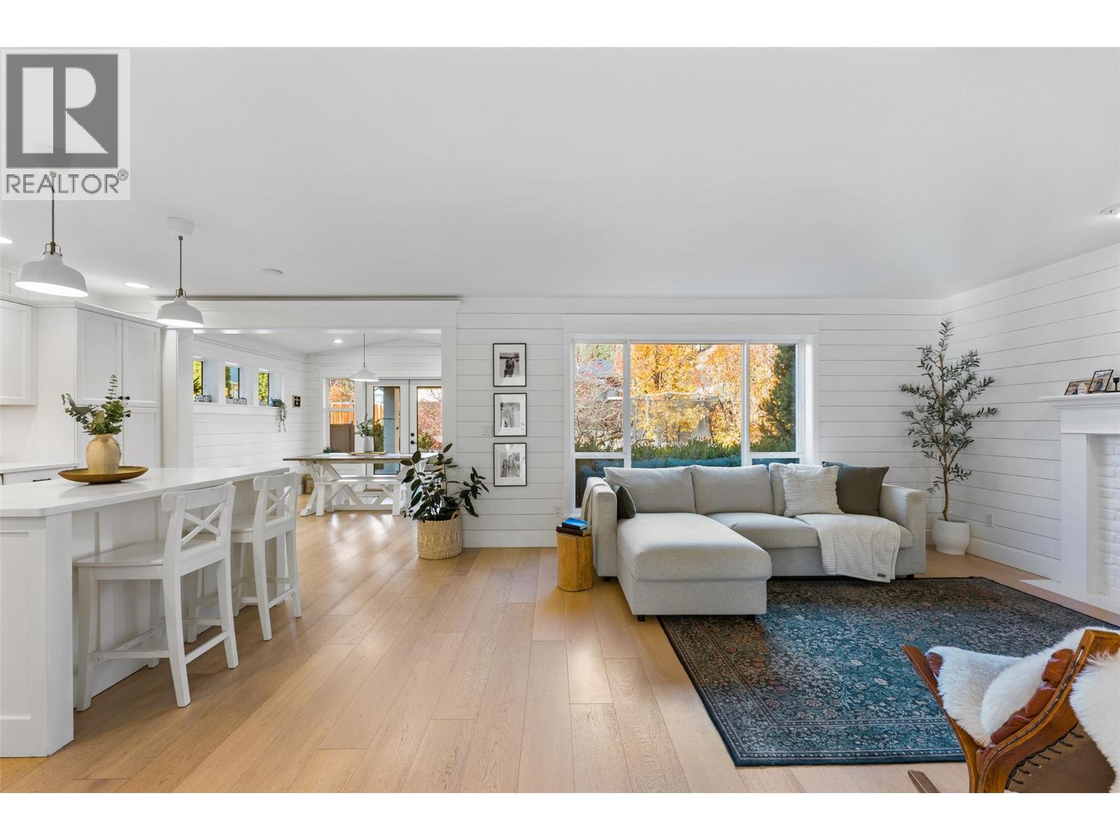
Detached. Turnkey. Gorgeous custom finishings. No strata fees! A wonderful opportunity for young families or downsizers. This beautifully updated 3 bed plus den, 3 bath home is full of charm, character and thoughtful details. It will be hard not to fall in love when you walk through the door! Bright, cheerful and move-in ready, the home features a light-filled floorplan complemented by exquisite custom finishings rarely found in a home at this price, including charming cottage-style shiplap and wainscoting and wide-plank white oak engineered hardwood. There's an extra flex office or music room down and the sought-after 3-bed family layout upstairs includes a full guest bath and full ensuite. Outside, the beautifully manicured, fully fenced yard is a true standout, featuring custom concrete landscape curbing and a gorgeous stamped-concrete covered patio. Lots of parking options; double garage, driveway (with room for an RV) and street. Located in a well-loved, family-oriented neighbourhood, you're close to two schools, the West Kelowna Multi-Sport Dome, public transit and endless hiking and biking trails surrounding Rose Valley Reservoir. The nearby local Community Centre offers a coffee shop, daycare and a community pool and tennis courts (with membership). Whether you're buying your first home or looking to downsize, this charming property delivers an exceptional combination of character, quality and lifestyle value. Come home to Rosealee Lane and start making memories! (id:31684)
| 2 hours ago | Listing updated with changes from the MLS® | |
| 3 hours ago | Listing first seen on site |


The trademarks MLS®, Multiple Listing Service® and the associated logos are owned by The Canadian Real Estate Association (CREA) and identify the quality of services provided by real estate professionals who are members of CREA. Used under license.
The trademarks REALTOR®, REALTORS®, and the REALTOR® logo are controlled by The Canadian Real Estate Association (CREA) and identify real estate professionals who are members of CREA. These trademarks are owned or controlled by The Canadian Real Estate Association (CREA) and identify real estate professionals who are members of CREA (REALTOR®) and/or the quality of services they provide (MLS®).
This REALTOR.ca listing content is owned and licensed by REALTOR® members of The Canadian Real Estate Association.