





1388 Bostock CrescentPritchard, BCV0E 2P0
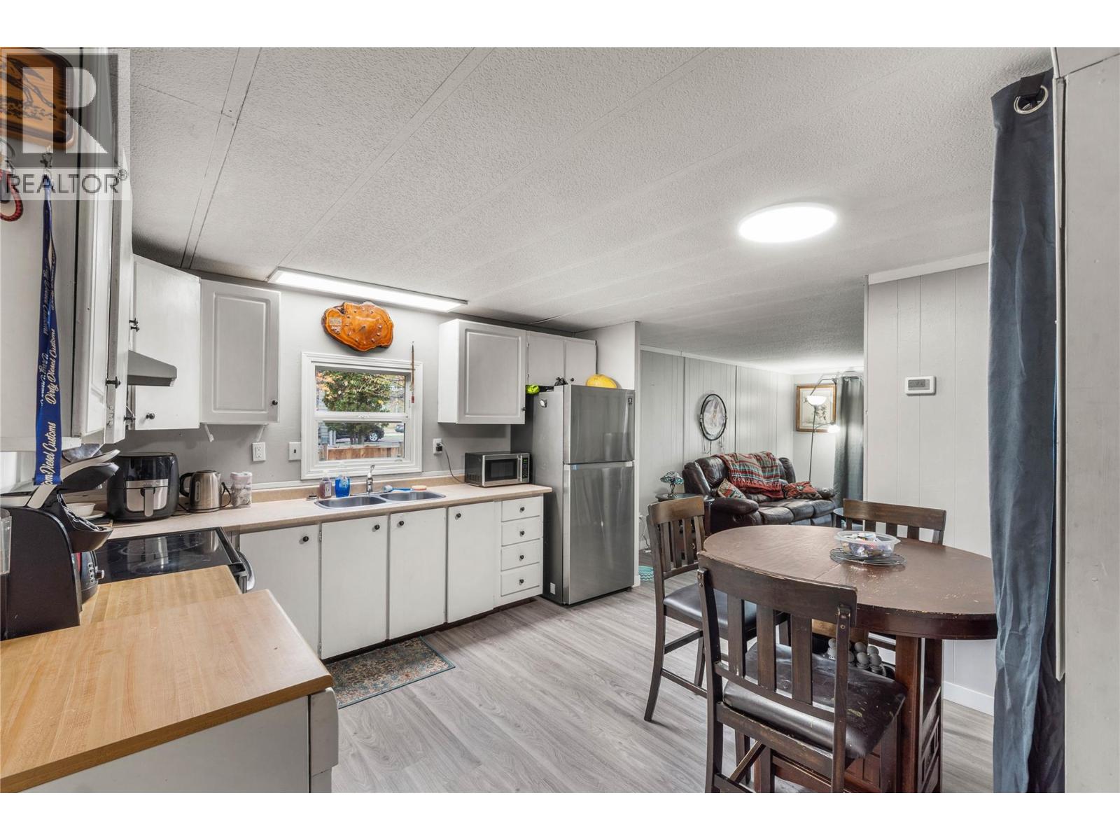
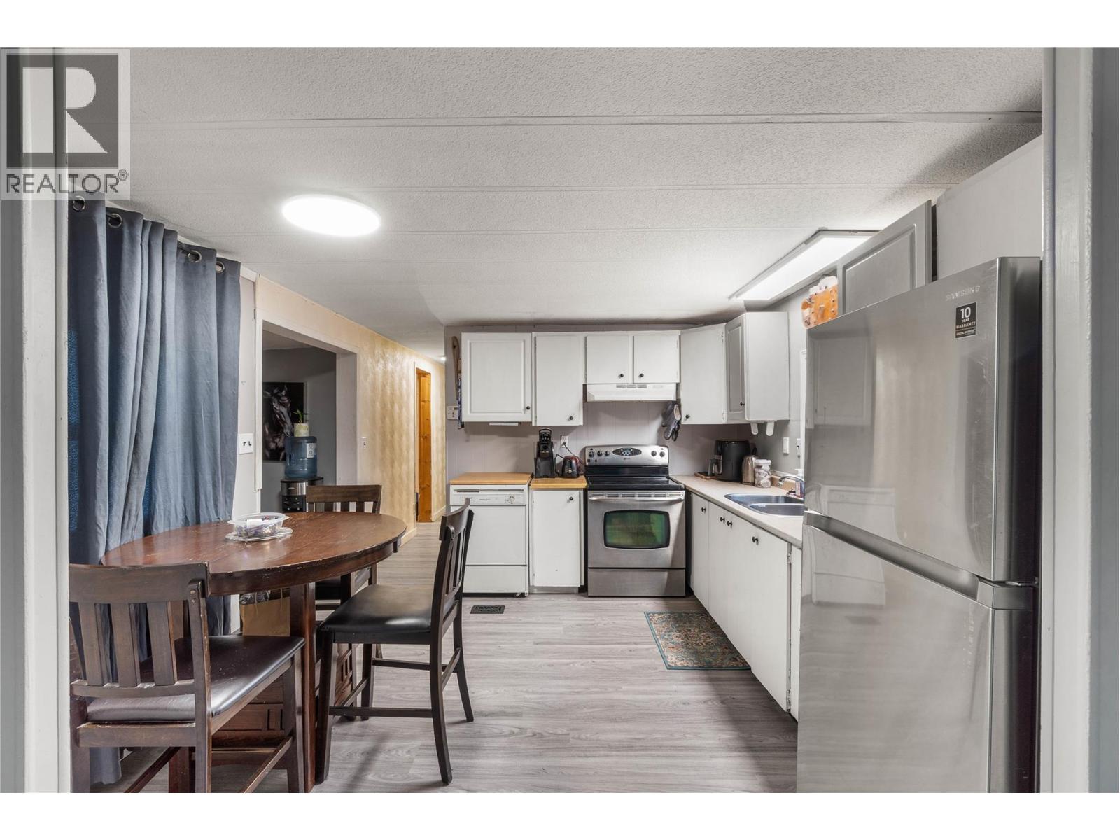
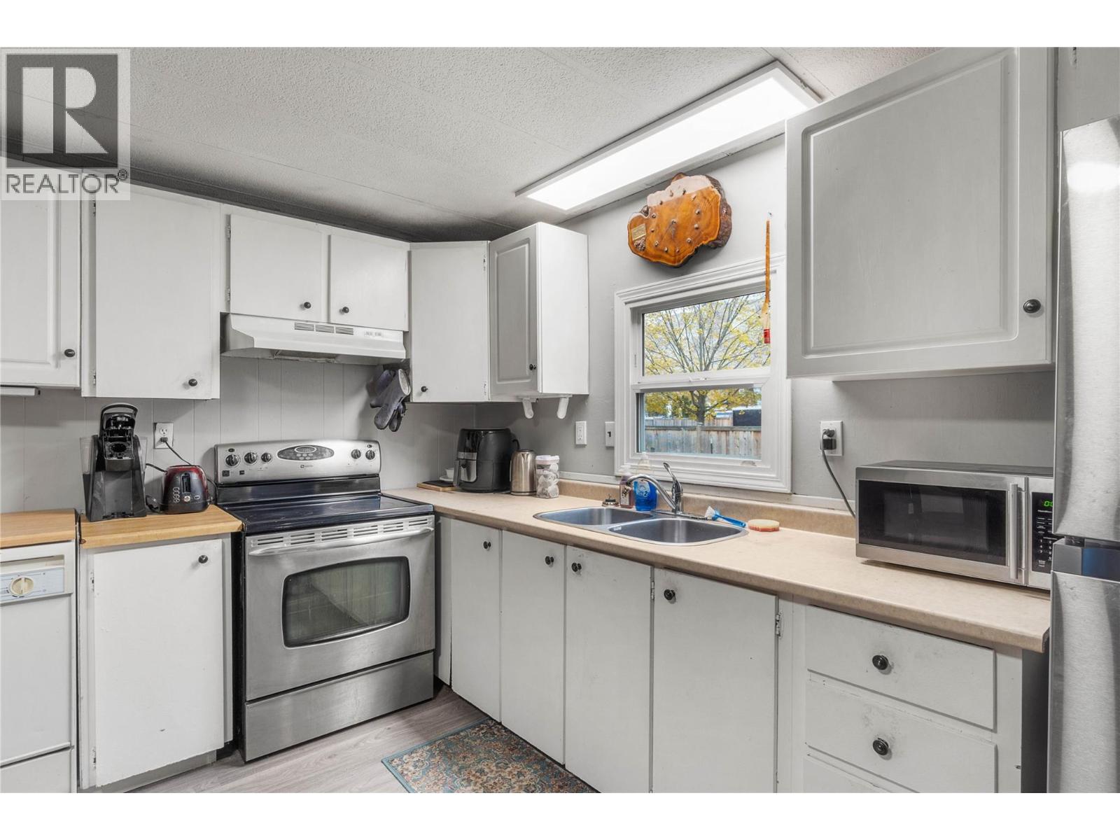
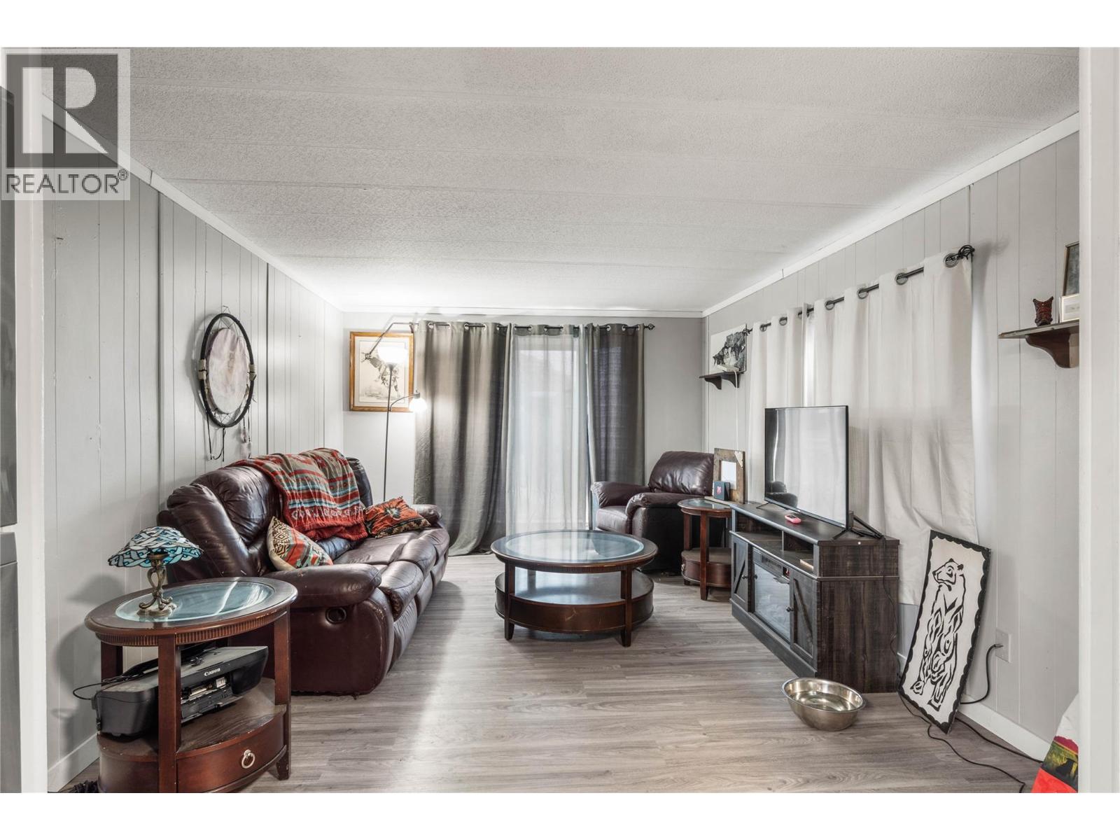
Enjoy the freedom of owning your own property! No pad rent, no park rules, just your own home and space to enjoy. This 2 bedroom home features a bonus addition that offers flexibility for a spare bedroom, home office or extra living space. Situated on a large lot, there is plenty of room to enjoy the outdoors, with lots of parking, a storage shed and a fully fenced yard. Conveniently located between Kamloops and Chase, with the river nearby and endless opportunities for outdoor enthusiasts who enjoy biking, hiking and exploring the outdoors. Inside, you'll appreciate the functional layout, with a bright front living room that welcomes plenty of natural light. Some updates have been completed, making this a great opportunity for first-time buyers, a growing family or anyone looking for a little extra space. Your own home, your own property and room to make it yours! (id:31684)
| 3 hours ago | Listing updated with changes from the MLS® | |
| 4 hours ago | Listing first seen on site |


The trademarks MLS®, Multiple Listing Service® and the associated logos are owned by The Canadian Real Estate Association (CREA) and identify the quality of services provided by real estate professionals who are members of CREA. Used under license.
The trademarks REALTOR®, REALTORS®, and the REALTOR® logo are controlled by The Canadian Real Estate Association (CREA) and identify real estate professionals who are members of CREA. These trademarks are owned or controlled by The Canadian Real Estate Association (CREA) and identify real estate professionals who are members of CREA (REALTOR®) and/or the quality of services they provide (MLS®).
This REALTOR.ca listing content is owned and licensed by REALTOR® members of The Canadian Real Estate Association.