





340 NORTHGATE Unit# 201Tumbler Ridge, BCV0C 2W0
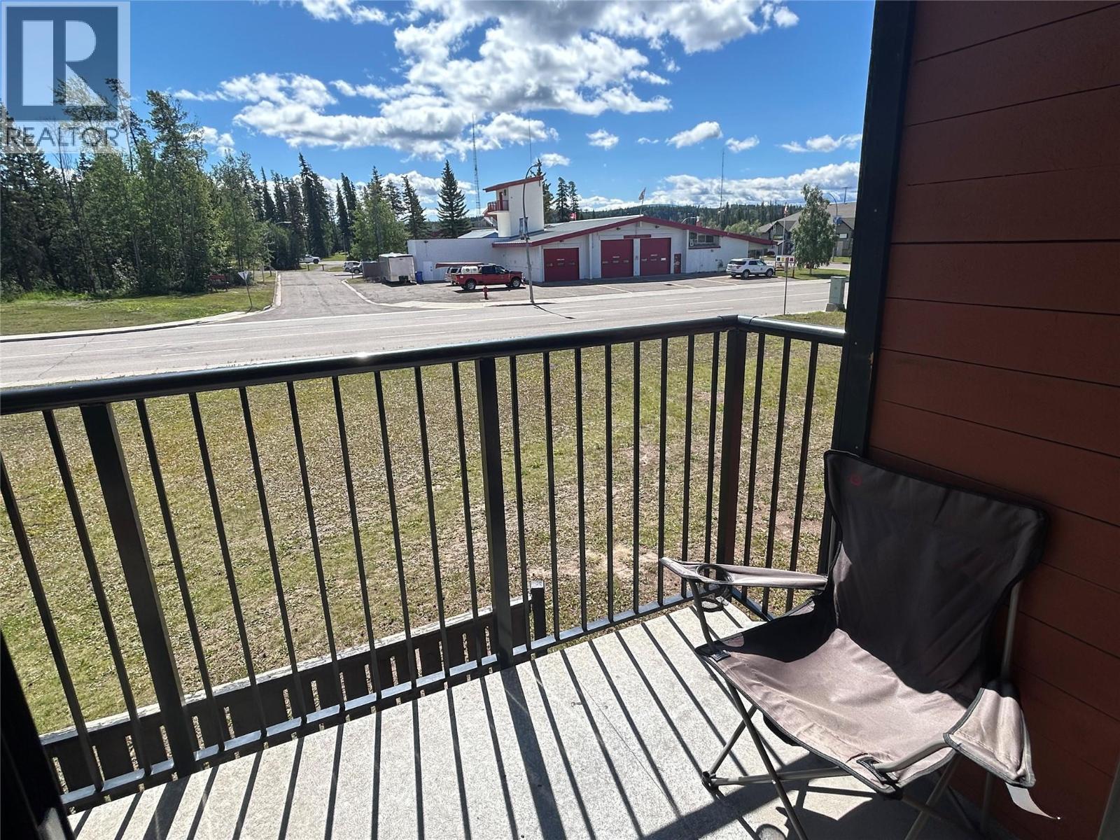
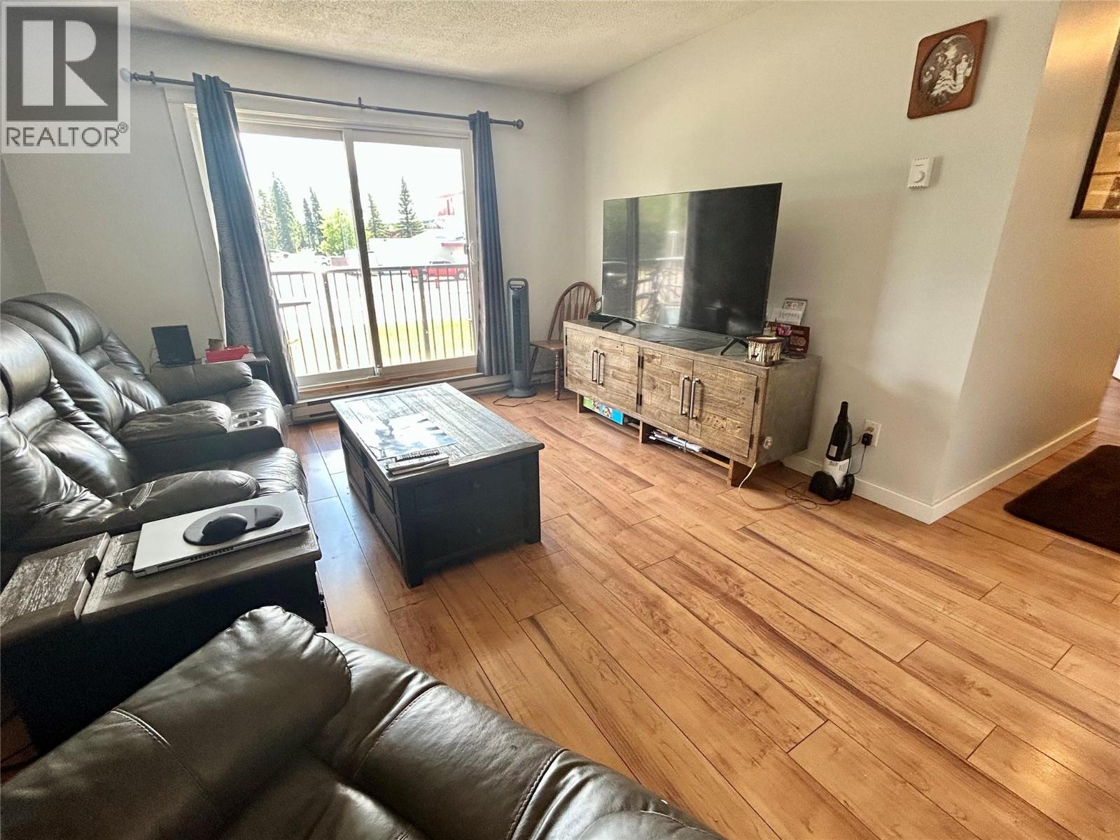
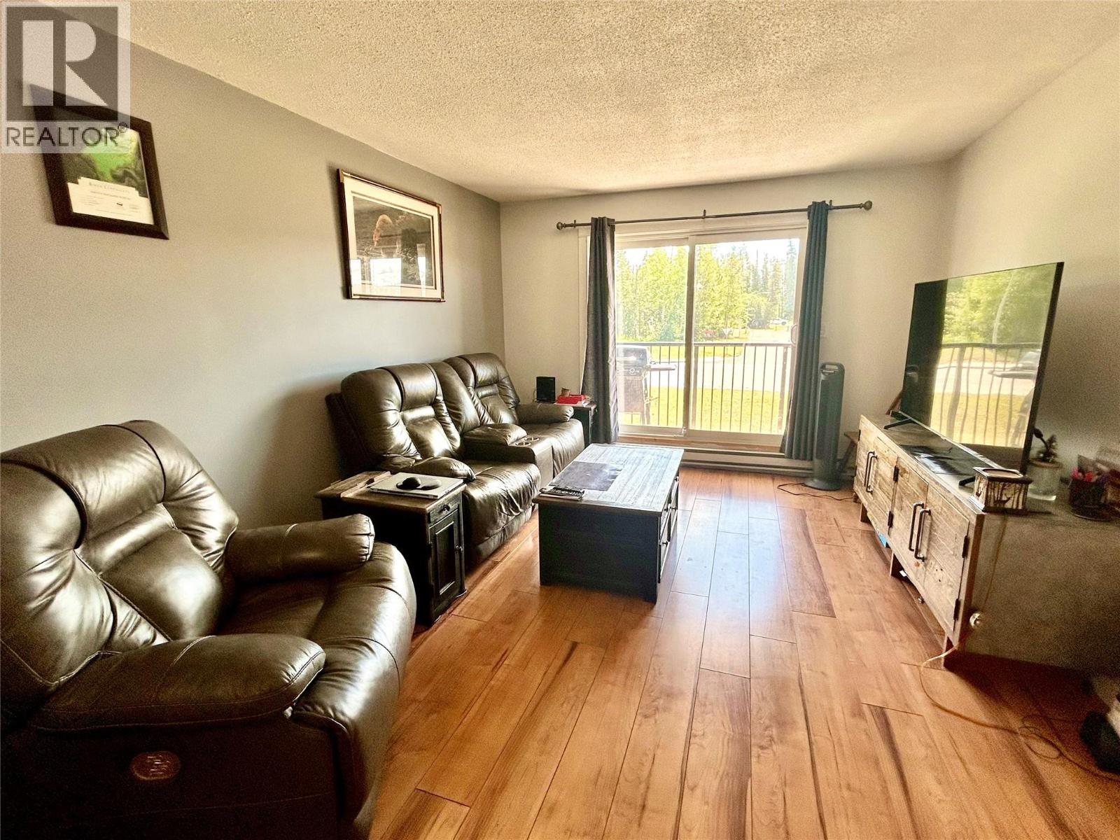
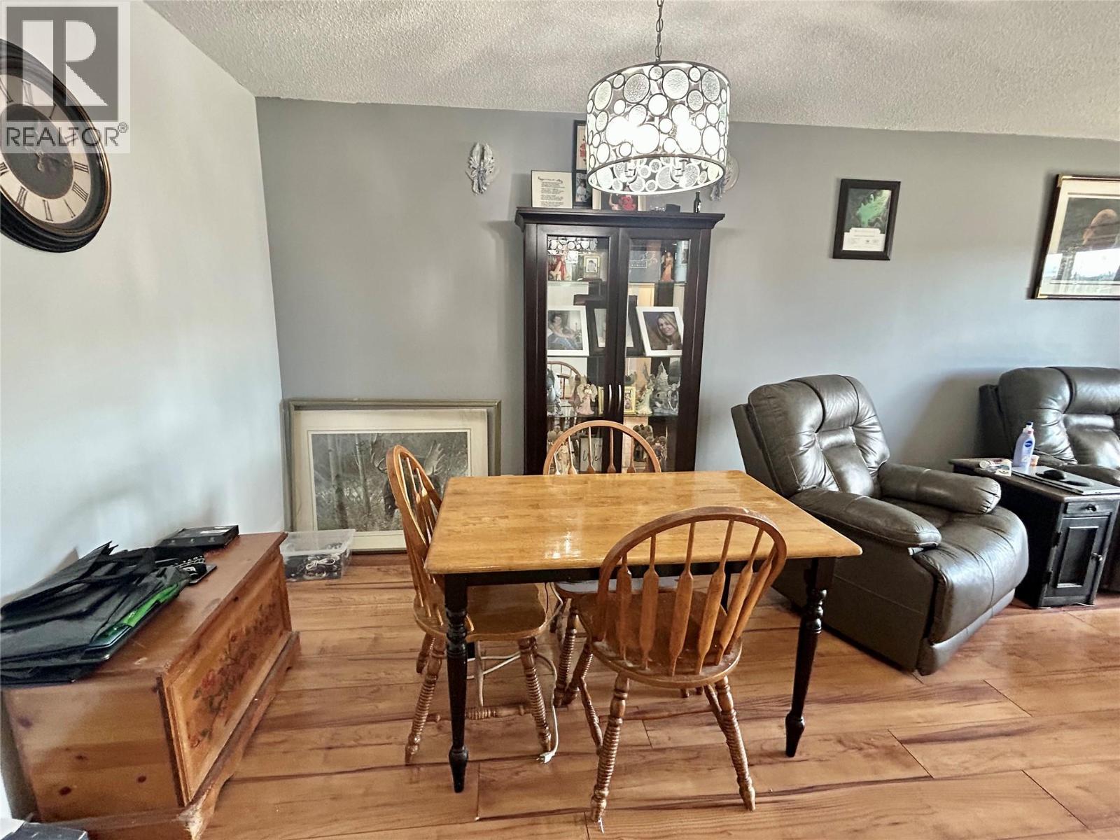
2 bedroom condo in an Awesome building, directly across from the town centre. This building has a great location, and the unit is on the second floor facing the fire hall. This unit has updated windows and doors, baseboards and baseboard heaters, plugs, switches and light fixtures. The unit has an updated vanity in the bathroom as well as a water softener next to the hot water tank.The building is clean and well maintained and the parking lot has just been re-paved. This home is move in ready with most furniture included. Contact your agent to book your showing today. (id:31684)
| 3 hours ago | Listing updated with changes from the MLS® | |
| 4 hours ago | Listing first seen on site |


The trademarks MLS®, Multiple Listing Service® and the associated logos are owned by The Canadian Real Estate Association (CREA) and identify the quality of services provided by real estate professionals who are members of CREA. Used under license.
The trademarks REALTOR®, REALTORS®, and the REALTOR® logo are controlled by The Canadian Real Estate Association (CREA) and identify real estate professionals who are members of CREA. These trademarks are owned or controlled by The Canadian Real Estate Association (CREA) and identify real estate professionals who are members of CREA (REALTOR®) and/or the quality of services they provide (MLS®).
This REALTOR.ca listing content is owned and licensed by REALTOR® members of The Canadian Real Estate Association.