





864 KLAHANIE DriveKamloops, BCV2C 5R2
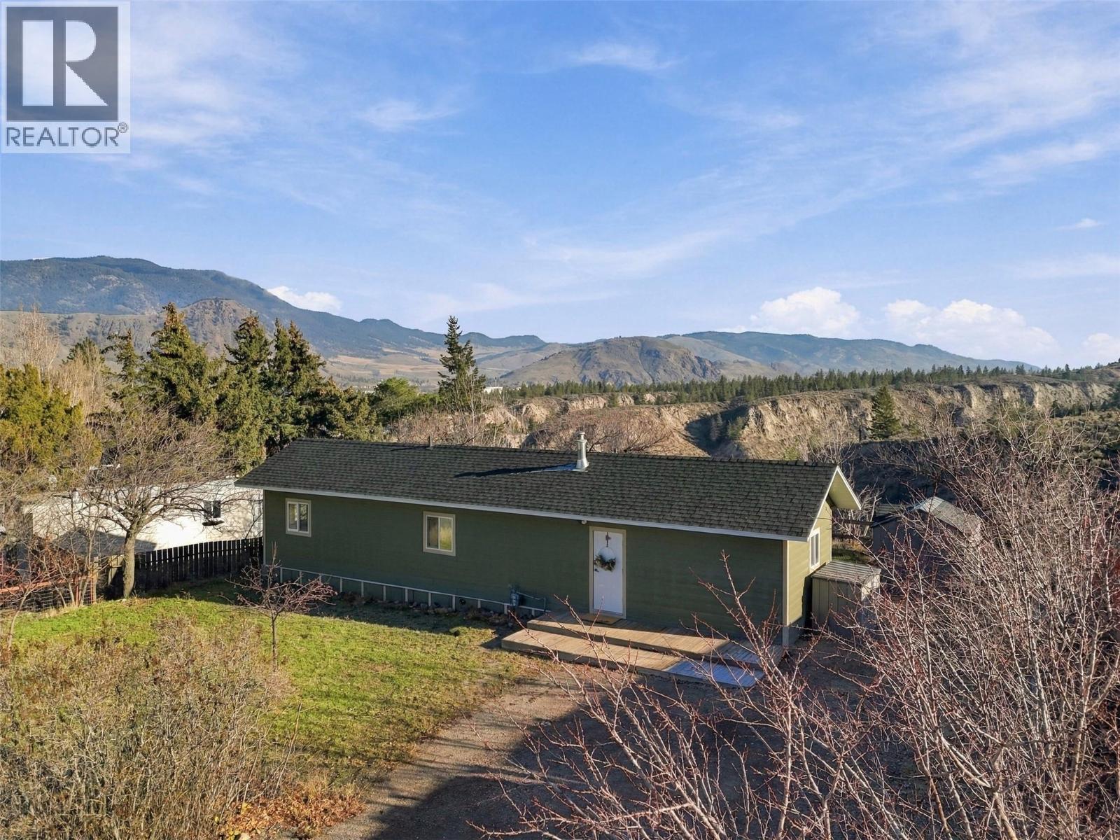
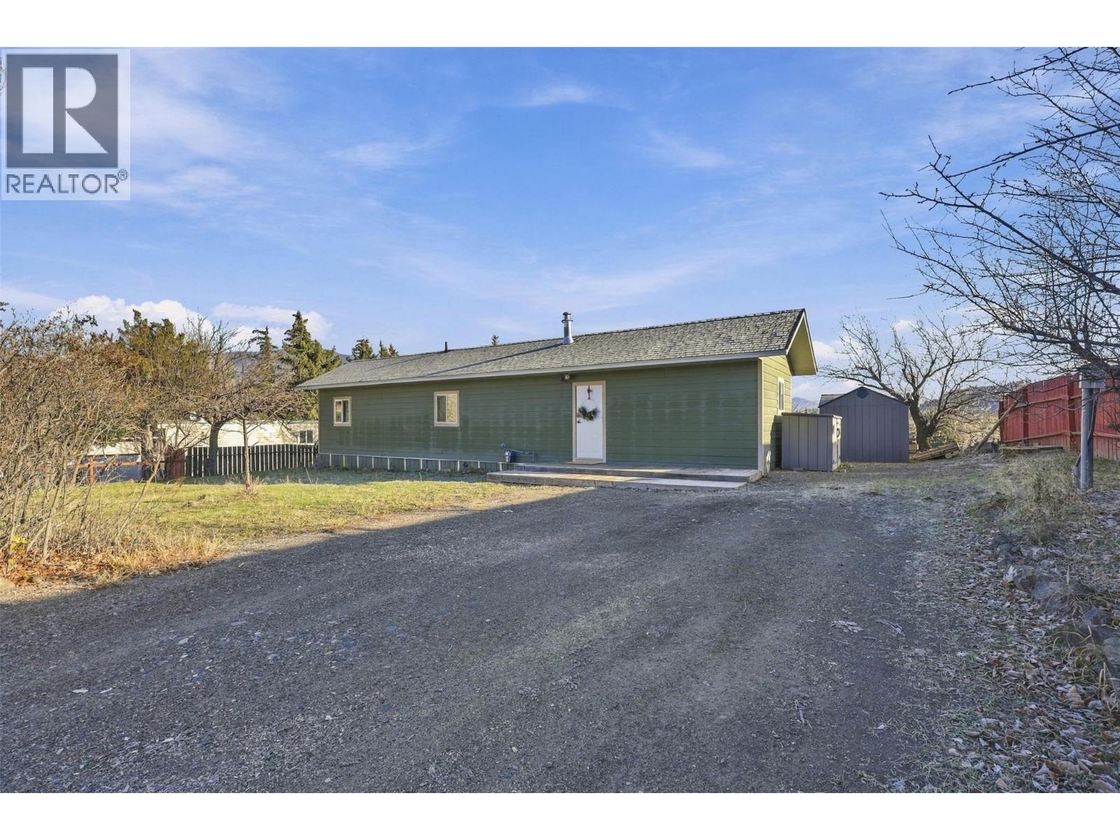
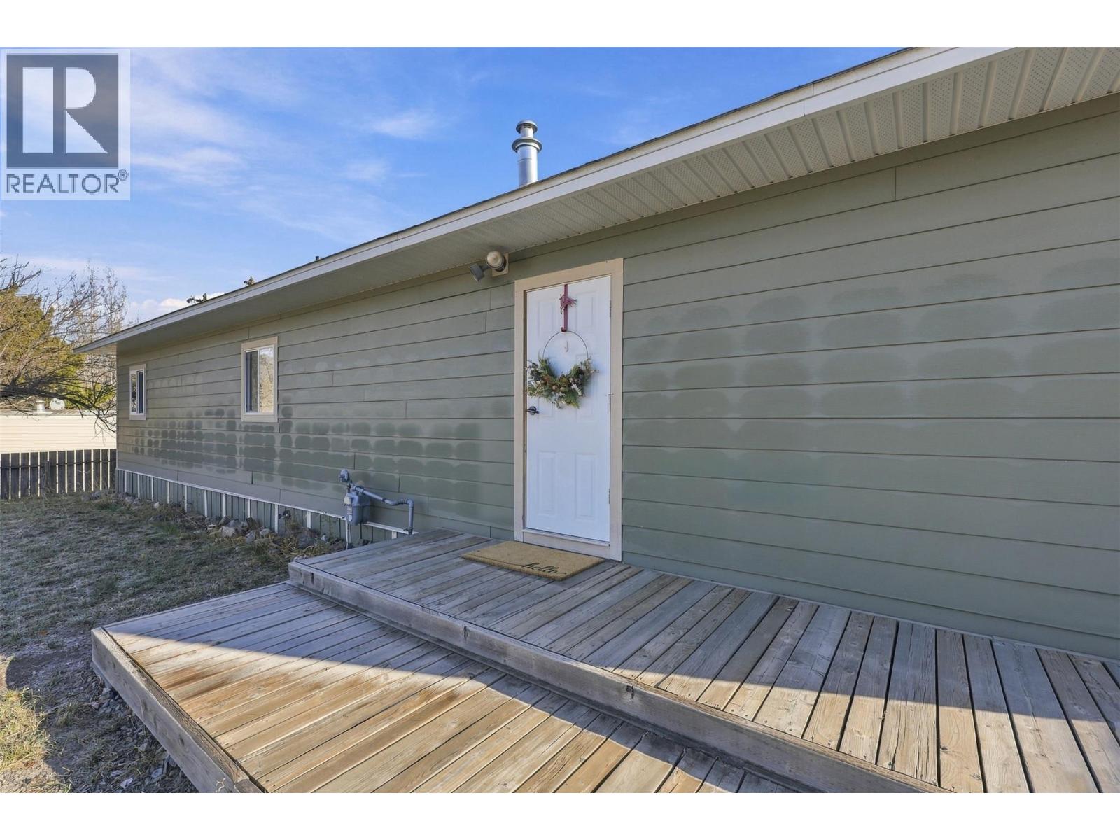
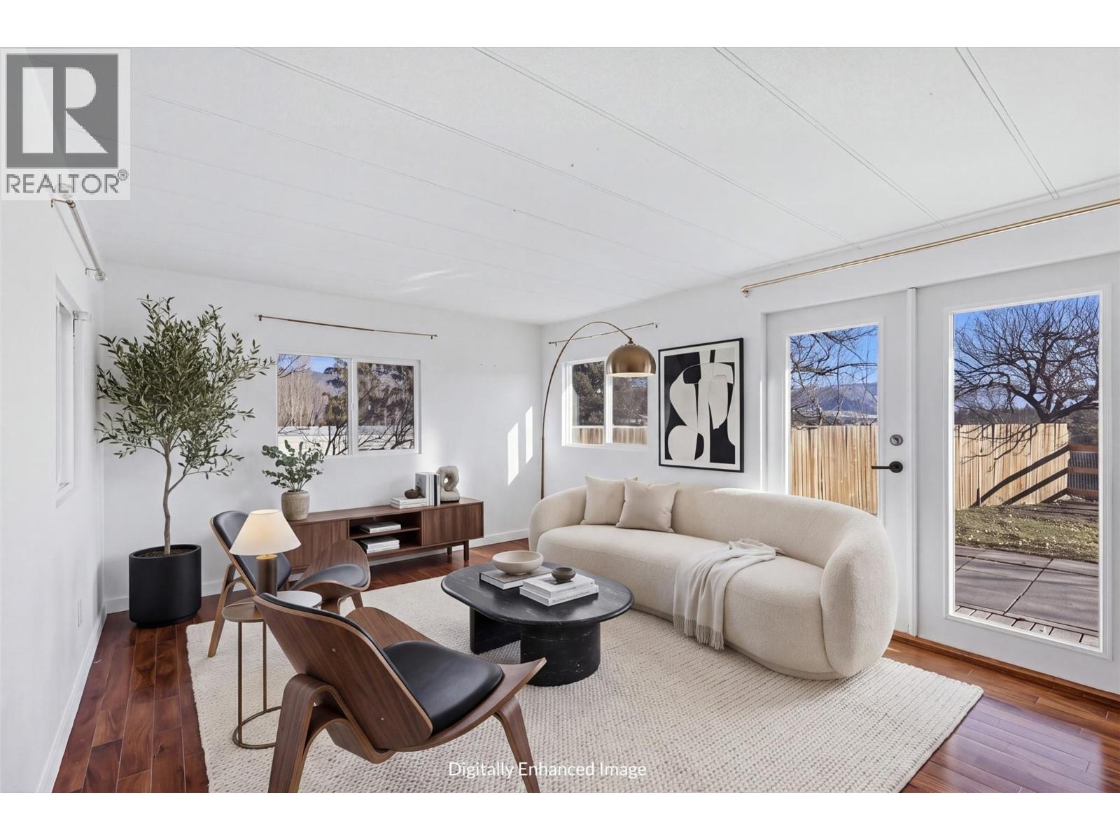
Discover the space, privacy & lifestyle this Barnhartvale property has to offer! Set on just over 0.3 acres, this well-maintained 2 bedroom, 1 bathroom manufactured home offers a spacious lot with plenty of room for parking, recreational vehicles & all your outdoor toys. The property features a large shed, established fruit trees & a private backyard with beautiful mountain & greenspace views. Inside, you'll find a home that reflects true pride of ownership, with updates throughout. Improvements include a replaced back deck & a roof updated around 2020. With plenty of outdoor space, a peaceful setting & room to enjoy, this property is a wonderful opportunity to enjoy the best of country-style living in Barnhartvale! (id:31684)
| 4 hours ago | Listing updated with changes from the MLS® | |
| 5 hours ago | Listing first seen on site |


The trademarks MLS®, Multiple Listing Service® and the associated logos are owned by The Canadian Real Estate Association (CREA) and identify the quality of services provided by real estate professionals who are members of CREA. Used under license.
The trademarks REALTOR®, REALTORS®, and the REALTOR® logo are controlled by The Canadian Real Estate Association (CREA) and identify real estate professionals who are members of CREA. These trademarks are owned or controlled by The Canadian Real Estate Association (CREA) and identify real estate professionals who are members of CREA (REALTOR®) and/or the quality of services they provide (MLS®).
This REALTOR.ca listing content is owned and licensed by REALTOR® members of The Canadian Real Estate Association.