





10108 Venables DriveColdstream, BCV1B 2J9
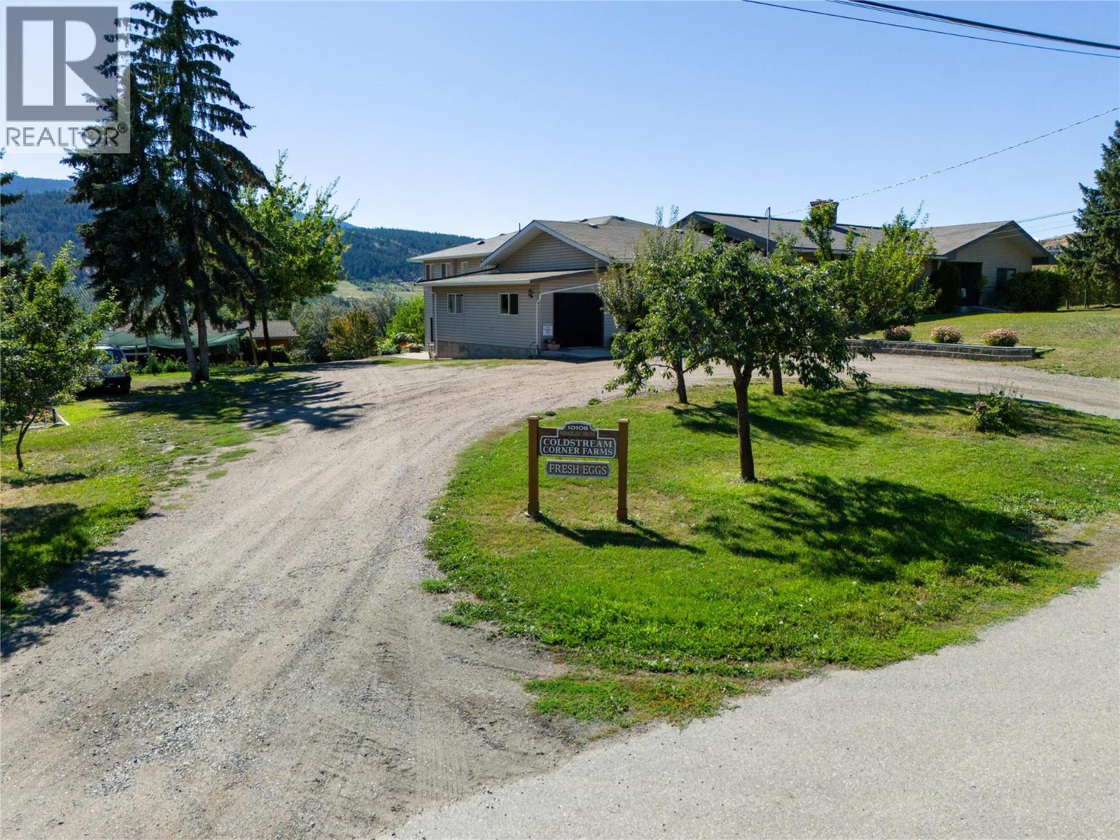
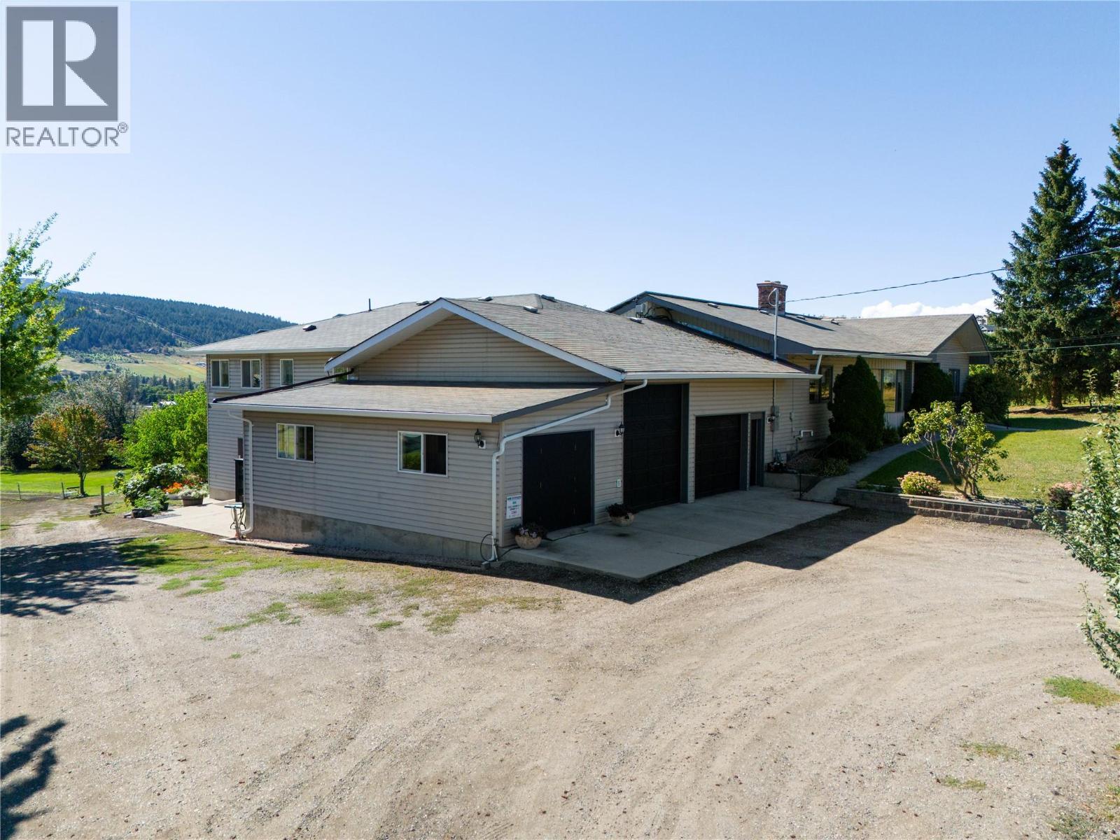
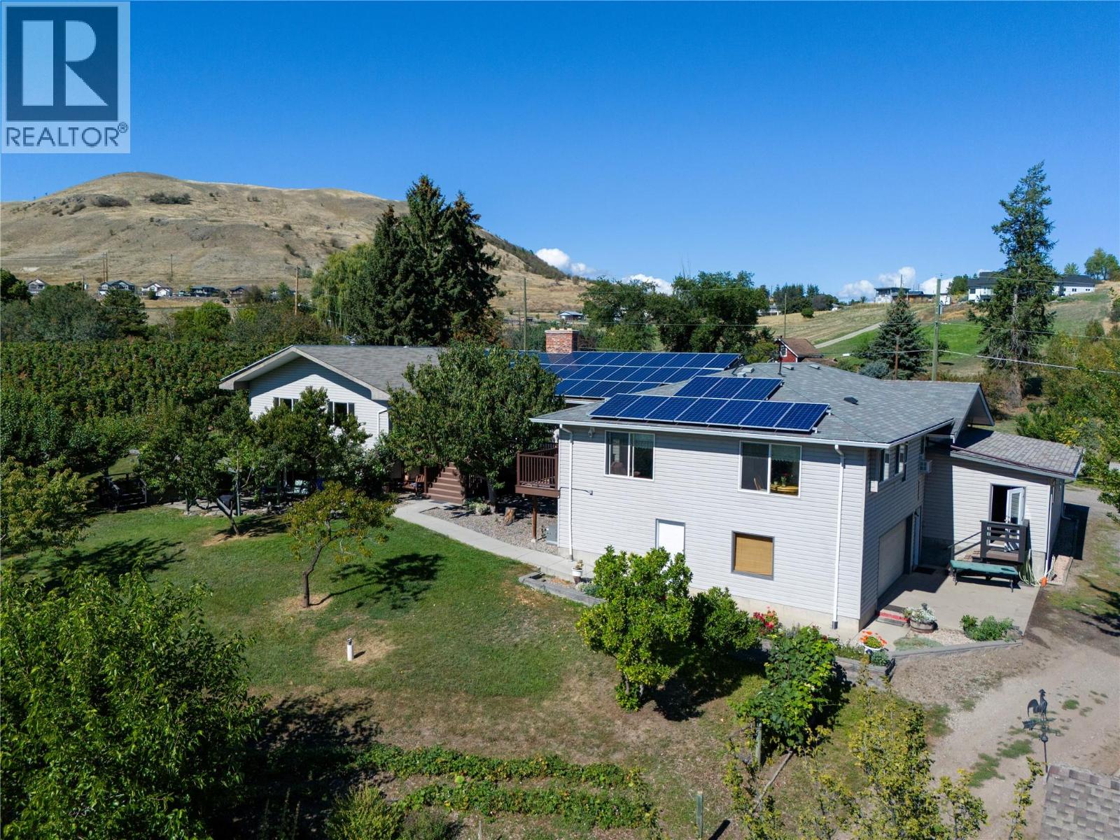
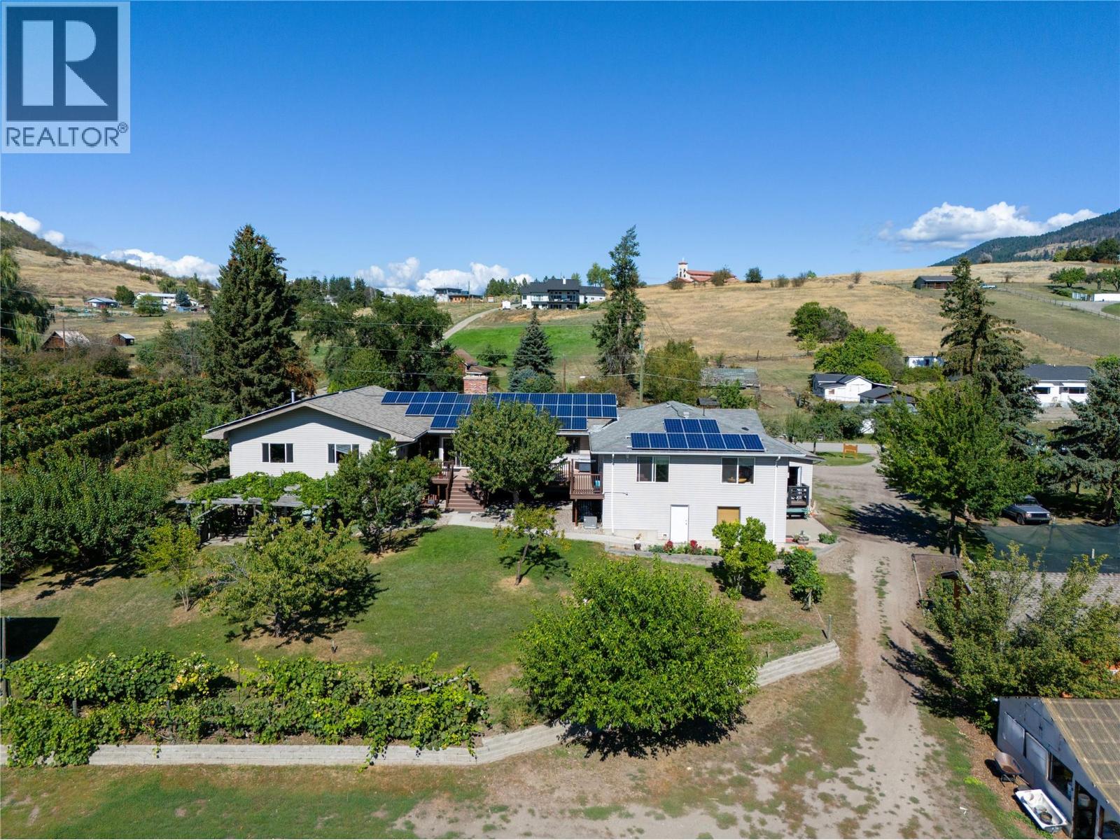
REDUCED $150,000! 10108 Venables is a stunning & tranquil 3.5-acre parcel residing on a quiet dead end in Coldstream. IDEAL for multi-generational living AND/OR short- and long-term income, this amazing 6,000+ sq. ft. residence offers 6 bedrooms and 6 full baths! The Main home is approx 4500 sq/ft with 2 self-contained 1 Bedroom rental suites (Upper 840sft, Lower 700sft) with separate entries. The main home offers 4 extra spacious bedrooms (3 up and 1 down), an expansive kitchen facing the yard, secluded dining or living room with family, laundry, bathroom & cold storage areas downstairs. Got lots of vehicles? Then the MASSIVE 1,830 sq. ft. of attached garages (3-bay, 2-bay lower level and a workshop) got your covered!! Here a turnkey agricultural paradise awaits! The property boasts rich soil, row irrigation, 26 fruit trees (9 varieties), a 600 sq. ft. greenhouse, and a chicken coop. Frontal and Back road Access! The sellers have operated a thriving seasonal produce business with a loyal clientele for 20+ years. Included in the sale are tools and 2 large chiller units—featuring a 9'x9' walk-in cooler in the lower garage. Built for efficiency and peace of mind, this eco-friendly estate includes a 92-panel solar array, 400-amp service (approx. 10 years old), and a BRAND-NEW septic system installed in 2026! HAVE YOUR REALTOR PROVIDE THE FULL DETAIL LIST. Don't miss this extraordinary blend of versatility, self-sufficiency, and natural beauty! (id:31684)
| yesterday | Listing updated with changes from the MLS® | |
| yesterday | Listing first seen on site |


The trademarks MLS®, Multiple Listing Service® and the associated logos are owned by The Canadian Real Estate Association (CREA) and identify the quality of services provided by real estate professionals who are members of CREA. Used under license.
The trademarks REALTOR®, REALTORS®, and the REALTOR® logo are controlled by The Canadian Real Estate Association (CREA) and identify real estate professionals who are members of CREA. These trademarks are owned or controlled by The Canadian Real Estate Association (CREA) and identify real estate professionals who are members of CREA (REALTOR®) and/or the quality of services they provide (MLS®).
This REALTOR.ca listing content is owned and licensed by REALTOR® members of The Canadian Real Estate Association.