





12349 Lake Hill Drive Lot# 1-14Lake Country, BCV4V 1G2
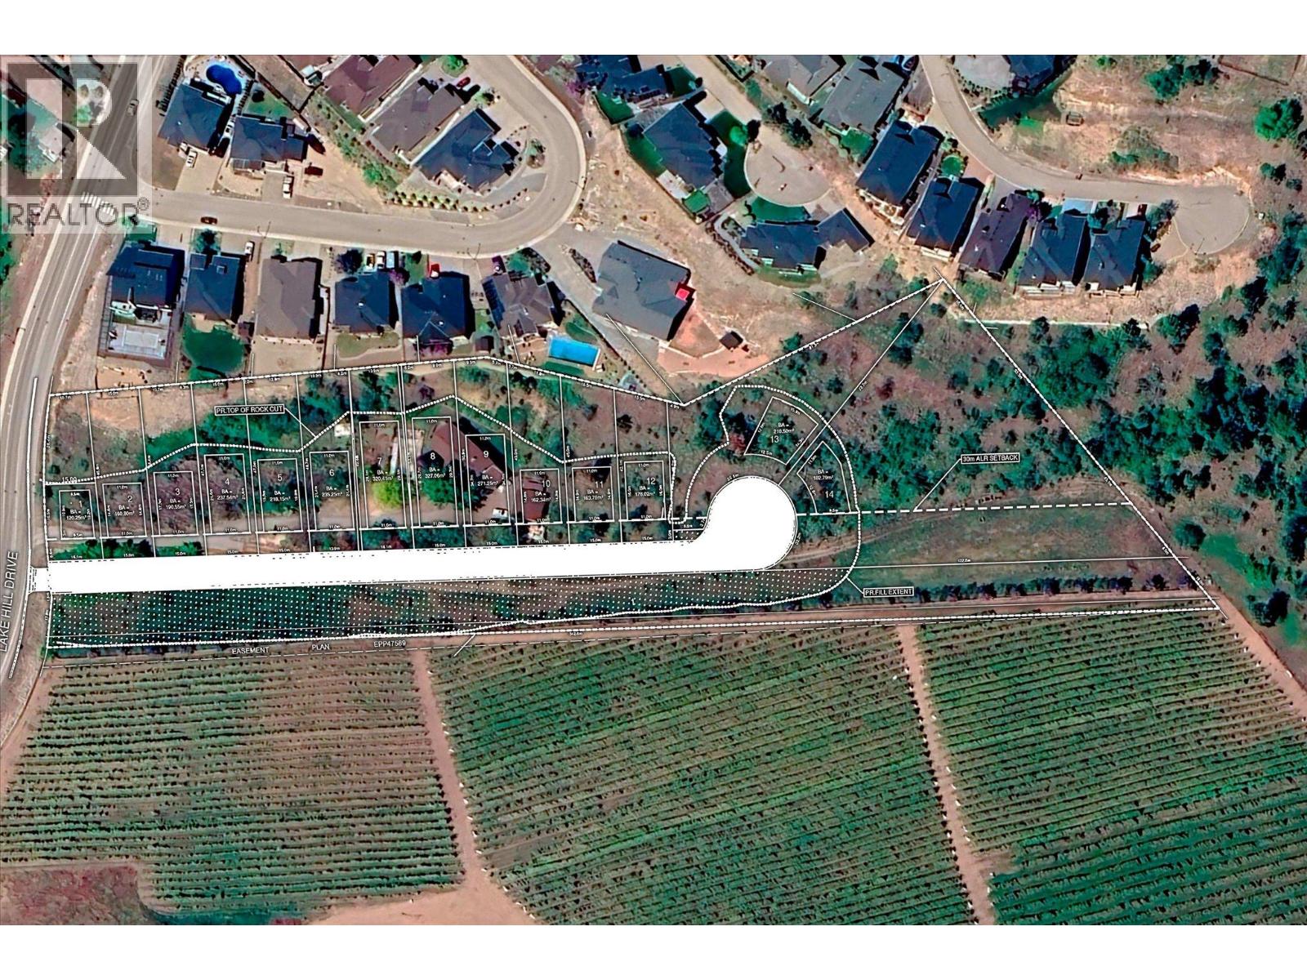
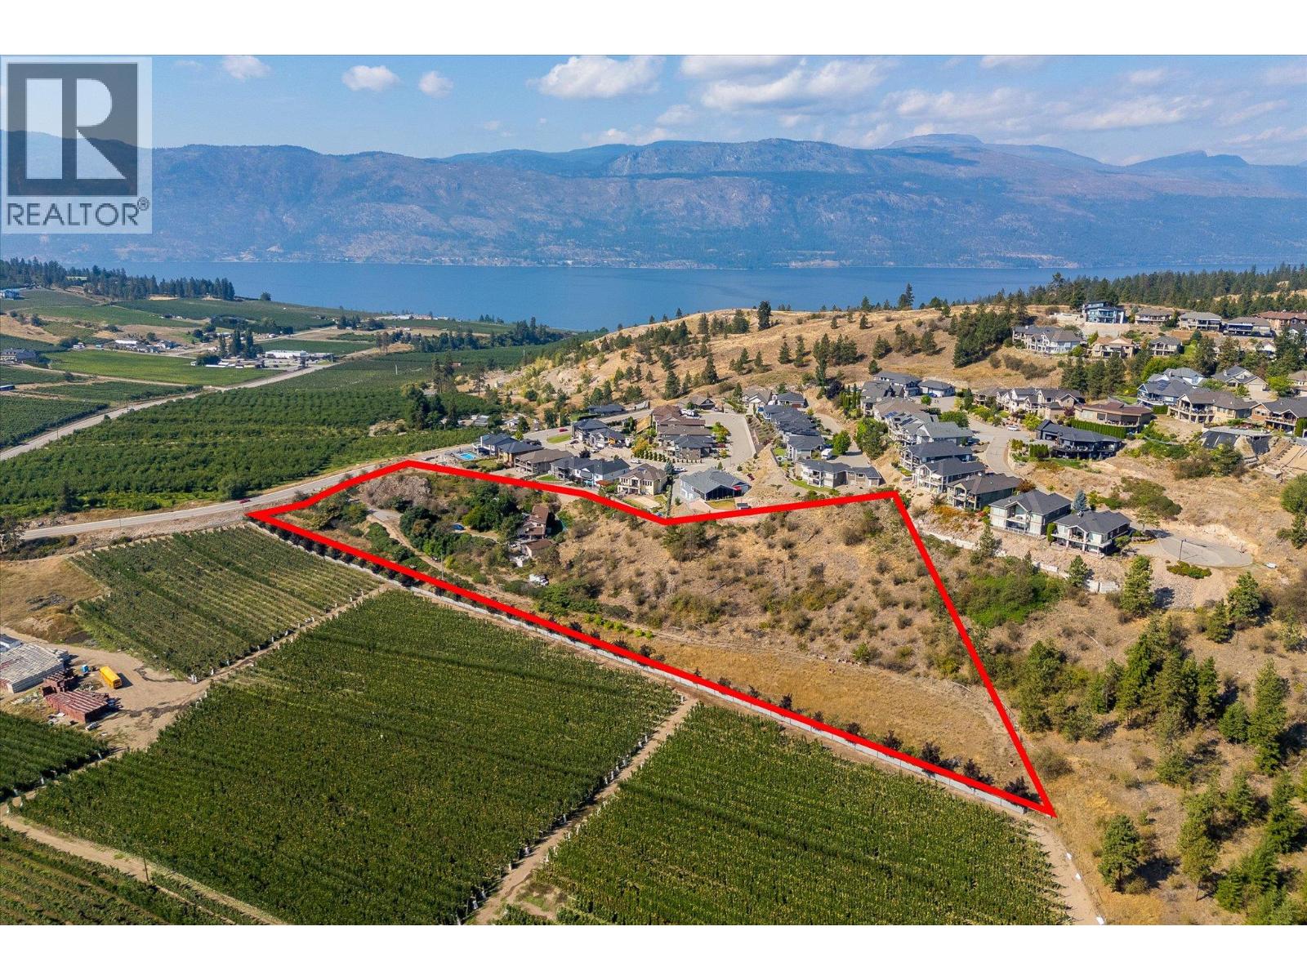
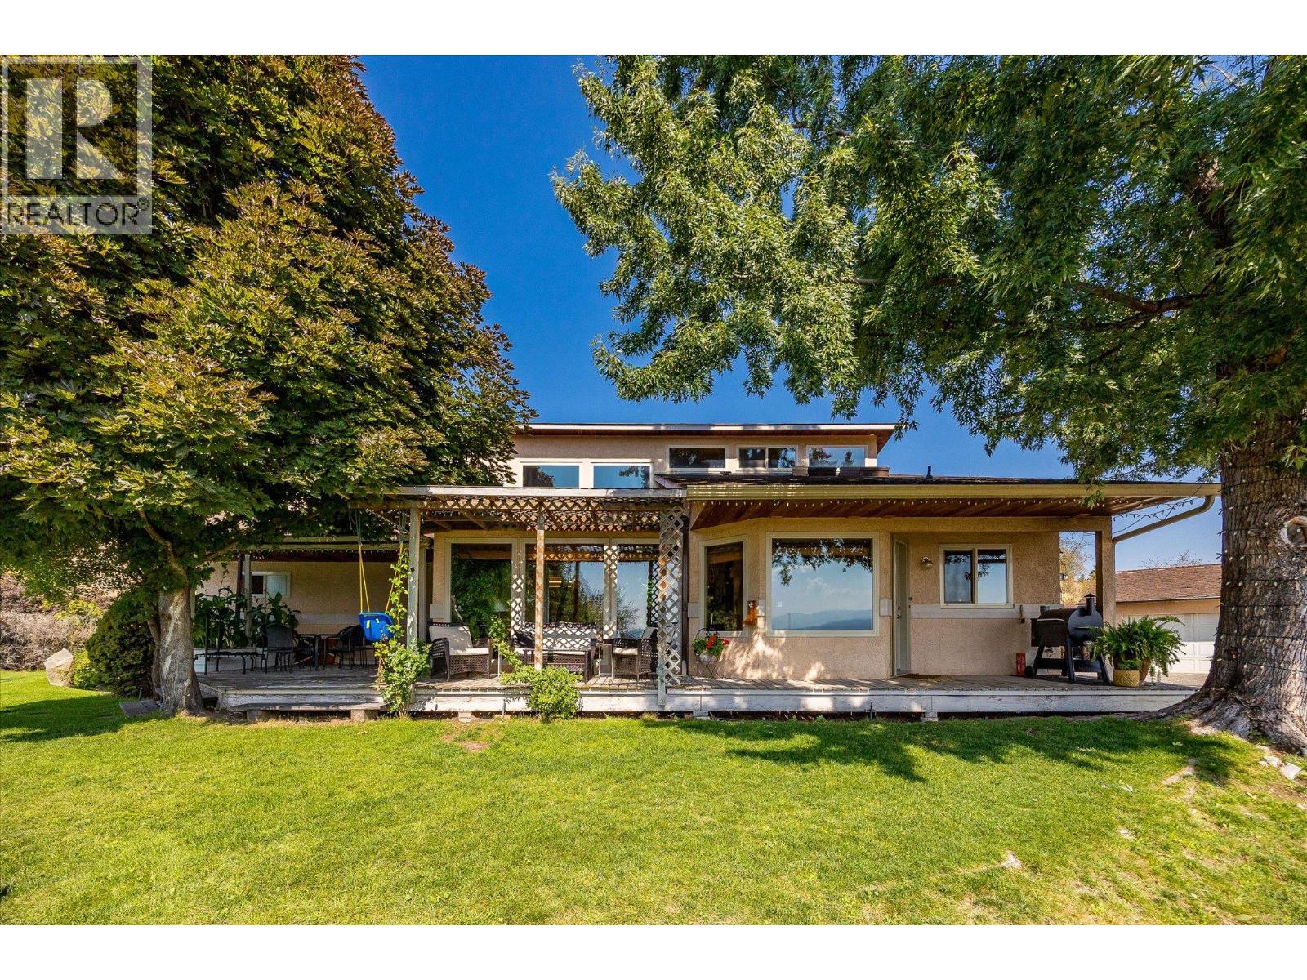

An exceptional opportunity to acquire a fully registered 14-lot residential development in the prestigious community of The Lakes. Spanning 5.56 acres, this offering presents a rare opportunity to secure a significant residential land holding in one of the Okanagan's most desirable communities, with substantial development work already completed. All 14 lots are individually titled with separate PIDs and approved for single-family homes with secondary suites. The owner is also pursuing City approval for potential triplex development, offering additional density and enhanced project potential, subject to approval. Considerable investment has gone into advancing the development, including completed geotechnical work, architectural reports, and $504,879 in Development Cost Charges (DCCs) paid for the 14 approved single-family homes. These DCCs are transferable with the lots, representing a significant cost advantage for the next developer and eliminating a substantial expense from the initial development budget. The setting enhances the appeal, with panoramic lake and valley views and convenient access to schools, beaches, wineries and more. With registered subdivision, individual titles, completed geotechnical work, architectural documentation, and DCCs paid, this is a compelling opportunity to acquire a well-advanced residential development ready to move toward construction, while retaining potential for additional density through the ongoing triplex application. (id:31684)
| 3 hours ago | Listing updated with changes from the MLS® | |
| 4 hours ago | Listing first seen on site |


The trademarks MLS®, Multiple Listing Service® and the associated logos are owned by The Canadian Real Estate Association (CREA) and identify the quality of services provided by real estate professionals who are members of CREA. Used under license.
The trademarks REALTOR®, REALTORS®, and the REALTOR® logo are controlled by The Canadian Real Estate Association (CREA) and identify real estate professionals who are members of CREA. These trademarks are owned or controlled by The Canadian Real Estate Association (CREA) and identify real estate professionals who are members of CREA (REALTOR®) and/or the quality of services they provide (MLS®).
This REALTOR.ca listing content is owned and licensed by REALTOR® members of The Canadian Real Estate Association.