





3001 17th Street SCranbrook, BCV1C 7A6


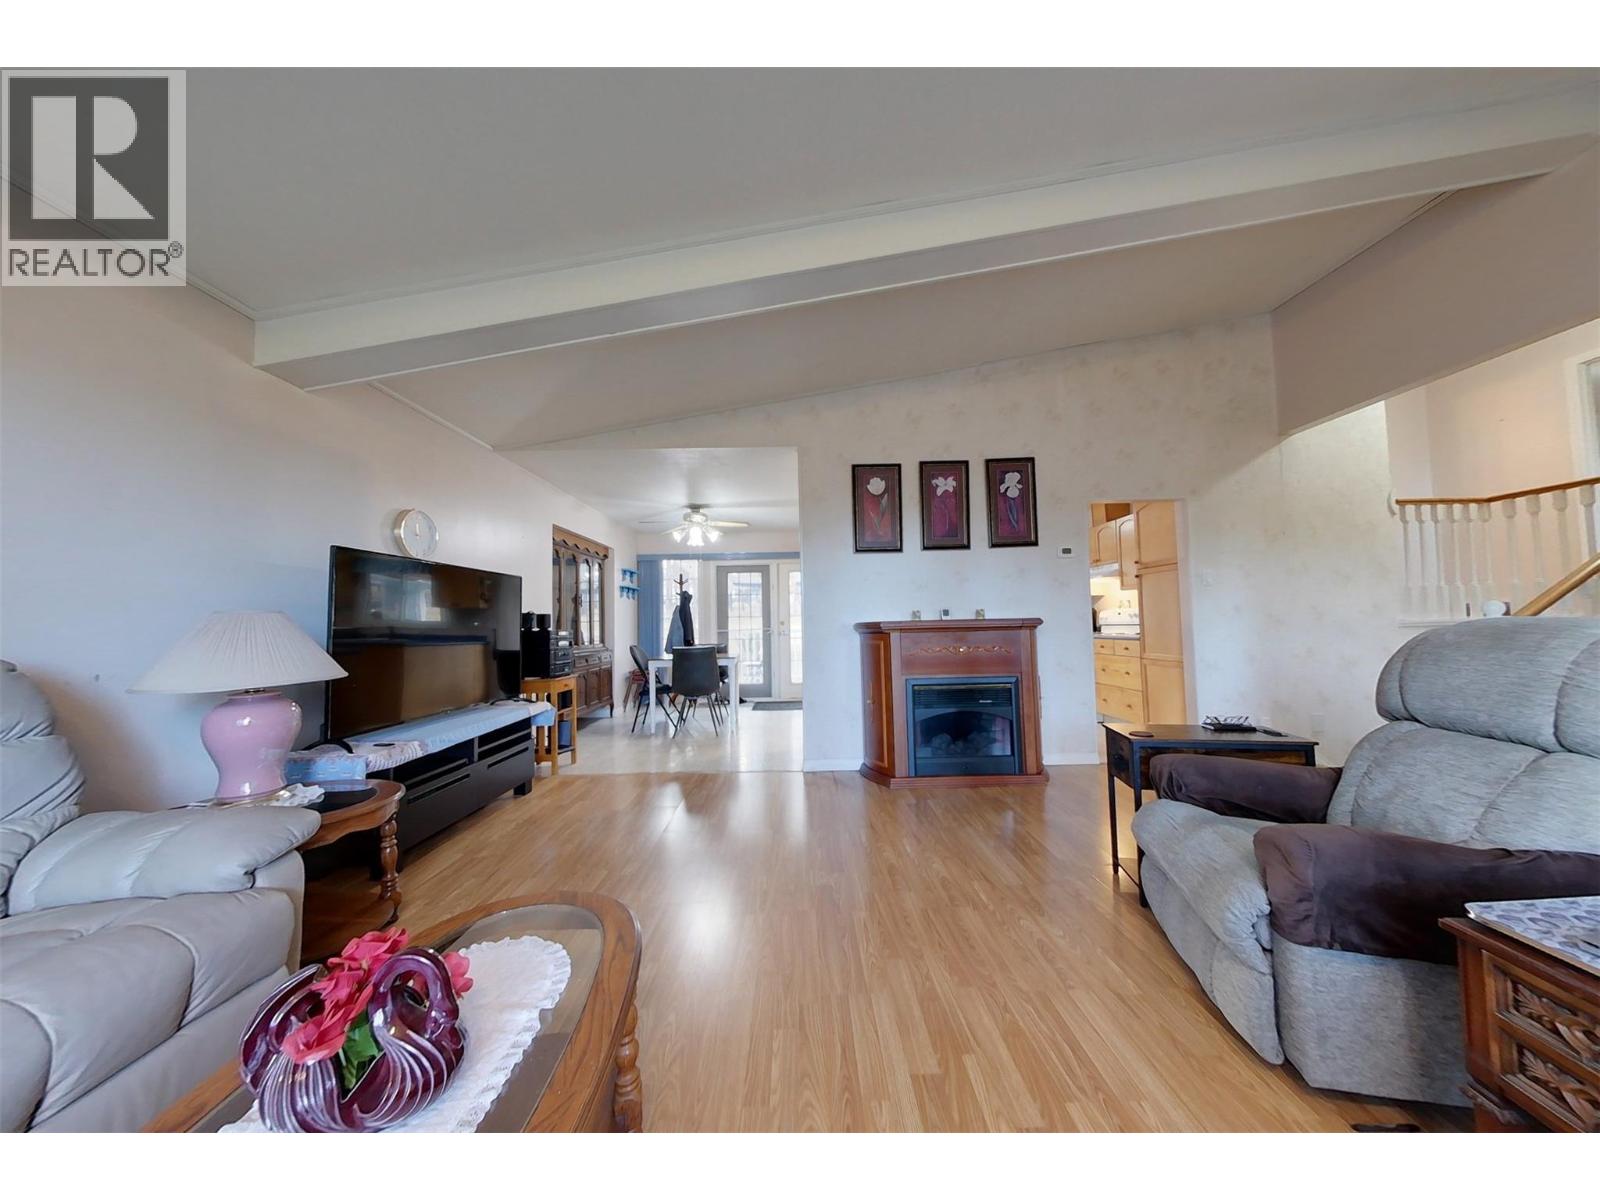

OPEN HOUSE Wednesday, Nov. 18th from 2-3:30p. Looking for a bit of land, privacy and a place to call home just minutes to Cranbrook? Check out this 3 bedroom 2 bathroom home with attached garage and carport all on 2 acres of land in desirable Gold Creek. Inside you will love the wide open main floor featuring kitchen, dining area and living room. Upstairs there is a full bathroom and 3 bedrooms including primary with half ensuite and then downstairs there is a separate entrance, laundry room, cold storage and family room with cozy wood stove. Outside the yard is clean, usable and nicely treed with numerous outbuildings, garden area and fencing up for pets. As a bonus, the land has roads on 2 sides for added privacy and the property is a quick drive in to schools and all the amenities of town. Offers to be presented to the seller at 7pm on Tuesday November 24th. Contact your agent for a showing today! (id:31684)
| 3 hours ago | Listing updated with changes from the MLS® | |
| 3 hours ago | Status changed to Active | |
| 4 hours ago | Listing first seen on site |


The trademarks MLS®, Multiple Listing Service® and the associated logos are owned by The Canadian Real Estate Association (CREA) and identify the quality of services provided by real estate professionals who are members of CREA. Used under license.
The trademarks REALTOR®, REALTORS®, and the REALTOR® logo are controlled by The Canadian Real Estate Association (CREA) and identify real estate professionals who are members of CREA. These trademarks are owned or controlled by The Canadian Real Estate Association (CREA) and identify real estate professionals who are members of CREA (REALTOR®) and/or the quality of services they provide (MLS®).
This REALTOR.ca listing content is owned and licensed by REALTOR® members of The Canadian Real Estate Association.