Save
Ask
Tour
Hide
Share
$288,000
1 Day On Site

80 Green Avenue E Unit# 14
Penticton, BCV2A 7P4

For Sale|Townhouse|Active
2
Beds
2
Total Baths
1,032
SqFt
$279
/SqFt
1982
Built
Call Now: 613.733.9494
Is this the listing for you? We can help make it yours.
613.733.9494
80 Green Avenue E Unit# 1480 Green Avenue E Unit# 1480 Green Avenue E Unit# 1480 Green Avenue E Unit# 14
Save
Ask
Tour
Hide
Share

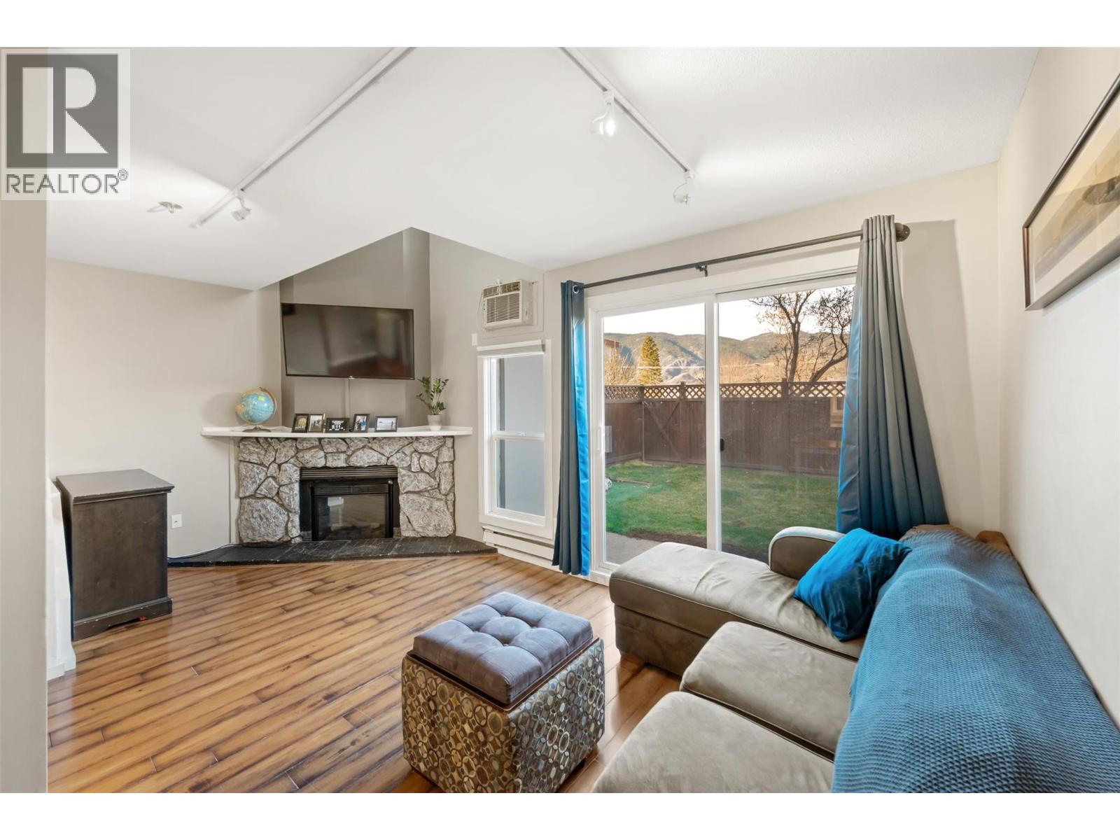
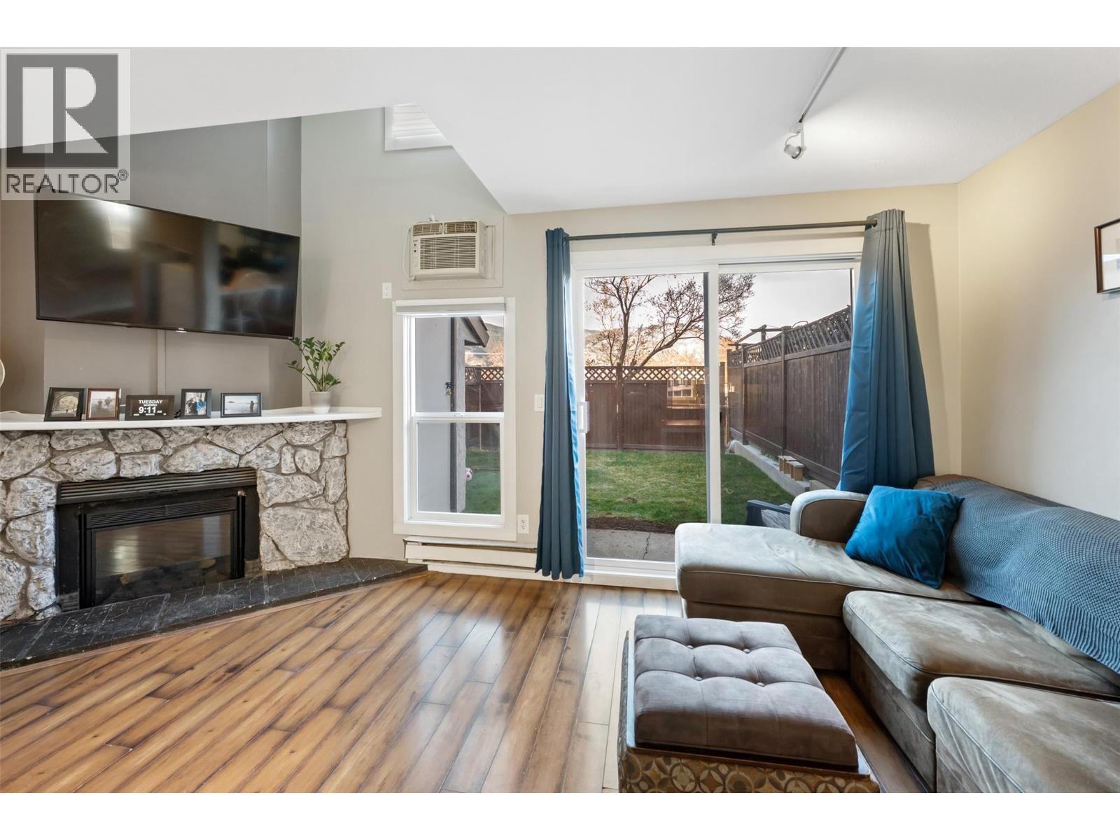
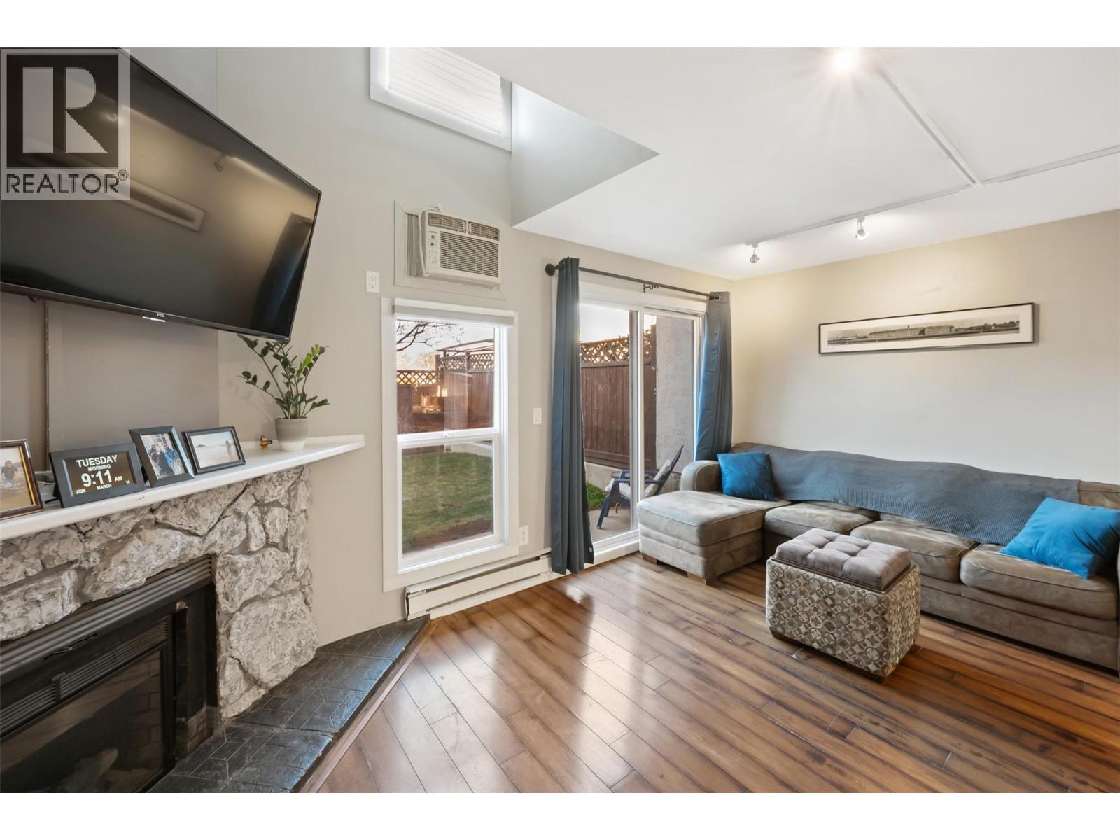
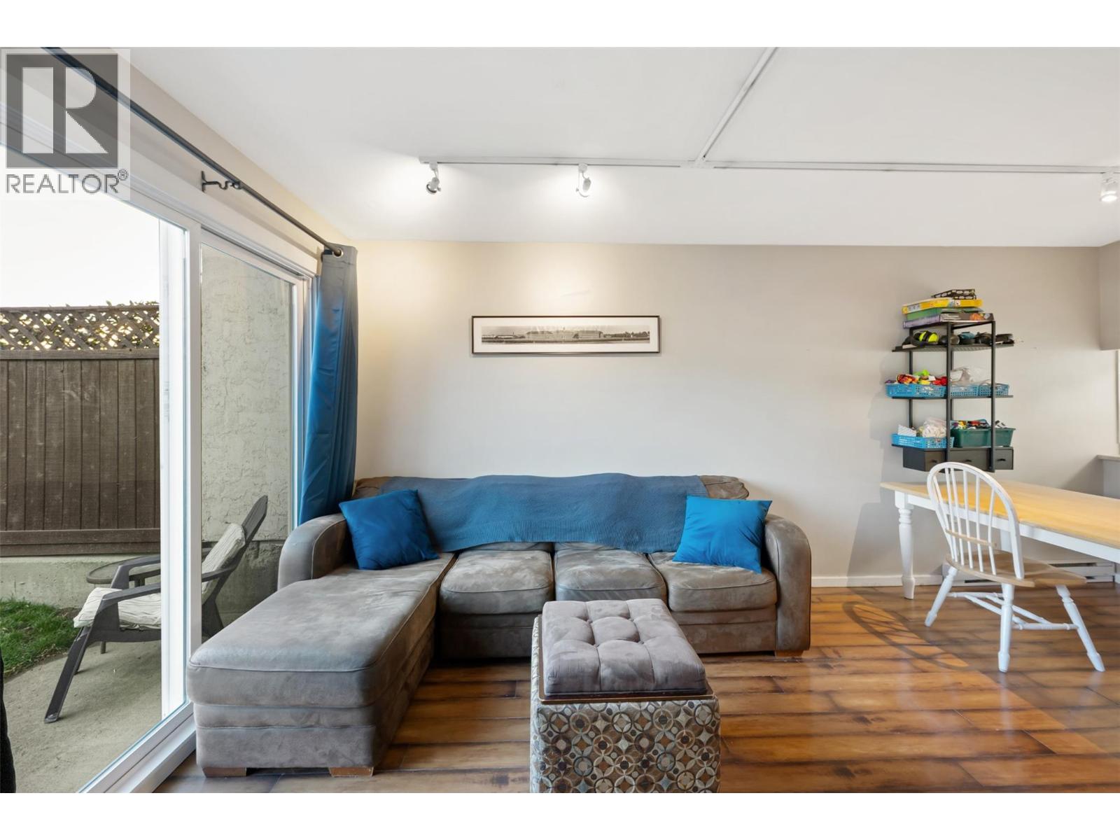
Discover Gabion Courts: a two-storey townhouse ideally situated at the south end of Penticton. Enjoy easy access to schools, the bike route, shopping, and the beautiful Skaha Park and beach. This home offers 2 bedrooms and a den upstairs, complemented by a 4-piece bathroom. The main level features a convenient 2-piece bath. Recent updates include a newer roof in 2021 and new windows and renovated bathrooms in 2025, ensuring peace of mind. The private backyard is perfect for relaxation, featuring grass and an irrigation system. There are no age restrictions, and the strata permits 2 pets upon approval. (id:31684)

Save
Ask
Tour
Hide
Share
Listing Snapshot
Price 
$288,000
Days On Site 
1 Day
Bedrooms 
2
Inside Area (SqFt) 
1,032 sqft
Total Baths 
2
Full Baths 
N/A
Partial Baths 
N/A
Lot Size 
N/A
Year Built 
1982
MLS® Number 
10406100
Status 
Active
Property Tax 
$1,924.27
Maintenance Fees 
$684 monthly
Sq Ft Source 
N/A
Friends & Family
Recent Activity
23 hours agoListing updated with changes from the MLS®
24 hours agoStatus changed to Active
yesterdayListing first seen on site
General Features
Number Of Stories 
2
Property Sub Type 
Townhouse
Sewer 
Public Sewer
Water Source 
Public
Interior Features
Appliances 
Electric RangeWasherRefrigeratorDishwasherDryerRange Hood
Cooling 
Window Unit(s)
Fireplace 
Yes
Fireplace Features 
Electric
Fireplaces 
1
Flooring 
LaminateVinyl
Heating 
Baseboard
2pc Bathroom 
Dimensions - 5'2'' x 5'11''
4pc Bathroom 
Dimensions - 7' x 8'5''
Bedroom 
Dimensions - 8'5'' x 13'5''
Den 
Dimensions - 8'6'' x 6'4''
Dining Room 
Dimensions - 7'5'' x 8'11''
Kitchen 
Dimensions - 7'5'' x 8'11''
Living Room 
Dimensions - 11'8'' x 17'2''
Primary Bedroom 
Dimensions - 11'2'' x 17'3''
Storage 
Dimensions - 2'5'' x 2'10''
Save
Ask
Tour
Hide
Share
Exterior Features
Construction Details 
Stucco
Fencing 
Fenced
Roof 
AsphaltShingle
Community Features
Maintenance Fee 
$684.0
Maintenance Fee Frequency 
Monthly

Listing courtesy of: Anita Russell of Royal LePage Locations West

The trademarks MLS®, Multiple Listing Service® and the associated logos are owned by The Canadian Real Estate Association (CREA) and identify the quality of services provided by real estate professionals who are members of CREA. Used under license.

The trademarks REALTOR®, REALTORS®, and the REALTOR® logo are controlled by The Canadian Real Estate Association (CREA) and identify real estate professionals who are members of CREA. These trademarks are owned or controlled by The Canadian Real Estate Association (CREA) and identify real estate professionals who are members of CREA (REALTOR®) and/or the quality of services they provide (MLS®).

This REALTOR.ca listing content is owned and licensed by REALTOR® members of The Canadian Real Estate Association.

Neighborhood & Commute
Source: Walkscore
Disclosure: Community information and market data powered by Constellation Data Labs. Information is deemed reliable but not guaranteed.
Save
Ask
Tour
Hide
Share