Save
Ask
Tour
Hide
Share
$599,000
New Listing

601 Beatty Avenue NW Unit# 40
Salmon Arm, BCV1E 3J7

For Sale|Single Family Residence|Active
2
Beds
2
Total Baths
1,375
SqFt
$436
/SqFt
2012
Built
Call Now: 613.733.9494
Is this the listing for you? We can help make it yours.
613.733.9494
601 Beatty Avenue NW Unit# 40601 Beatty Avenue NW Unit# 40601 Beatty Avenue NW Unit# 40601 Beatty Avenue NW Unit# 40
Save
Ask
Tour
Hide
Share

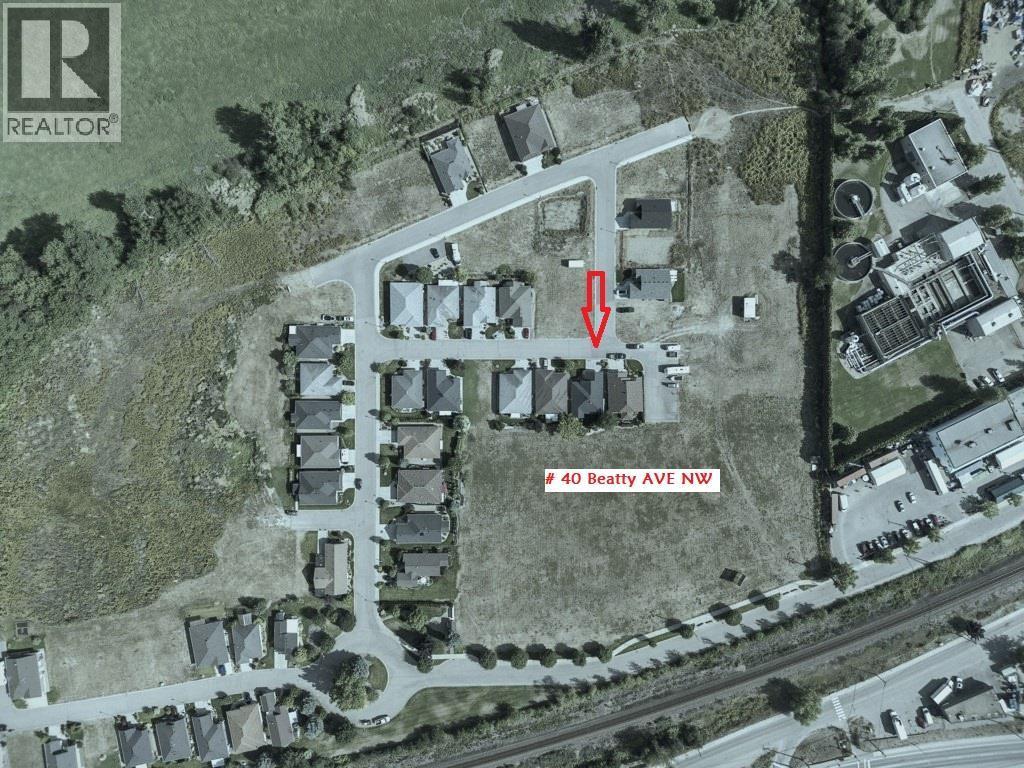
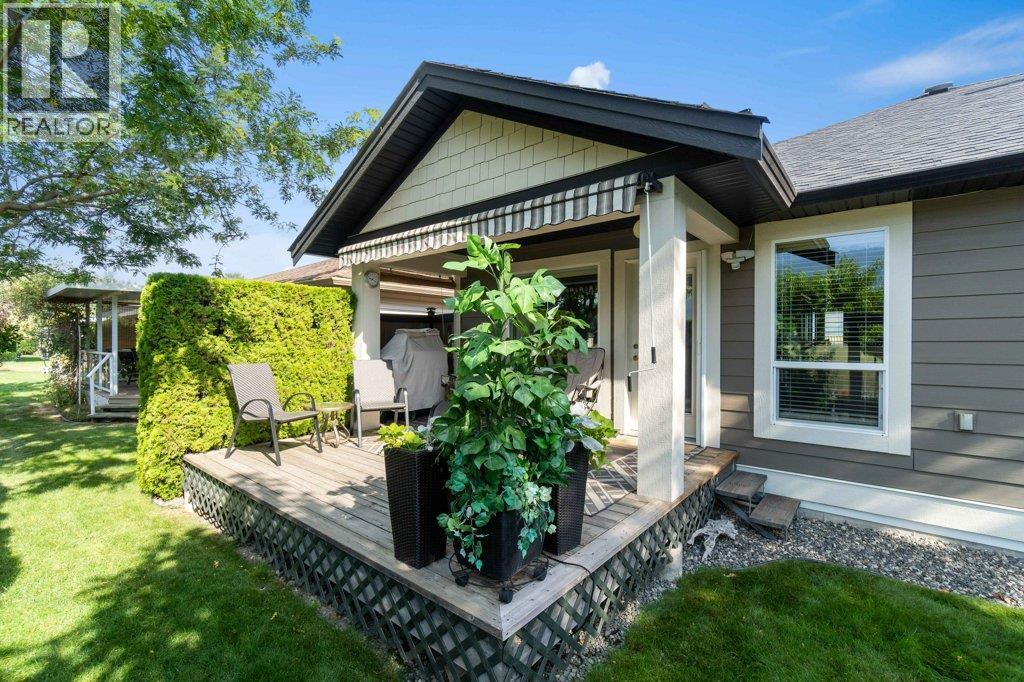
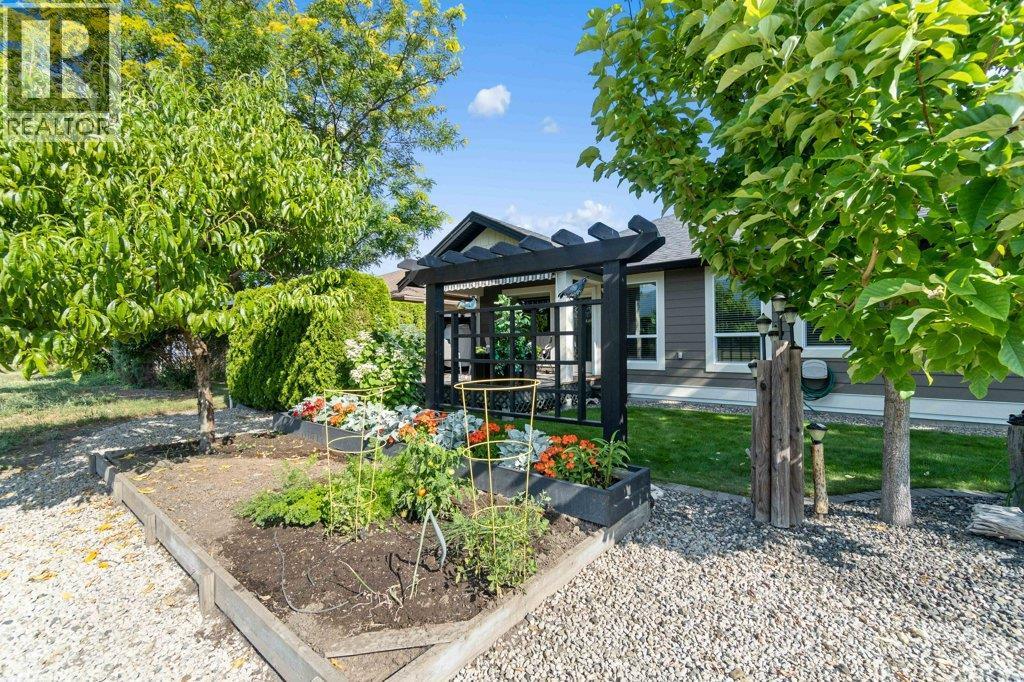
Enjoy easy, one-level living in the desirable West Harbour Village! This beautifully finished, custom-built 2-bedroom rancher offers a bright, open-concept layout with hardwood floors, tray ceiling, crown mouldings and a cozy fireplace. The spacious kitchen features granite countertops, custom cabinetry and stainless steel appliances, with plenty of room for everyday living and entertaining. Large windows bring in an abundance of natural light, while the covered patio provides a peaceful spot to relax and enjoy the surrounding greenspace. The primary bedroom features a lovely ensuite with soaker tub and separate shower. Additional highlights include geothermal heating and cooling, attractive stone and Hardie Plank exterior, beautifully landscaped grounds and an attached double garage. Enjoy low-maintenance living with lawn care, water, sewer, snow removal in common areas and security patrols included in the monthly fee. Conveniently located close to shopping, waterfront walking trails, the wharf and downtown amenities. Prepaid lease to 2099. Quick completion available! (id:31684)

Save
Ask
Tour
Hide
Share
Listing Snapshot
Price 
$599,000
Days On Site 
0 Days
Bedrooms 
2
Inside Area (SqFt) 
1,375 sqft
Total Baths 
2
Full Baths 
N/A
Partial Baths 
N/A
Lot Size 
0.11 Acres
Year Built 
2012
MLS® Number 
10406105
Status 
Active
Property Tax 
$3,600
Maintenance Fees 
$242 monthly
Sq Ft Source 
N/A
Friends & Family
Recent Activity
4 hours agoListing updated with changes from the MLS®
6 hours agoListing first seen on site
General Features
Acres 
0.11
Attached Garage 
Yes
Garage 
Yes
Number Of Stories 
1
Parking 
Additional ParkingAttached
Parking Spaces 
4
Property Sub Type 
Single Family Residence
Sewer 
Public Sewer
Style 
Ranch
Water Source 
Public
Interior Features
Appliances 
Gas RangeWasherRefrigeratorDishwasherDryerMicrowave
Basement 
Crawl Space
Cooling 
Central AirGeothermal
Fireplace 
Yes
Fireplace Features 
Gas
Fireplaces 
1
Flooring 
CarpetHardwoodCeramic Tile
Heating 
Geothermal
3pc Bathroom 
Dimensions - 7'11'' x 5'6''
4pc Ensuite bath 
Dimensions - 6'3'' x 9'7''
Bedroom 
Dimensions - 15'1'' x 10'11''
Dining Room 
Dimensions - 9'5'' x 10'7''
Kitchen 
Dimensions - 9'11'' x 11'10''
Laundry 
Dimensions - 6'3'' x 14'9''
Living Room 
Dimensions - 15'5'' x 19'11''
Other 
Dimensions - 19'10'' x 20'1''
Primary Bedroom 
Dimensions - 11'5'' x 13'5''
Utility Room 
Dimensions - 6'0'' x 5'0''
Wine Cellar 
Dimensions - 2'11'' x 5'10''
Save
Ask
Tour
Hide
Share
Exterior Features
Exterior 
Other
Lot Features 
Level
Roof 
AsphaltShingle
View 
LakeMountain(s)
Waterview 
LakeMountain(s)
Community Features
Maintenance Fee 
$242.0
Maintenance Fee Frequency 
Monthly

Listing courtesy of: Deb Archambault of REMAX Shuswap

The trademarks MLS®, Multiple Listing Service® and the associated logos are owned by The Canadian Real Estate Association (CREA) and identify the quality of services provided by real estate professionals who are members of CREA. Used under license.

The trademarks REALTOR®, REALTORS®, and the REALTOR® logo are controlled by The Canadian Real Estate Association (CREA) and identify real estate professionals who are members of CREA. These trademarks are owned or controlled by The Canadian Real Estate Association (CREA) and identify real estate professionals who are members of CREA (REALTOR®) and/or the quality of services they provide (MLS®).

This REALTOR.ca listing content is owned and licensed by REALTOR® members of The Canadian Real Estate Association.

Neighborhood & Commute
Source: Walkscore
Disclosure: Community information and market data powered by Constellation Data Labs. Information is deemed reliable but not guaranteed.
Save
Ask
Tour
Hide
Share