





280 Brandon AvenuePenticton, BCV2A 3S6
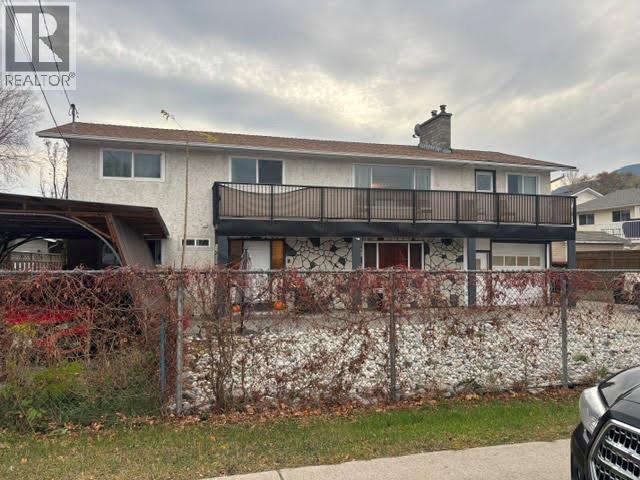
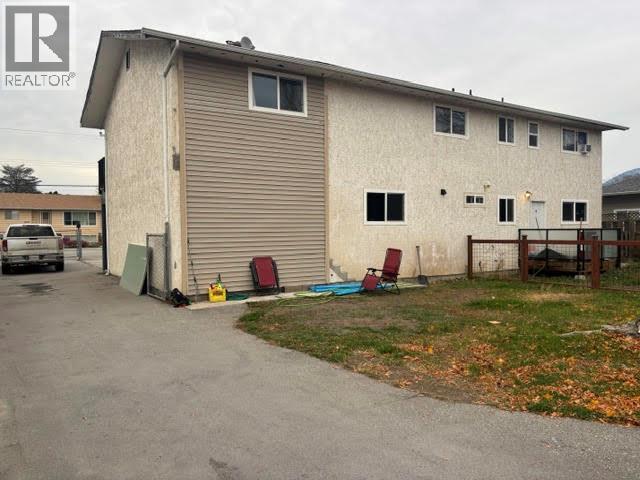
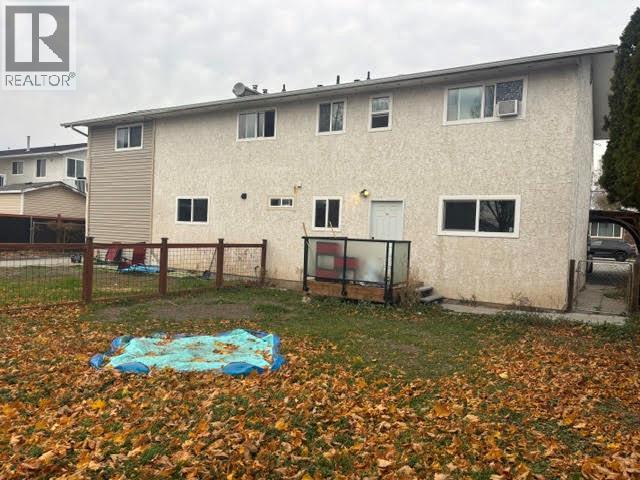

This well-maintained, 2,620 sqft. basement-entry home offers 5 beds & 3 baths, making it an excellent opportunity for families, investors or those seeking additional rental income. The spacious upper level features 3 bedrooms & comfortable living areas, while the lower level offers a self-contained 2-bedroom suite. Both levels enjoy the convenience of separate laundry facilities. Built in 1977, the home saw numerous updates in 2024, including a new roof, new windows, new flooring, updated bathrooms and a new hot water tank. With its functional layout, extensive improvements & versatile living spaces, this property offers plenty of room for extended family or excellent mortgage-helper potential. (id:31684)
| 3 hours ago | Listing updated with changes from the MLS® | |
| 3 hours ago | Status changed to Active | |
| 4 hours ago | Listing first seen on site |


The trademarks MLS®, Multiple Listing Service® and the associated logos are owned by The Canadian Real Estate Association (CREA) and identify the quality of services provided by real estate professionals who are members of CREA. Used under license.
The trademarks REALTOR®, REALTORS®, and the REALTOR® logo are controlled by The Canadian Real Estate Association (CREA) and identify real estate professionals who are members of CREA. These trademarks are owned or controlled by The Canadian Real Estate Association (CREA) and identify real estate professionals who are members of CREA (REALTOR®) and/or the quality of services they provide (MLS®).
This REALTOR.ca listing content is owned and licensed by REALTOR® members of The Canadian Real Estate Association.