Save
Ask
Tour
Hide
Share
$614,000
New Listing

1947 Underhill Street Unit# 205
Kelowna, BCV1X 7Z5

For Sale|Apartment|Active
3
Beds
2
Total Baths
1,340
SqFt
$458
/SqFt
2005
Built
Call Now: 613.733.9494
Is this the listing for you? We can help make it yours.
613.733.9494
1947 Underhill Street Unit# 2051947 Underhill Street Unit# 2051947 Underhill Street Unit# 2051947 Underhill Street Unit# 205
Save
Ask
Tour
Hide
Share

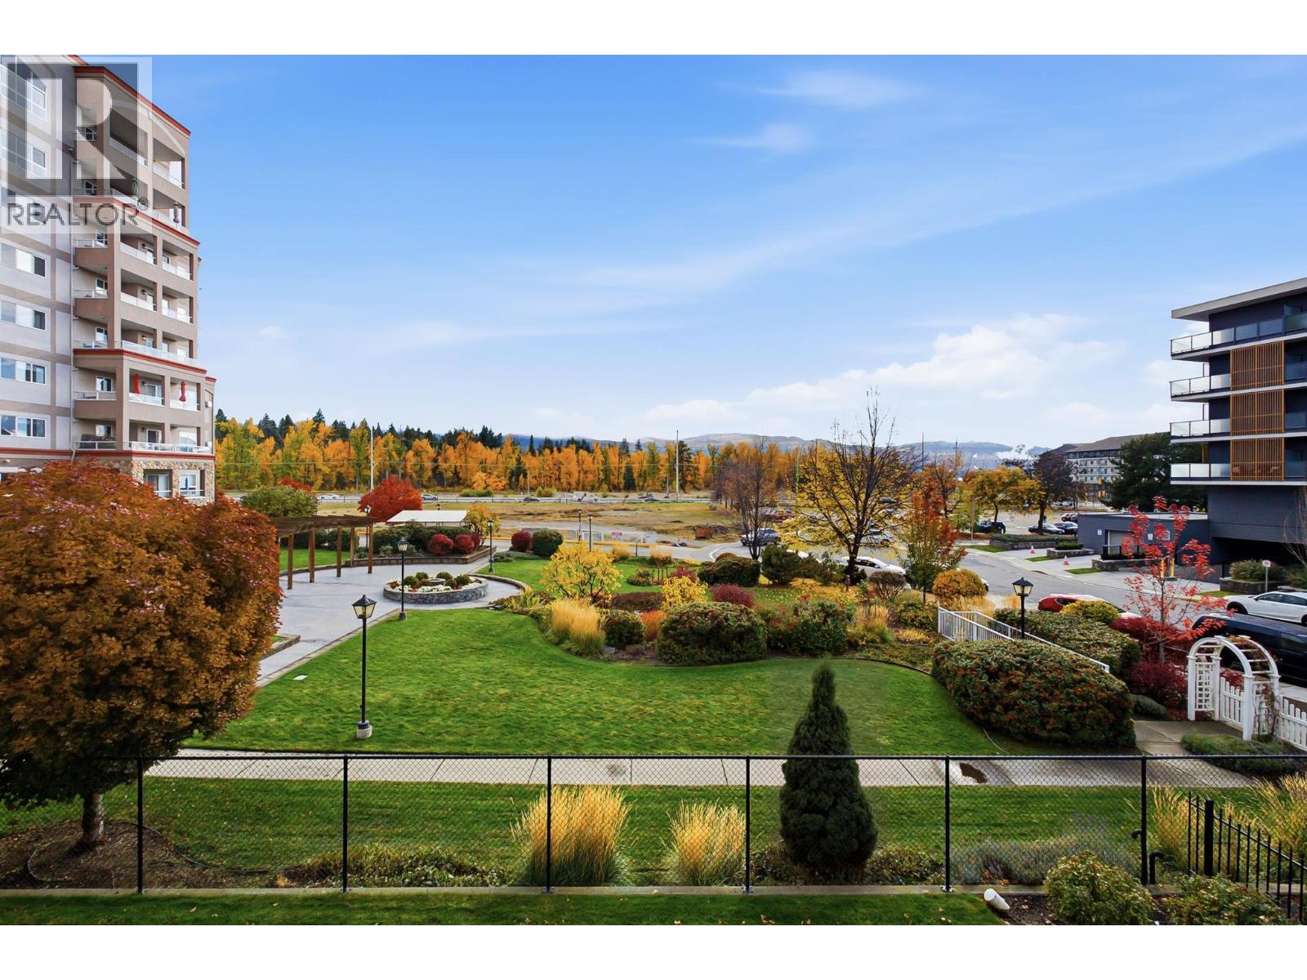
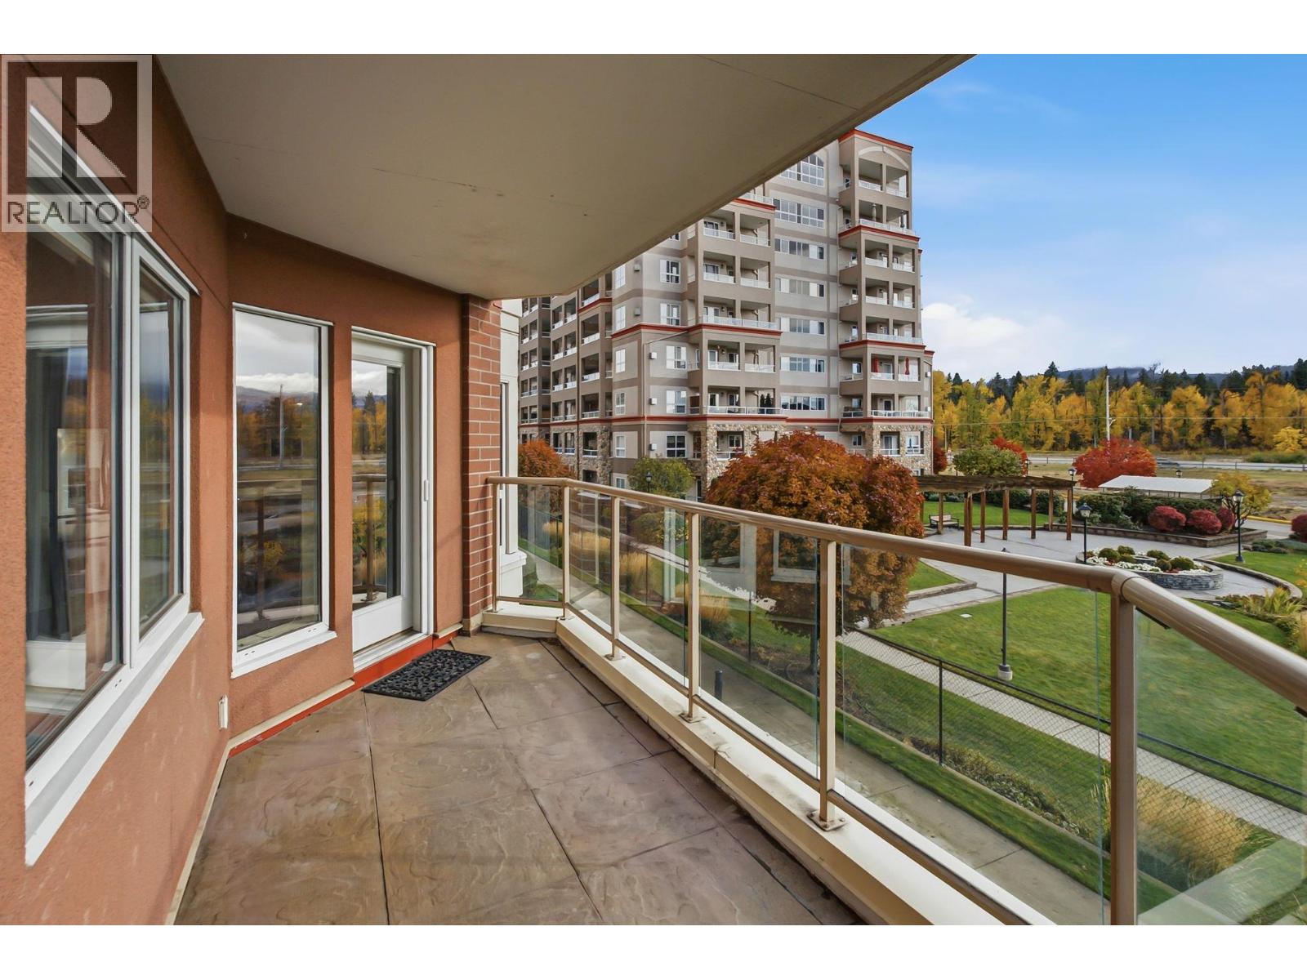
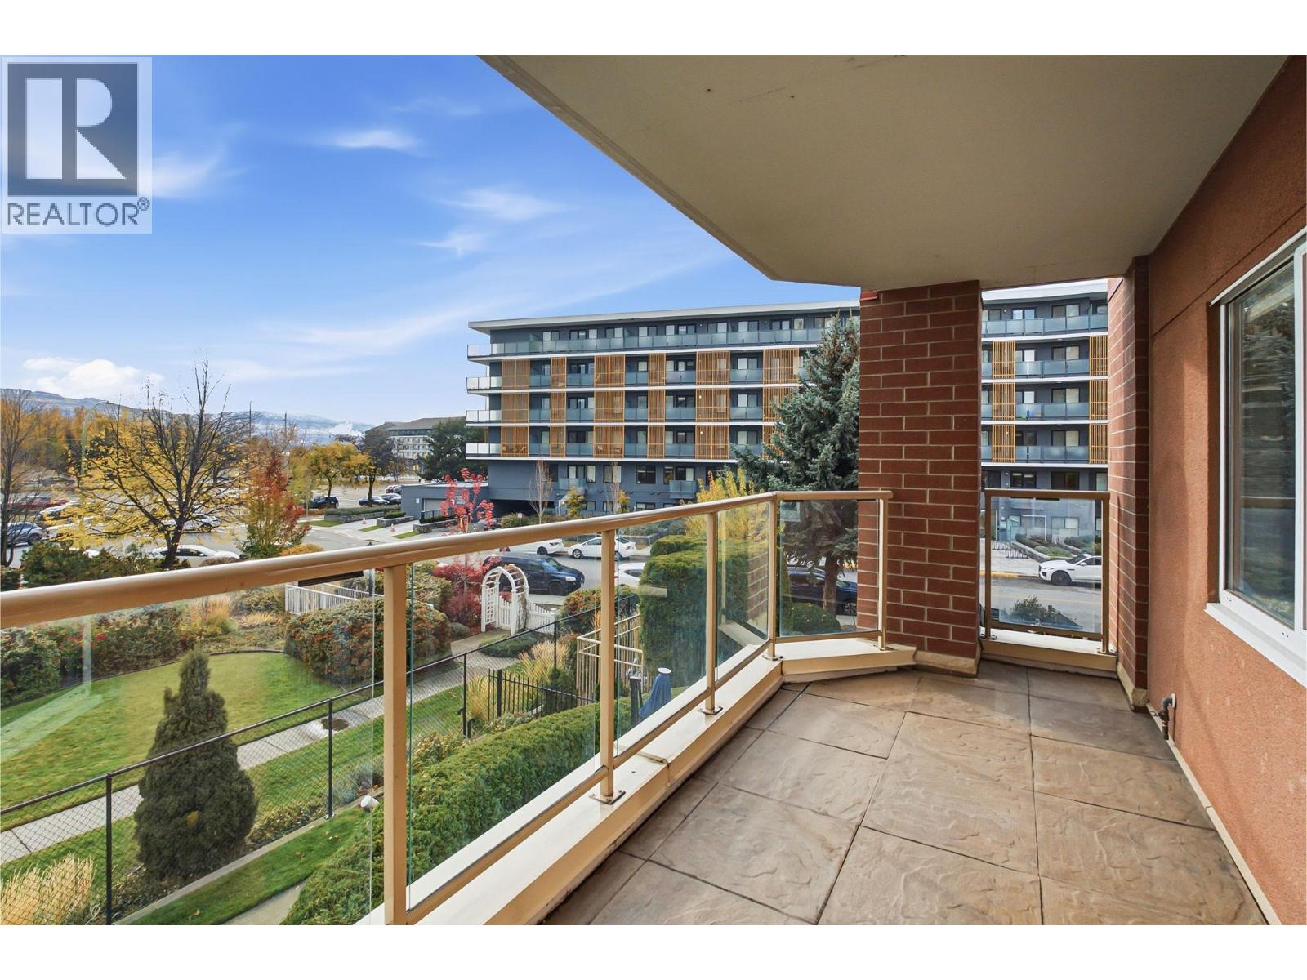
This turnkey 1,340 sq. ft. 3 bed and 2 bath unit is ready to call your next home. Stainless steel appliances, central heating + cooling, a walk-in closet + ensuite with a walk-in shower, maple hardwood floors, a gas fireplace, and TWO parking stalls, are just a few of the features that make this condo special. Enjoy the peaceful views through your wall of windows overlooking the beautifully maintained gardens and Mission Creek. Park Place is a concrete and steel building with a seasonal outdoor pool, hot tub, fitness room, tennis court, theatre, library, billiards, woodworking shop, car wash, and guest suite. Walk to Costco, Orchard Park Shopping Centre, and the Mission Creek Greenway, or take a short drive to downtown Kelowna for restaurants, beaches, and the waterfront. (id:31684)

Save
Ask
Tour
Hide
Share
Listing Snapshot
Price 
$614,000
Days On Site 
0 Days
Bedrooms 
3
Inside Area (SqFt) 
1,340 sqft
Total Baths 
2
Full Baths 
N/A
Partial Baths 
N/A
Lot Size 
N/A
Year Built 
2005
MLS® Number 
10406194
Status 
Active
Property Tax 
$2,550
Maintenance Fees 
$616 monthly
Sq Ft Source 
N/A
Friends & Family
Recent Activity
4 hours agoListing updated with changes from the MLS®
4 hours agoStatus changed to Active
5 hours agoListing first seen on site
General Features
Building Features 
Storage - LockerParty RoomCable TV
Number Of Stories 
1
Parking 
Underground
Parking Spaces 
2
Property Sub Type 
Apartment
Security 
Security Guard
Sewer 
Public Sewer
Water Source 
Public
Interior Features
Appliances 
Electric RangeRefrigeratorDishwasher
Cooling 
Central AirHeat Pump
Fireplace 
Yes
Fireplace Features 
Gas
Fireplaces 
1
Flooring 
HardwoodCeramic Tile
Heating 
Heat PumpForced Air
3pc Bathroom 
Dimensions - 7'5'' x 11'5''
3pc Ensuite bath 
Dimensions - 9'11'' x 6'5''Level - Basement
Bedroom 
Dimensions - 12'7'' x 11'2''
Dining Room 
Dimensions - 21'3'' x 14'11''
Kitchen 
Dimensions - 14'5'' x 12'4''
Laundry 
Dimensions - 4'7'' x 6'6''
Living Room 
Dimensions - 12'11'' x 12'2''
Primary Bedroom 
Dimensions - 10'7'' x 20'1''
Save
Ask
Tour
Hide
Share
Exterior Features
Construction Details 
BrickStucco
Exterior 
Balcony
Lot Features 
Cul-De-SacLevel
Pool Features 
Outdoor PoolIn Ground
View 
CityValley
Waterview 
CityValley
Community Features
Association Amenities 
Party Room
Maintenance Fee 
$616.0
Maintenance Fee Frequency 
Monthly

Listing courtesy of: Dawson Yates of Coldwell Banker Horizon Realty

The trademarks MLS®, Multiple Listing Service® and the associated logos are owned by The Canadian Real Estate Association (CREA) and identify the quality of services provided by real estate professionals who are members of CREA. Used under license.

The trademarks REALTOR®, REALTORS®, and the REALTOR® logo are controlled by The Canadian Real Estate Association (CREA) and identify real estate professionals who are members of CREA. These trademarks are owned or controlled by The Canadian Real Estate Association (CREA) and identify real estate professionals who are members of CREA (REALTOR®) and/or the quality of services they provide (MLS®).

This REALTOR.ca listing content is owned and licensed by REALTOR® members of The Canadian Real Estate Association.

Neighborhood & Commute
Source: Walkscore
Disclosure: Community information and market data powered by Constellation Data Labs. Information is deemed reliable but not guaranteed.
Save
Ask
Tour
Hide
Share