Save
Ask
Tour
Hide
Share
$555,000
New Listing

2089 Acorn Crescent
West Kelowna, BCV4T 3A5

For Sale|Single Family Residence|Active
3
Beds
2
Total Baths
1,293
SqFt
$429
/SqFt
2015
Built
Call Now: 613.733.9494
Is this the listing for you? We can help make it yours.
613.733.9494
2089 Acorn Crescent2089 Acorn Crescent2089 Acorn Crescent2089 Acorn Crescent
Save
Ask
Tour
Hide
Share

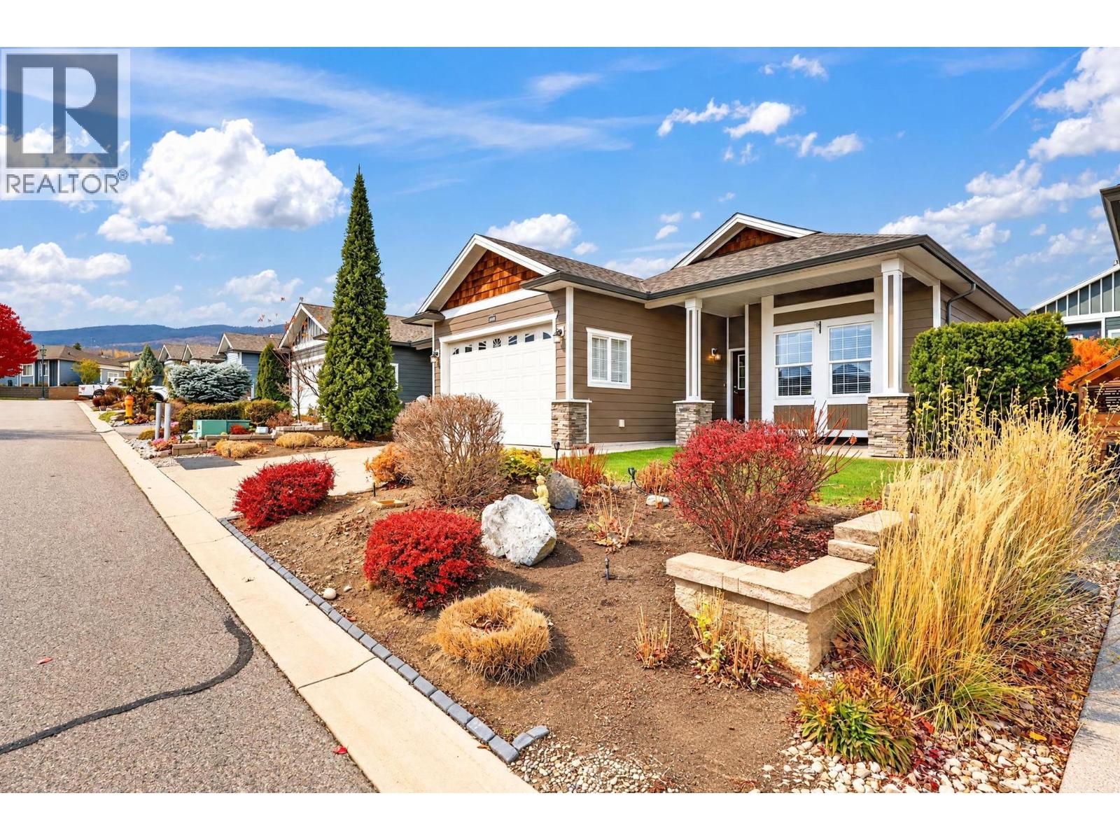
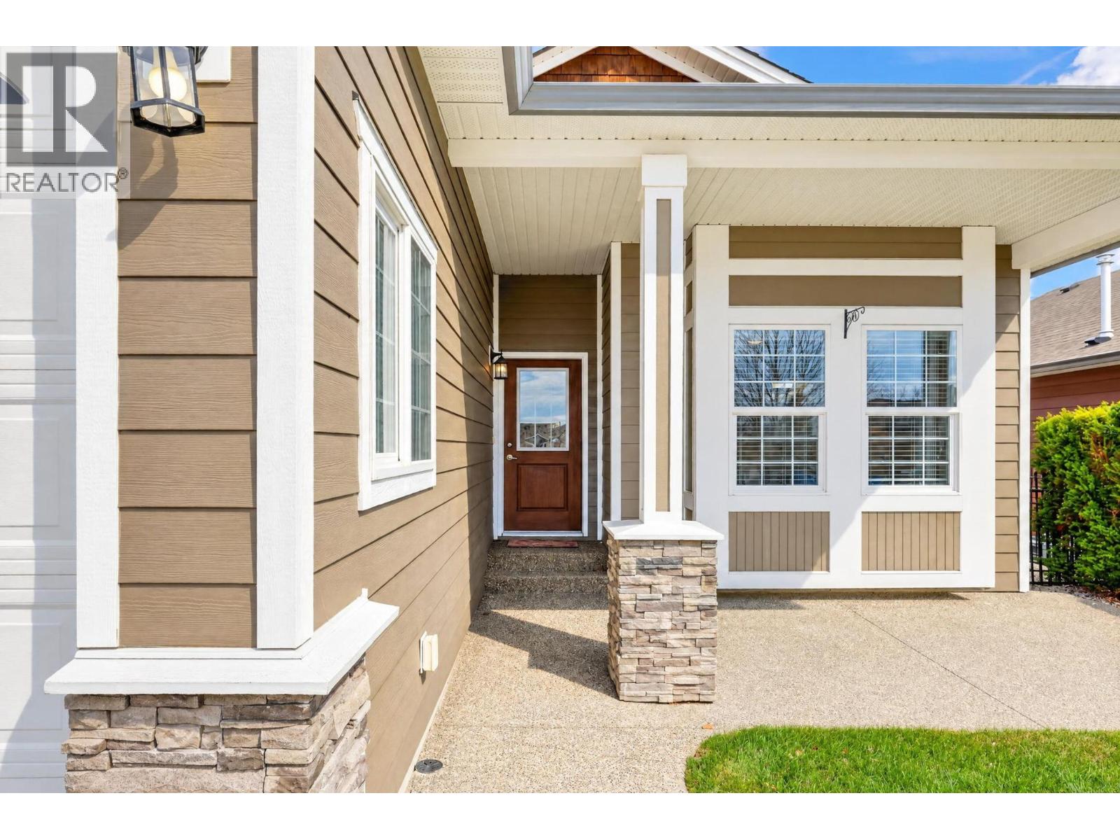
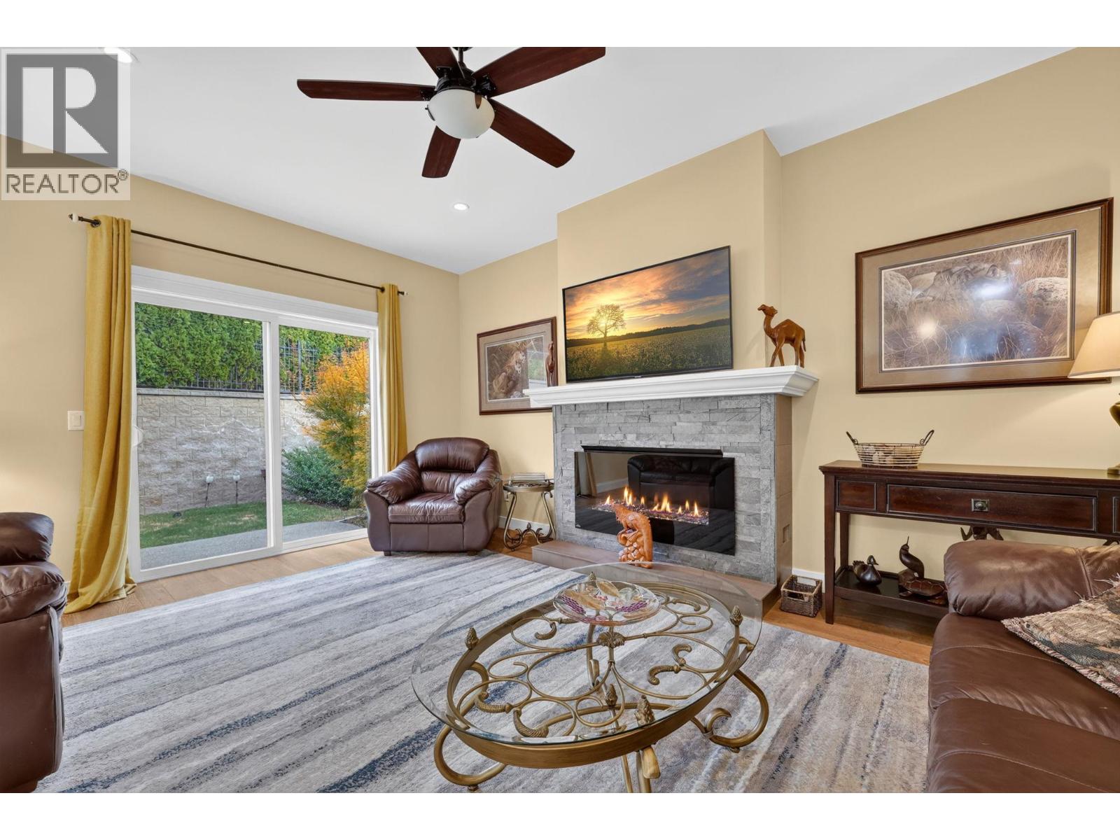
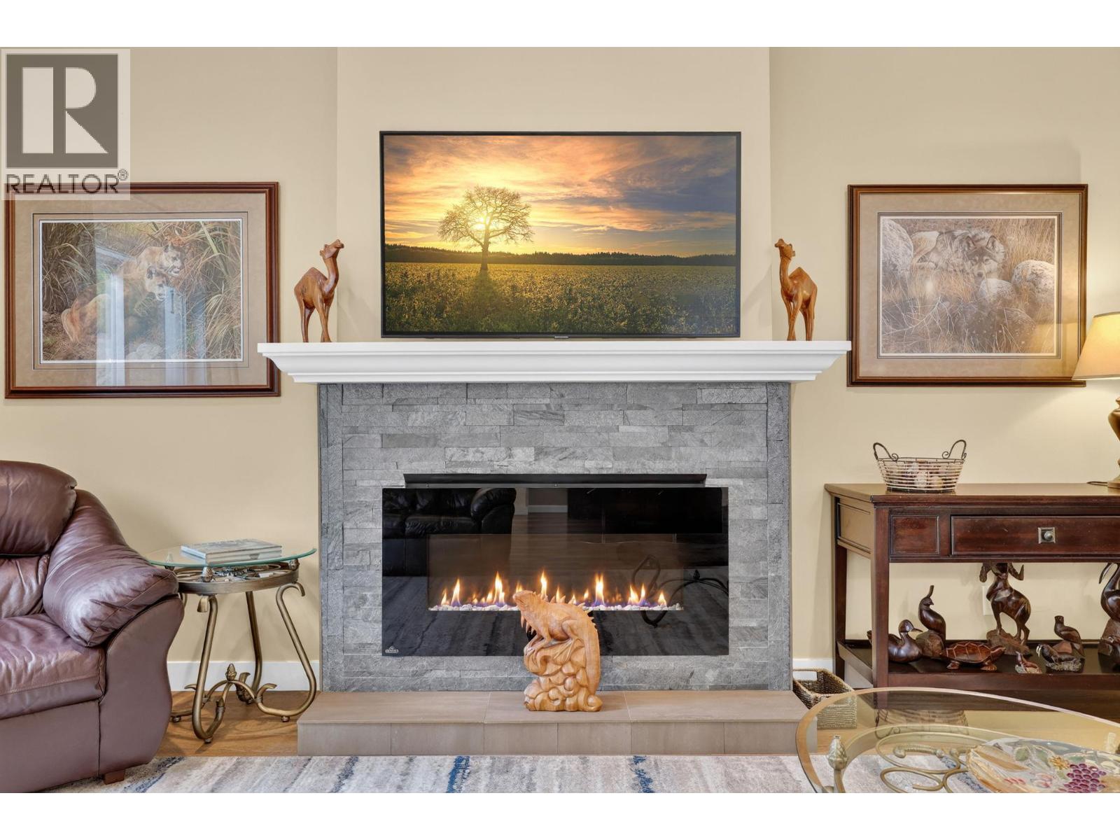
Welcome to Sage Creek, a beautiful +45 gated community located in the heart of Westbank, walking distance to shopping and dining, golfing across the street and minutes away from the wineries and beaches. This spacious 2 bed and den/ 2 full bath home features a bright and airy kitchen area, gas fireplace in the L/R, large bedrooms, a 2 car garage and a private back yard accessed by sliding glass doors off the living room. The home is perfectly located across the street from the fabulous amenities building, which features a gym, games room, library, and a pool table/ shuffleboard and many comfortable seating areas, No PTT and no GST, this is an ideal property in an excellent location. (id:31684)

Save
Ask
Tour
Hide
Share
Listing Snapshot
Price 
$555,000
Days On Site 
0 Days
Bedrooms 
3
Inside Area (SqFt) 
1,293 sqft
Total Baths 
2
Full Baths 
N/A
Partial Baths 
N/A
Lot Size 
0.1 Acres
Year Built 
2015
MLS® Number 
10406242
Status 
Active
Property Tax 
$1,918
Maintenance Fees 
$625 monthly
Sq Ft Source 
N/A
Friends & Family
Recent Activity
5 hours agoListing updated with changes from the MLS®
6 hours agoListing first seen on site
General Features
Acres 
0.1
Attached Garage 
Yes
Garage 
Yes
Number Of Stories 
1
Parking 
Attached
Parking Spaces 
4
Property Sub Type 
Single Family Residence
Sewer 
Public Sewer
Water Source 
Public
Interior Features
Basement 
Crawl Space
Cooling 
Central Air
Fireplace 
Yes
Fireplace Features 
Decorative
Fireplaces 
1
Flooring 
CarpetLaminate
Heating 
Forced AirElectricSee Remarks
4pc Ensuite bath 
Dimensions - 7'8'' x 4'10''
Bedroom 
Dimensions - 12'4'' x 10'8''
Dining Room 
Dimensions - 12'1'' x 8'11''
Foyer 
Dimensions - 4'3'' x 22'4''
Full bathroom 
Dimensions - 8'8'' x 5'0''
Kitchen 
Dimensions - 12'1'' x 12'5''
Laundry 
Dimensions - 11'4'' x 6'1''
Living Room 
Dimensions - 13'3'' x 16'9''
Primary Bedroom 
Dimensions - 12'1'' x 13'9''
Save
Ask
Tour
Hide
Share
Exterior Features
Exterior 
Other
Fencing 
Fenced
Roof 
AsphaltShingle
Community Features
Maintenance Fee 
$625.0
Maintenance Fee Frequency 
Monthly
Senior Community 
Yes

Listing courtesy of: David Beeson of Royal LePage Kelowna

The trademarks MLS®, Multiple Listing Service® and the associated logos are owned by The Canadian Real Estate Association (CREA) and identify the quality of services provided by real estate professionals who are members of CREA. Used under license.

The trademarks REALTOR®, REALTORS®, and the REALTOR® logo are controlled by The Canadian Real Estate Association (CREA) and identify real estate professionals who are members of CREA. These trademarks are owned or controlled by The Canadian Real Estate Association (CREA) and identify real estate professionals who are members of CREA (REALTOR®) and/or the quality of services they provide (MLS®).

This REALTOR.ca listing content is owned and licensed by REALTOR® members of The Canadian Real Estate Association.

Neighborhood & Commute
Source: Walkscore
Disclosure: Community information and market data powered by Constellation Data Labs. Information is deemed reliable but not guaranteed.
Save
Ask
Tour
Hide
Share