





1085 12th Avenue Unit# 302Kamloops, BCV2C 6A2
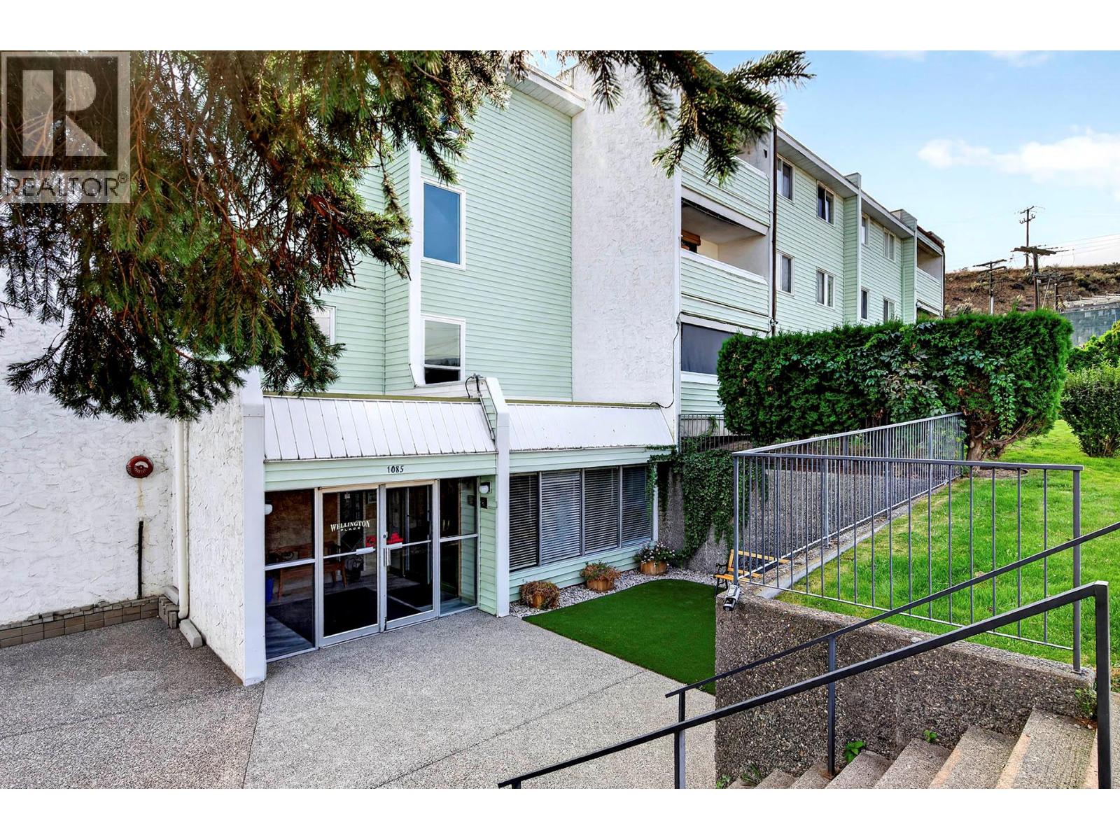
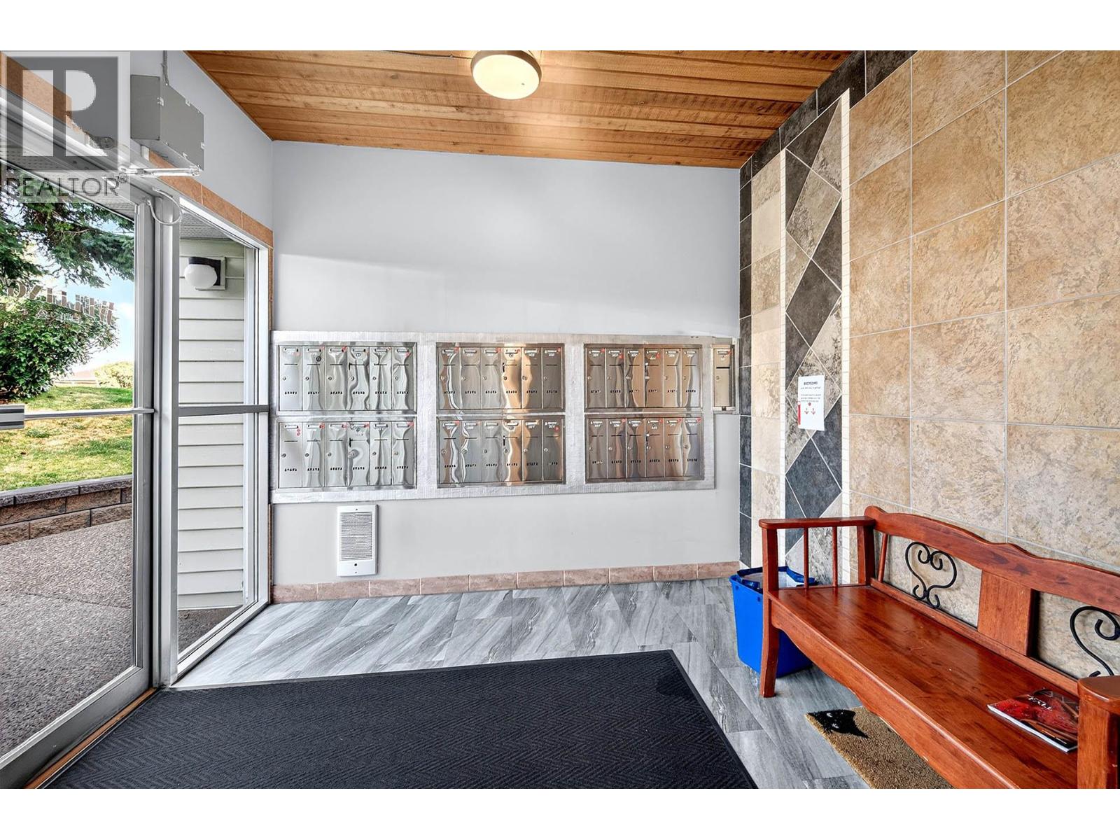
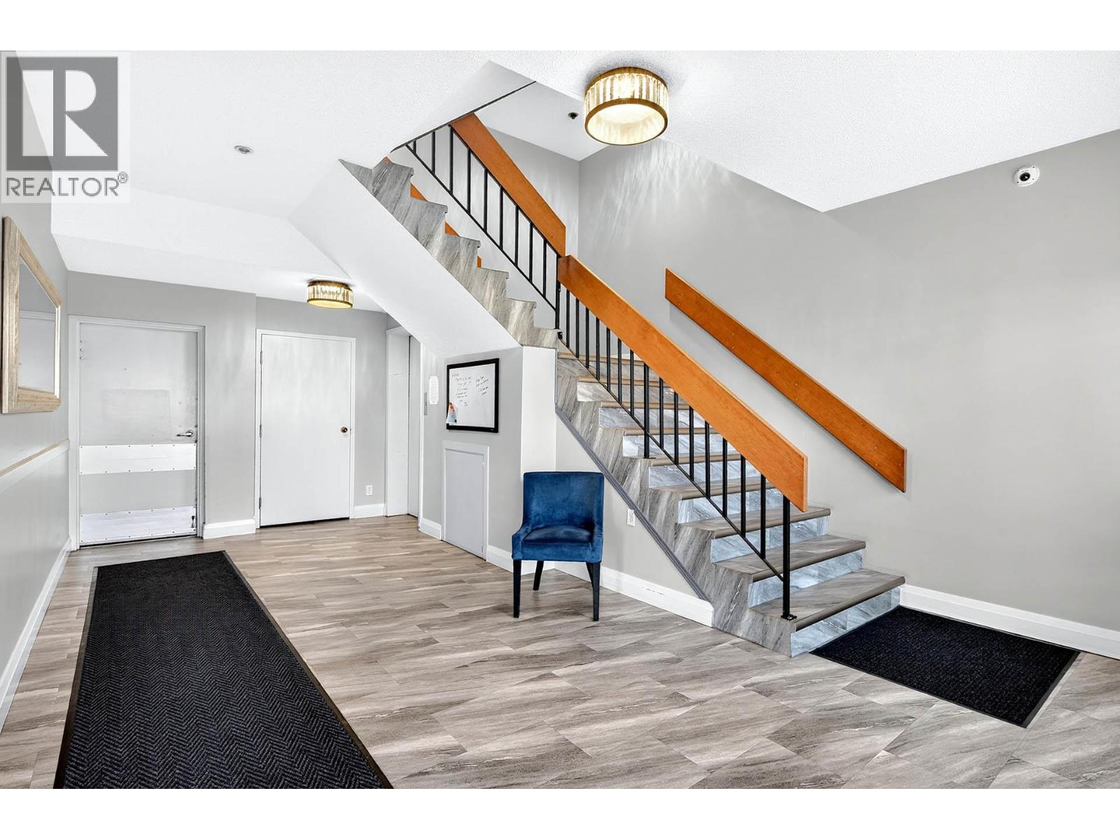
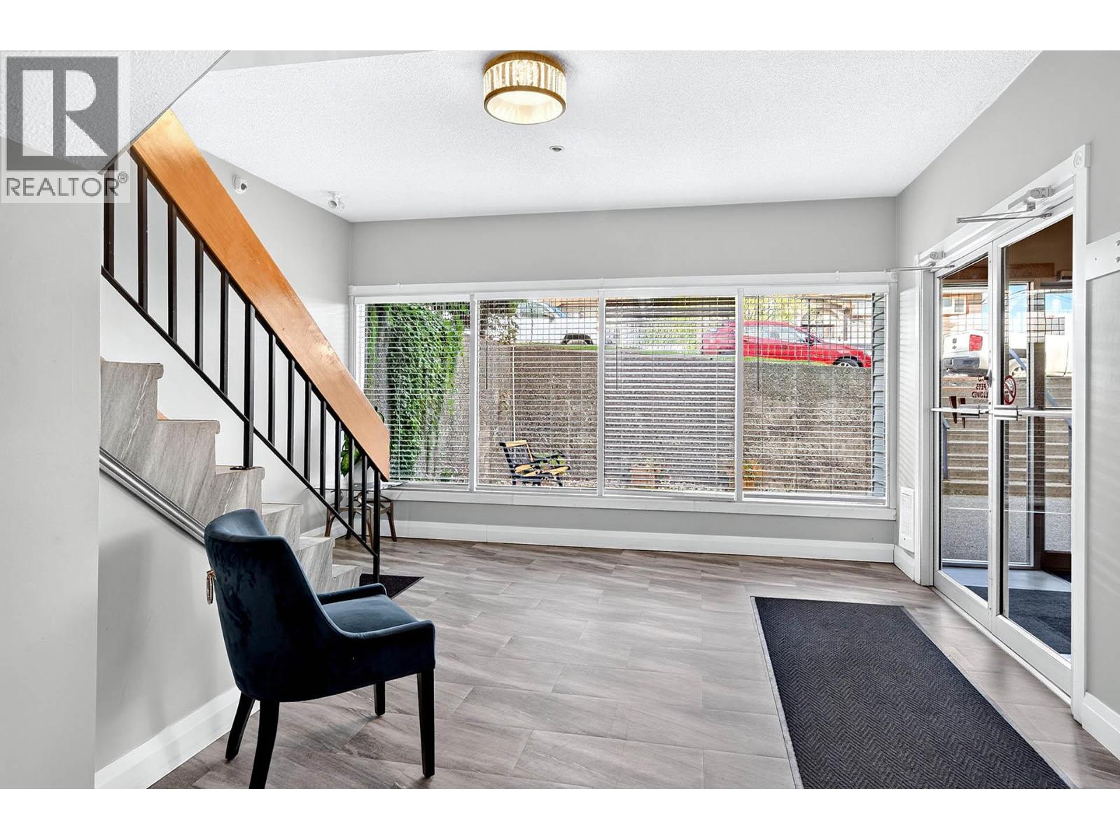
QUICK POSSESSION POSSIBLE! Welcome to this bright and well maintained 2-bedroom, third and top floor condo offering approximately 900 sq. ft. of comfortable living space in the desirable Sagebrush neighbourhood. The functional layout features updated kitchen cabinets and appliances, a large walk-in pantry, air conditioning, two storage areas, and a private balcony overlooking the peaceful rear lawn and green space. Enjoy the added benefit of no neighbours above. Efficient baseboard heating, a furnace, and central instant-on hot water provide year-round comfort without the need for an in suite hot water tank. The quiet, well kept building is self managed by experienced on site owners and offers an excellent selection of amenities, including an indoor pool, sauna, community room, small gym, backyard patio, and secure underground parking with additional storage at the parking stall. Ideally situated on the quiet edge of downtown Kamloops, you'll be close to transit, shopping, downtown amenities, and just 4 km from Thompson Rivers University. Enjoy easy access to everything the city has to offer while enjoying a quieter setting away from the heart of downtown. An excellent opportunity to own an affordable top-floor condo in one of Kamloops' sought after central neighbourhoods. With its spacious layout, nice amenities, and potential to personalize, this home is well worth a look! (id:31684)
| 3 hours ago | Listing updated with changes from the MLS® | |
| 4 hours ago | Listing first seen on site |


The trademarks MLS®, Multiple Listing Service® and the associated logos are owned by The Canadian Real Estate Association (CREA) and identify the quality of services provided by real estate professionals who are members of CREA. Used under license.
The trademarks REALTOR®, REALTORS®, and the REALTOR® logo are controlled by The Canadian Real Estate Association (CREA) and identify real estate professionals who are members of CREA. These trademarks are owned or controlled by The Canadian Real Estate Association (CREA) and identify real estate professionals who are members of CREA (REALTOR®) and/or the quality of services they provide (MLS®).
This REALTOR.ca listing content is owned and licensed by REALTOR® members of The Canadian Real Estate Association.