Save
Ask
Tour
Hide
Share
$995,000
New Listing

9100 Texas Creek Road
Lillooet, BCV0K 1V0

For Sale|Single Family Residence|Active
3
Beds
4
Total Baths
1
Partial Bath
4,204
SqFt
$237
/SqFt
1997
Built
Call Now: 613.733.9494
Is this the listing for you? We can help make it yours.
613.733.9494
9100 Texas Creek Road
Save
Ask
Tour
Hide
Share

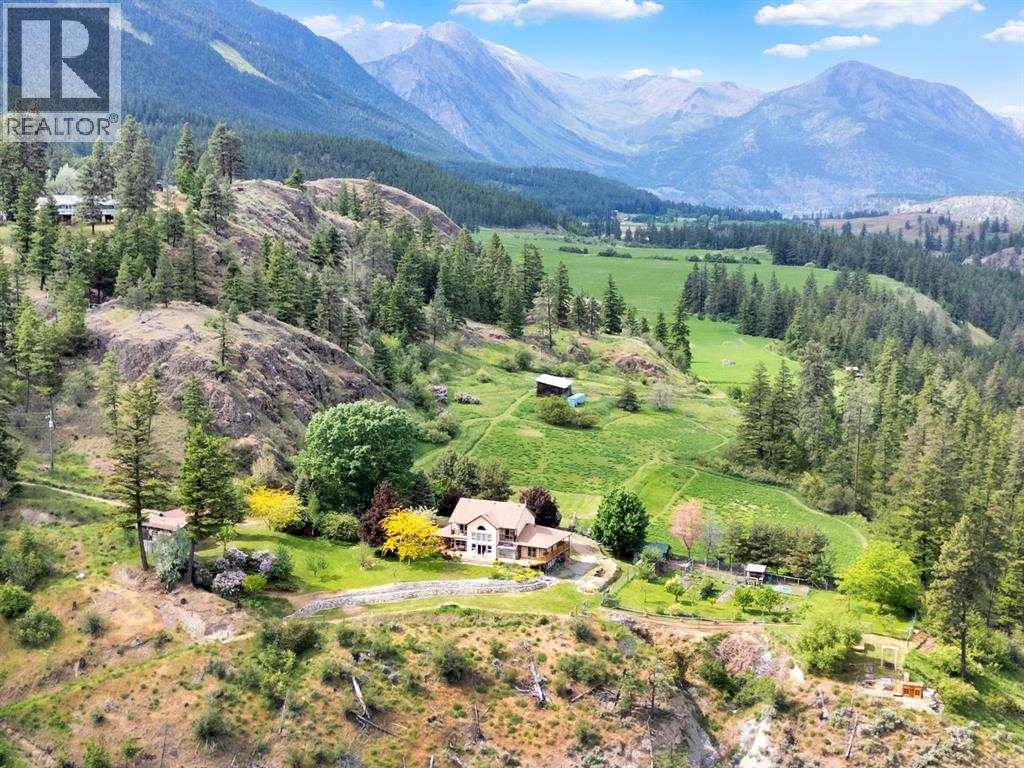
32 acre property & luxury home on a spectacular setting of panoramic views overlooking the might Fraser River.This piece of private paradise has 4 bdrms & 4 bthrms in a custom built 4200 sq ft home.The open & bright plan was designed to take advantage of the incredible views in all directions,large wrap around covered decks & patios.The large kitchen & living space is perfect for entertaining family & guests.Bright & warm M/bdrm on main has large W/I closet & luxurious ensuite.32 acrs with irrigated flower & vegetable & berry gardens & a variety of fruit trees.Large meadow of grass/alfalfa.Enjoy nature & wildlife at its best. (id:31684)

Save
Ask
Tour
Hide
Share
Listing Snapshot
Price 
$995,000
Days On Site 
0 Days
Bedrooms 
3
Inside Area (SqFt) 
4,204 sqft
Total Baths 
4
Full Baths 
N/A
Partial Baths 
1
Lot Size 
32.5 Acres
Year Built 
1997
MLS® Number 
10406265
Status 
Active
Property Tax 
$4,465.95
Maintenance Fees 
N/A
Sq Ft Source 
N/A
Friends & Family
Recent Activity
3 hours agoListing updated with changes from the MLS®
3 hours agoStatus changed to Active
4 hours agoListing first seen on site
General Features
Acres 
32.5
Number Of Stories 
3
Parking 
Additional Parking
Parking Spaces 
12
Property Sub Type 
Single Family Residence
Style 
Multi-level
Utilities 
Sewer AvailablePhone Available
Interior Features
Appliances 
Electric RangeRefrigeratorDishwasherOvenDryerWasher/DryerRange Hood
Fireplace 
Yes
Fireplace Features 
Decorative
Fireplaces 
2
Flooring 
CarpetCeramic TileBamboo
Heating 
Forced AirSee RemarksWood
2pc Bathroom 
3pc Ensuite bath 
4pc Ensuite bath 
Bedroom 
Dimensions - 11'8'' x 12'0''
Dining Room 
Dimensions - 12'1'' x 10'2''
Hobby room 
Dimensions - 16'0'' x 12'4''Level - Basement
Kitchen 
Dimensions - 14'4'' x 15'4''
Laundry 
Dimensions - 7'6'' x 10'0''
Living Room 
Dimensions - 17'4'' x 18'0''
Mud room 
Dimensions - 10'8'' x 13'6''Level - Basement
Other 
Dimensions - 10'3'' x 9'2''
Primary Bedroom 
Dimensions - 13'6'' x 13'5''
Recreation room 
Dimensions - 13'4'' x 15'0''Level - Basement
Workshop 
Dimensions - 17'0'' x 10'4''Level - Basement
Save
Ask
Tour
Hide
Share
Exterior Features
Exterior 
BalconyOther
Lot Features 
SlopedWooded
Roof 
AsphaltShingle
View 
Mountain(s)RiverValleyWater
Waterfront 
Yes
Waterfront Features 
River Front
Waterview 
Mountain(s)RiverValleyWater
Community Features
Accessibility Features 
Accessible EntranceCustomized Wheelchair Accessible

Listing courtesy of: Gordon DiCastri of Saba Realty Ltd.

The trademarks MLS®, Multiple Listing Service® and the associated logos are owned by The Canadian Real Estate Association (CREA) and identify the quality of services provided by real estate professionals who are members of CREA. Used under license.

The trademarks REALTOR®, REALTORS®, and the REALTOR® logo are controlled by The Canadian Real Estate Association (CREA) and identify real estate professionals who are members of CREA. These trademarks are owned or controlled by The Canadian Real Estate Association (CREA) and identify real estate professionals who are members of CREA (REALTOR®) and/or the quality of services they provide (MLS®).

This REALTOR.ca listing content is owned and licensed by REALTOR® members of The Canadian Real Estate Association.

Neighborhood & Commute
Source: Walkscore
Disclosure: Community information and market data powered by Constellation Data Labs. Information is deemed reliable but not guaranteed.
Save
Ask
Tour
Hide
Share