





4895 Slocan River RoadPassmore, BCV0G 2J0
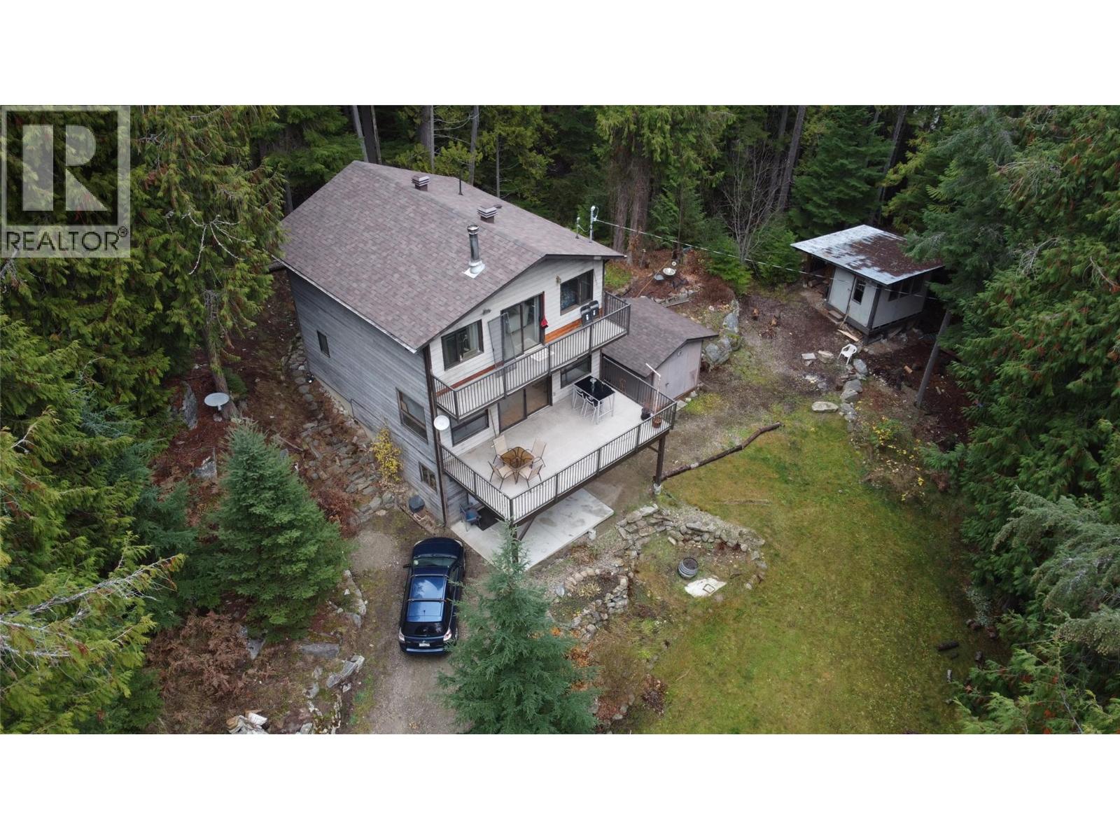
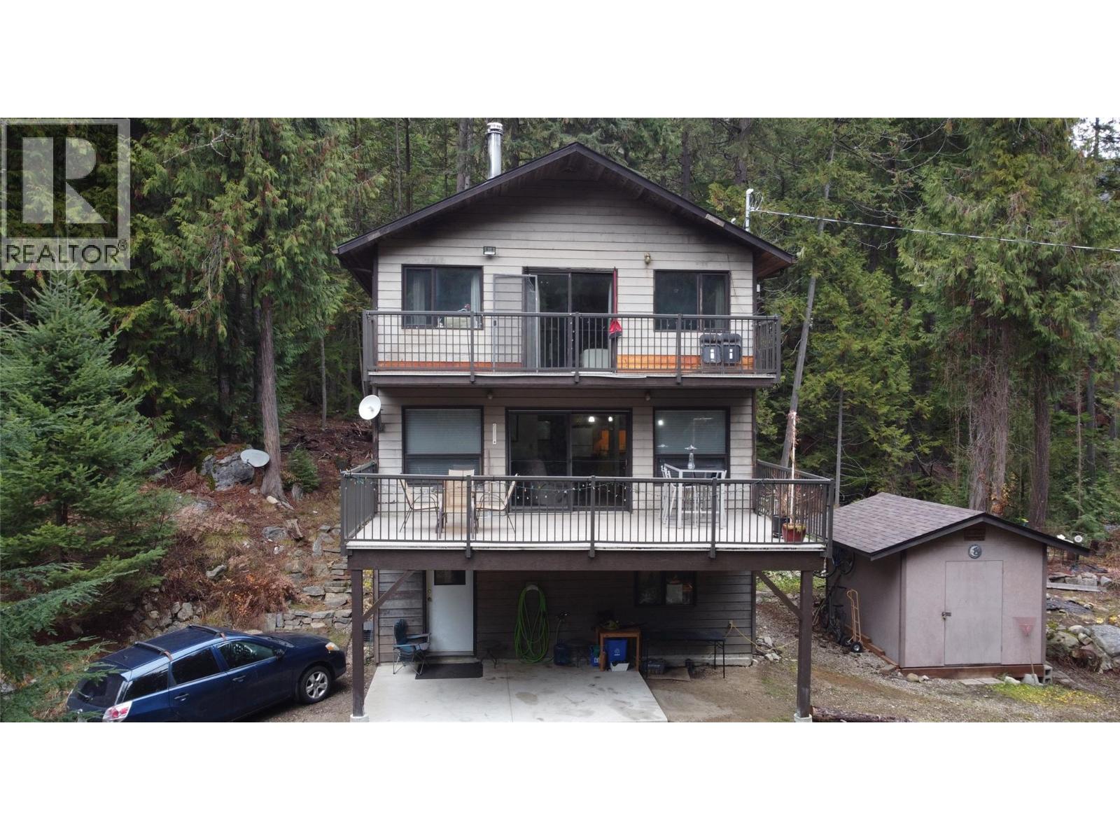
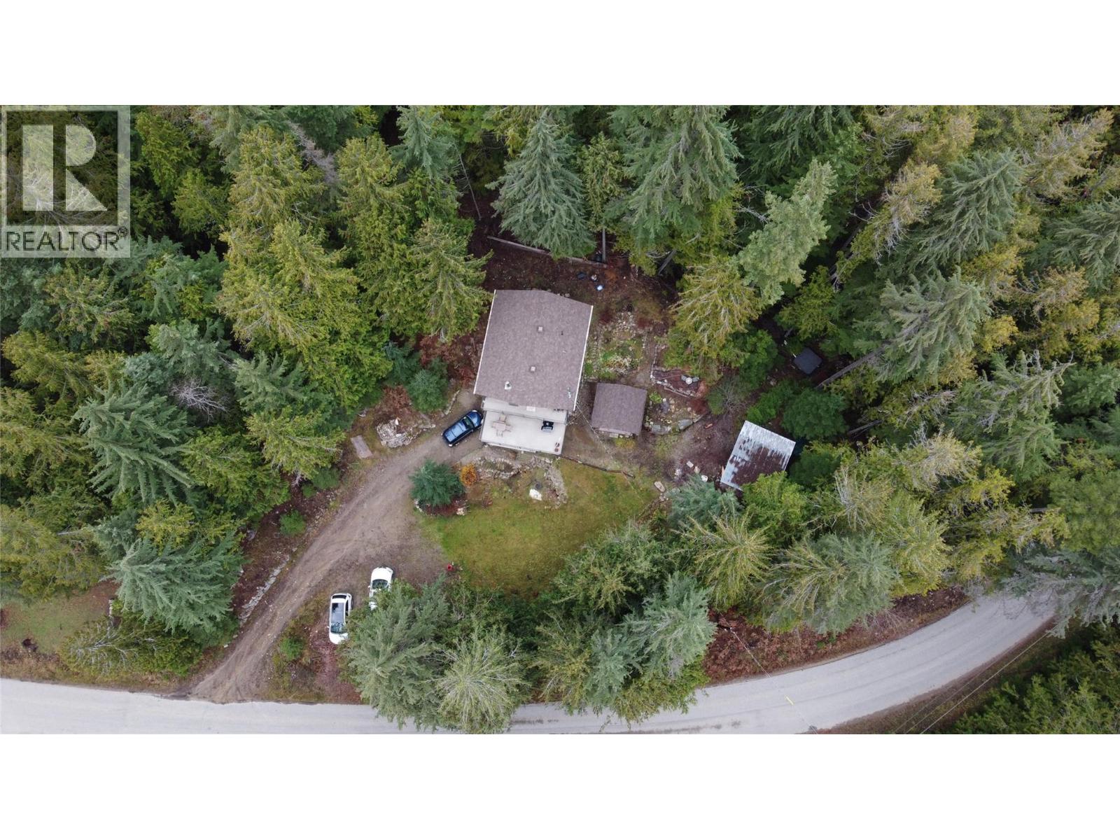
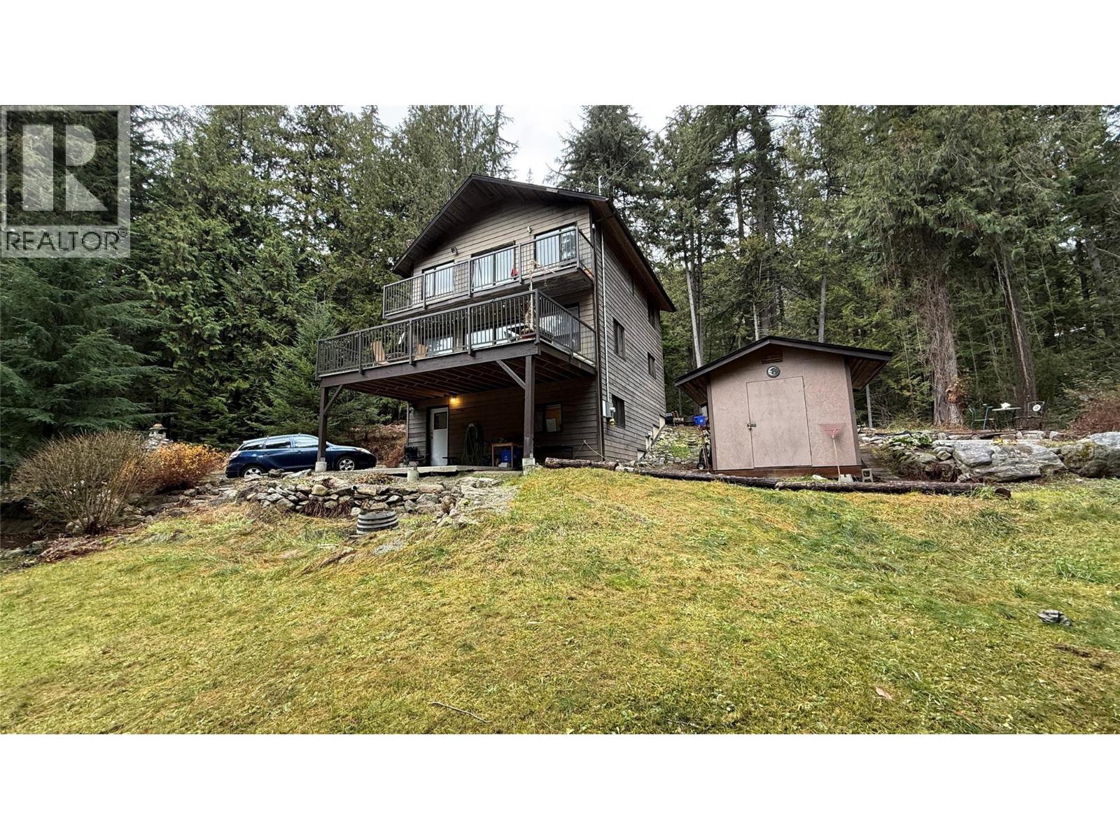
Live amongst the beautiful trees!! Lovely tucked away setting with a forested backdrop, privacy and Nathan creek flowing by!! This 3 level home, built in 1993, has 4 bedrooms and 2 bathrooms. The ground level has a nice entry, bedroom and laundry/storage workspace. The middle level has a full bathroom, a great kitchen open to the living room and dining room with access to the large deck. The upper floor features a very spacious primary bedroom with a private deck, 2 more bedrooms and a full bathroom. The property (just under 1 acre) is a very special place to spend time relaxing in the yard or down by the creek. There are 2 useable outbuildings. The roof is new and water system has been upgraded. This home and property are great value!! Located 5 km north of the Passmore Bridge. (id:31684)
| 3 hours ago | Listing updated with changes from the MLS® | |
| 3 hours ago | Status changed to Active | |
| 5 hours ago | Listing first seen on site |


The trademarks MLS®, Multiple Listing Service® and the associated logos are owned by The Canadian Real Estate Association (CREA) and identify the quality of services provided by real estate professionals who are members of CREA. Used under license.
The trademarks REALTOR®, REALTORS®, and the REALTOR® logo are controlled by The Canadian Real Estate Association (CREA) and identify real estate professionals who are members of CREA. These trademarks are owned or controlled by The Canadian Real Estate Association (CREA) and identify real estate professionals who are members of CREA (REALTOR®) and/or the quality of services they provide (MLS®).
This REALTOR.ca listing content is owned and licensed by REALTOR® members of The Canadian Real Estate Association.