





6128 Saint martin PlaceOliver, BCV0H 1T0
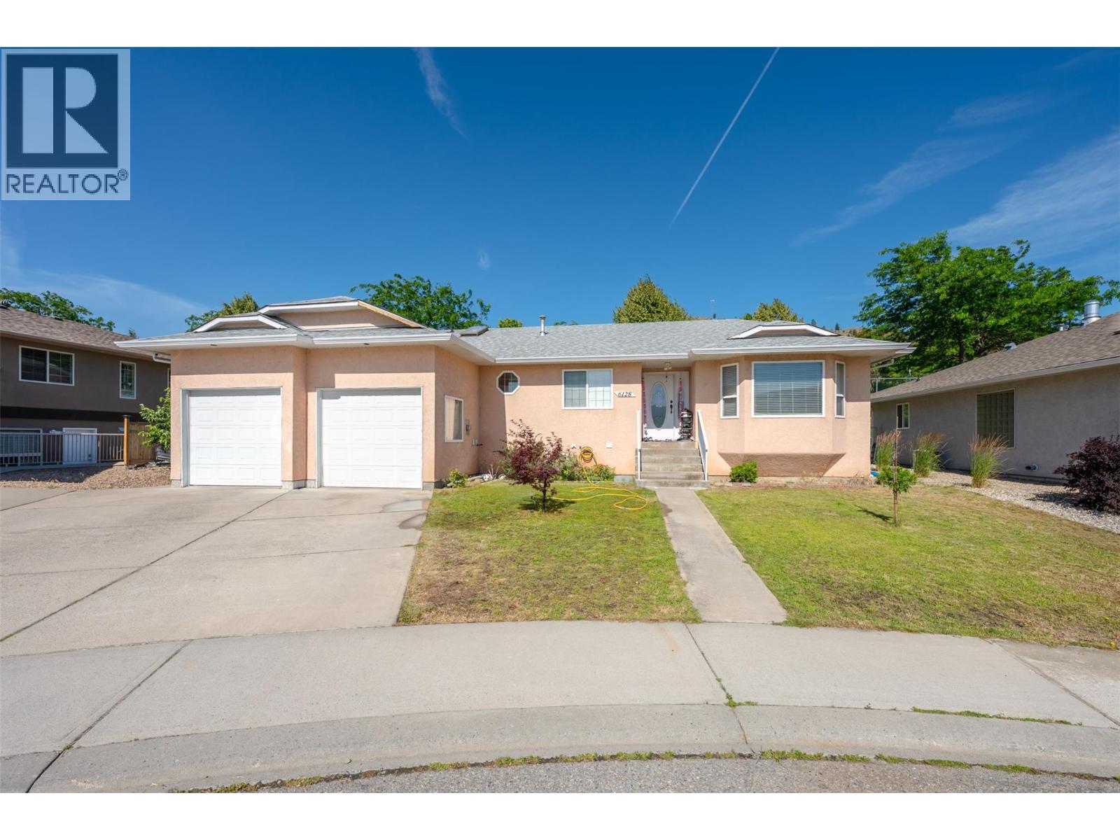
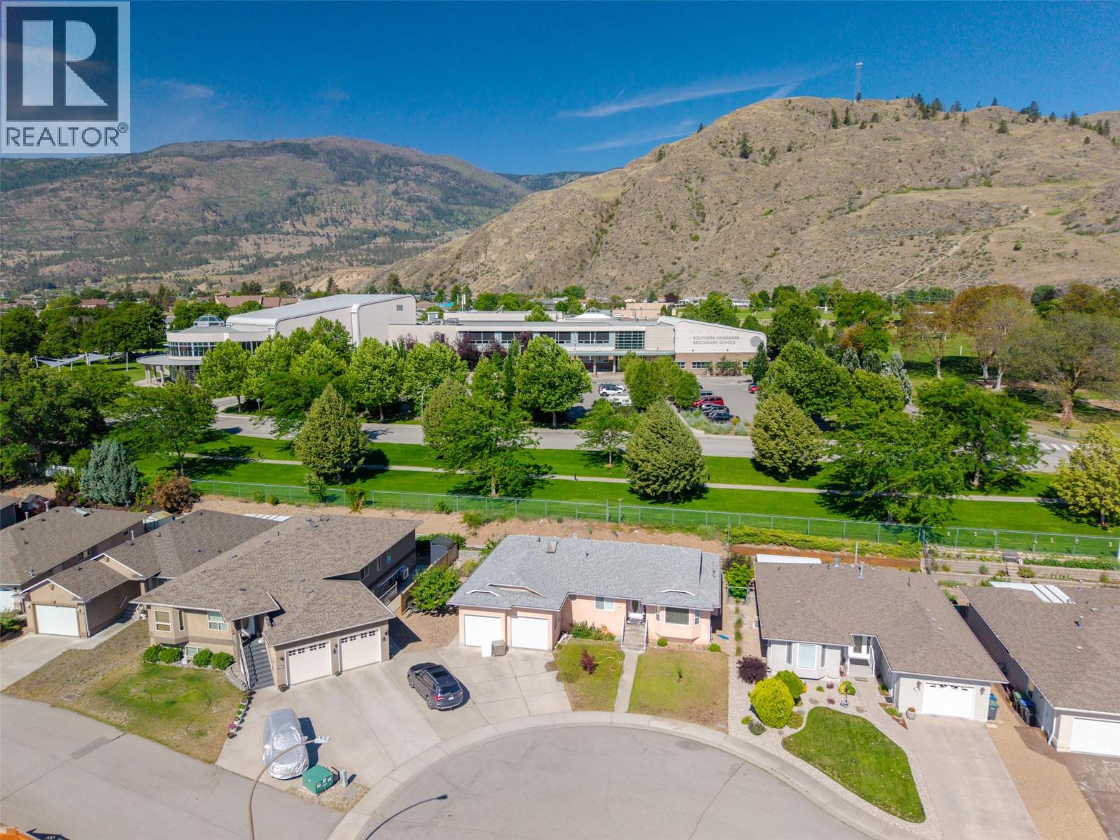
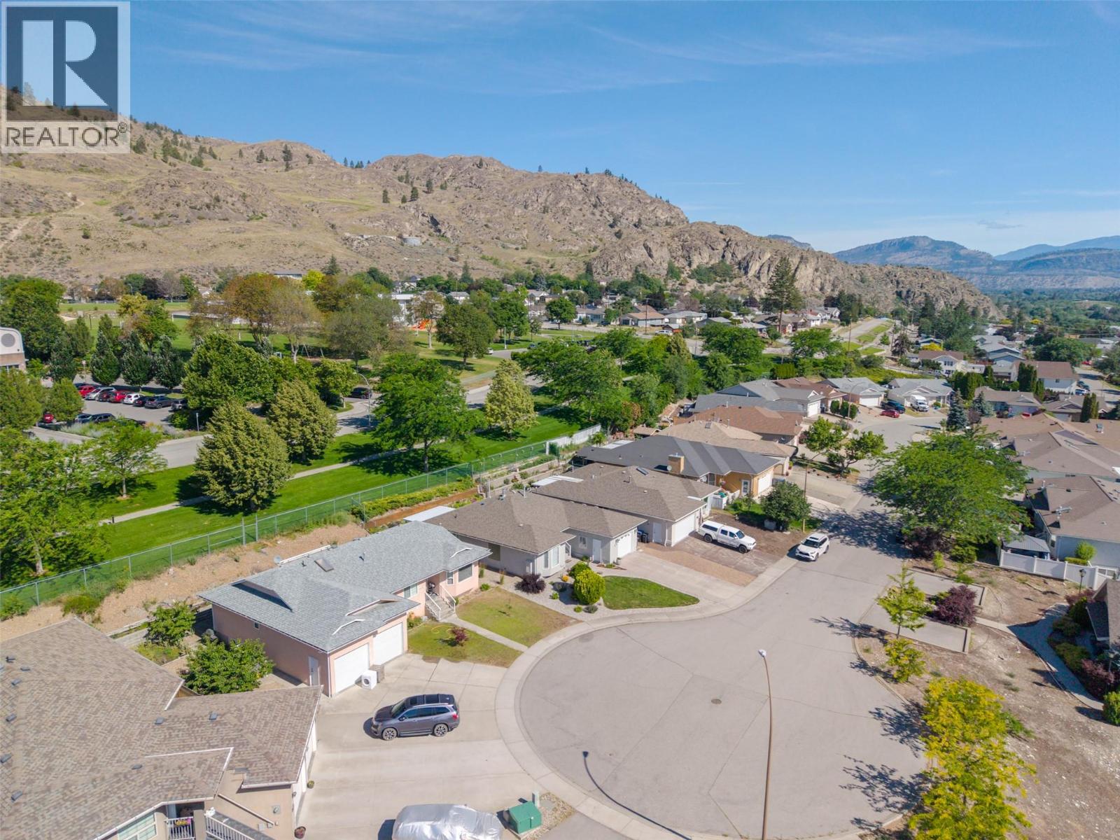
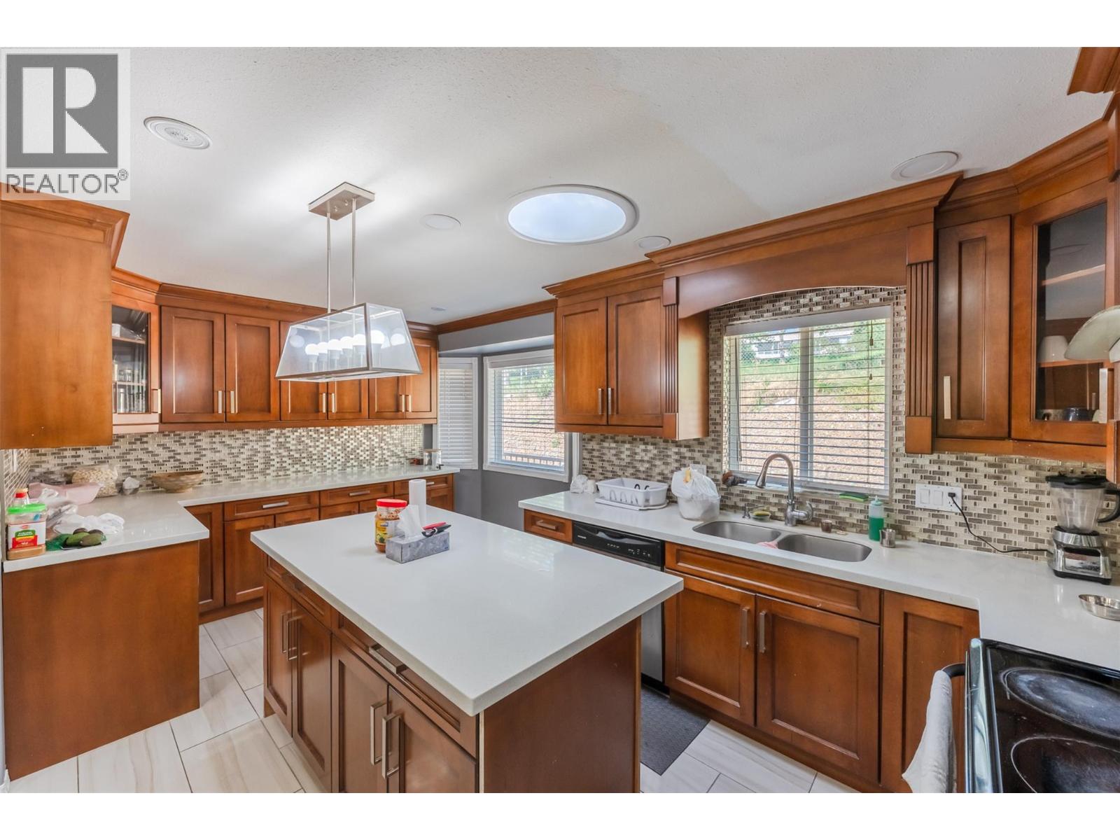
Welcome to this almost 3,000 sq. ft. 5 bed 3 bath home family home, Presently rented upstairs for $2500 and suite as $1200/Month. Ideally located in one of Oliver's most desirable neighbourhoods, just minutes from schools, parks, and everyday amenities. New Vinyl plank flooring installed in November 2026. Offering exceptional versatility, this well-maintained home features a 3-bedroom, 2-bathroom main level highlighted by a beautifully updated kitchen, generous living spaces, and an open, functional layout perfect for family living.The lower level includes a self-contained 2-bedroom suite with its own entrance, providing an excellent mortgage helper or comfortable accommodation for extended family. Laundry connections and kitchens on both levels add flexibility for a variety of living arrangements. Additional features include a spacious primary bedroom with a walk-in closet and ensuite, formal living and dining areas, skylights and sun tunnels for abundant natural light, central vacuum, underground irrigation, and an oversized double garage with plenty of room for larger vehicles. The flat driveway, ample storage throughout, and low-maintenance backyard make this property ideal for families, retirees, or investors alike. If you're looking for space, functionality, and an outstanding location in Oliver, this home is one you won't want to miss. (id:31684)
| 4 hours ago | Listing updated with changes from the MLS® | |
| 5 hours ago | Listing first seen on site |


The trademarks MLS®, Multiple Listing Service® and the associated logos are owned by The Canadian Real Estate Association (CREA) and identify the quality of services provided by real estate professionals who are members of CREA. Used under license.
The trademarks REALTOR®, REALTORS®, and the REALTOR® logo are controlled by The Canadian Real Estate Association (CREA) and identify real estate professionals who are members of CREA. These trademarks are owned or controlled by The Canadian Real Estate Association (CREA) and identify real estate professionals who are members of CREA (REALTOR®) and/or the quality of services they provide (MLS®).
This REALTOR.ca listing content is owned and licensed by REALTOR® members of The Canadian Real Estate Association.